Skip main navigation
Closed
  • $338,000

    832 Asbury Dr, New Johnsonville, TN 37134

    2beds
    2,030sqft
    Single Family Residence, Residential
    Built in 1971
    2.6 Acres Lot
    $363,900 Zestimate®
    $167/sqft
    $1,438 Estimated rent

    Home value

    $363,900

    $342,000 - $386,000

    $1,438/mo

    Zestimate® history
    Loading
    Loading...

    Owner options

    List your home for rent

    $1,438/mo

    Rent Zestimate®

    Find your next renter with Zillow Rental Manager. Plus, with online applications, you can quickly screen prospective tenants – for free.

    Learn more

    $1,438/mo

    Rent Zestimate®

    Refinance and save

    $1,988/mo

    Est. payment

    Refinancing to a lower rate could help reduce your monthly payments and save thousands over the life of the loan.

    See today's rates

    $1,988/mo

    Est. payment

    Explore your selling options

    Work with a Zillow partner agent

    Leverage their expertise and Zillow's premium Showcase listings to get your home seen by more buyers.

    Get started

    List with your own agent

    Get your home in front of millions of buyers by listing it on Zillow.

    Learn how to do it

    Sell it yourself

    Take full control of how buyers see your home on Zillow by listing For Sale by Owner (FSBO).

    List your home

    What's special

    Detached garageHuge bonus roomPebble isle marinaLarge walk in closetRecent lvp flooring throughoutTiled shower
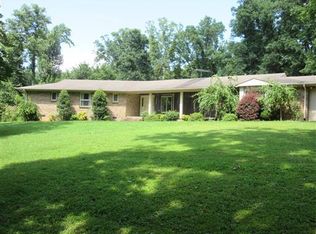
    Not only will this home WOW you, it is only minutes away from Johnsonville State Park, Pebble Isle Marina, New Johnsonville Boat Ramp, Tennessee River/Ky Lake, and many more recreational opportunities. Located in the desirable Countrywood Estates on a 2.6 acre lot. Recent LVP flooring throughout except bathrooms are tile. Awesome Kitchen with Quartz Counter tops, Stainless Steel Appliances to include Gas Cooktop-Oven-Microwave-Dishwasher-Refrigerator, Pantry, and Crown Molding. Adjoining Dining area includes Fireplace with Gas Logs. 2 living area’s-Original Living Room plus HUGE Bonus Room that you will enjoy! Primary Suite with Tiled Shower and Large walk in closet with access to Laundry ROOM (Can also be accessed from Hallway). If you need that 3rd or 4th bedroom the Full Unfinished Basement offers plenty of space for expansion. Basement garage plus detached garage plus wonderful 2 car carport that offers home access with no steps! Seller relocation = your opportunity to buy!

    Zillow last checked:

    Listing updated:

    Listed by:

    Hal G. Mathews 931-320-1578,

    Crye-Leike, Inc., REALTORS,

    Bill Boyd 931-206-1822,

    Crye-Leike, Inc., REALTORS

    Bought with:

    Deborah (Debbie) C. Harper, 294767

    Parker Peery Properties

    Source: RealTracs MLS as distributed by MLS GRID,MLS#: 2581169MLS Logo

    Facts & features

    Interior

    Bedrooms & bathrooms
    • Bedrooms: 2
    • Bathrooms: 2
    • Full bathrooms: 2
    • Main level bedrooms: 2
    Bedroom 1
    • Features: Suite
    • Level: Suite
    • Area: 180 Square Feet
    • Dimensions: 15x12
    Bedroom 2
    • Area: 168 Square Feet
    • Dimensions: 14x12
    Den
    • Features: Separate
    • Level: Separate
    • Area: 437 Square Feet
    • Dimensions: 23x19
    Dining room
    • Area: 204 Square Feet
    • Dimensions: 17x12
    Kitchen
    • Features: Pantry
    • Level: Pantry
    • Area: 216 Square Feet
    • Dimensions: 18x12
    Living room
    • Features: Separate
    • Level: Separate
    • Area: 216 Square Feet
    • Dimensions: 18x12
    Heating
    • Central
    Cooling
    • Central Air, Electric
    Appliances
    • Included: Dishwasher, Microwave, Refrigerator, Built-In Electric Oven, Cooktop
    • Laundry: Utility Connection
    Features
    • Ceiling Fan(s), Redecorated, Walk-In Closet(s), Entrance Foyer
    • Flooring: Other, Tile
    • Basement: Unfinished
    • Number of fireplaces: 1
    • Fireplace features: Gas
    Interior area
    • Total structure area: 2,030
    • Total interior livable area: 2,030 sqft
    • Finished area above ground: 2,030

    Property

    Parking
    • Total spaces: 4
    • Parking features: Garage Door Opener, Attached/Detached, Attached
    • Garage spaces: 2
    • Carport spaces: 2
    • Covered spaces: 4
    Accessibility
    • Accessibility features: Accessible Entrance
    Features
    • Levels: One
    • Stories: 1
    • Patio & porch: Patio, Covered, Porch
    Lot
    • Size: 2.6 Acres
    Details
    • Parcel number: 091 02300 000
    • Special conditions: Standard

    Construction

    Type & style
    • Home type: SingleFamily
    • Architectural style: Ranch
    • Property subtype: Single Family Residence, Residential
    Materials
    • Brick
    • Roof: Shingle
    Condition
    • New construction: No
    • Year built: 1971

    Utilities & green energy

    • Sewer: Septic Tank
    • Water: Public
    • Utilities for property: Electricity Available, Water Available

    Community & HOA

    Community
    • Subdivision: Countrywood Estates 1
    HOA
    • Has HOA: No
    Location
    • Region: New Johnsonville

    Financial & listing details

    • Price per square foot: $167/sqft
    • Tax assessed value: $241,700
    • Annual tax amount: $1,252
    • Date on market: 10/14/2023
    • Electric utility on property: Yes

    Price history

    DateEventPrice
    12/29/2023Sold$338,000-0.3%$167/sqft
    Source: RealTracs MLS as distributed by MLS GRID #2581169 Report a problem
    11/6/2023Contingent$339,000$167/sqft
    Source: RealTracs MLS as distributed by MLS GRID #2581169 Report a problem
    10/14/2023Listed for sale$339,000+38.4%$167/sqft
    Source: RealTracs MLS as distributed by MLS GRID #2581169 Report a problem
    7/30/2021Sold$245,000-1.6%$121/sqft
    Source: RealTracs MLS as distributed by MLS GRID #2268727 Report a problem
    7/7/2021Pending sale$249,000$123/sqft
    Source: RealTracs MLS as distributed by MLS GRID #2268727 Report a problem
    7/3/2021Listed for sale$249,000$123/sqft
    Source: RealTracs MLS as distributed by MLS GRID #2268727 Report a problem

    Public tax history

    YearProperty taxesTax assessment
    2025$1,488 -0.4%$60,425
    2024$1,494 $60,425
    2023$1,494 +19.4%$60,425 +43.4%
    2022$1,252 $42,150
    2021$1,252 $42,150
    2020$1,252 +21%$42,150 +21.4%
    2019$1,034 $34,725
    2018$1,034 0%$34,725
    2017$1,035 +61.9%$34,725 +16.8%
    2016$639 -24.3%$29,725
    2015$844 +0.7%$29,725 +0.7%
    2014$839 $29,522
    2013$839 +0%$29,522
    2012$838 $29,522
    2011-- $29,522
    2010-- $29,522 -9.4%
    2009$791 $32,598
    2008$791 +4.6%$32,598 +18.6%
    2007$756 $27,481
    2006$756 $27,481
    2005$756 -6.8%$27,481
    2003$811 +5.7%$27,481 +5.7%
    2002$767 $25,994 +5.4%
    2001-- $24,670 -75%
    2000-- $98,680
    Find assessor info on the county website

    Neighborhood: 37134

    Nearby schools

    GreatSchools rating
    Schools provided by the listing agent
    • Elementary: Lakeview Elementary
    • Middle: Lakeview Elementary
    • High: Waverly Central High School

    Source: RealTracs MLS as distributed by MLS GRID. This data may not be complete. We recommend contacting the local school district to confirm school assignments for this home.

    Get pre-qualified for a loan
    At Zillow Home Loans, we can pre-qualify you in as little as 5 minutes with no impact to your credit score.

    An equal housing lender. NMLS #10287.