Skip main navigation
Closed
  • $539,000

    832 Ashland Falls Dr, Monroe, GA 30656

    4beds
    2,118sqft
    Single Family Residence
    Built in 2014
    0.89 Acres Lot
    $547,300 Zestimate®
    $254/sqft
    $3,011 Estimated rent

    Home value

    $547,300

    $454,000 - $662,000

    $3,011/mo

    Zestimate® history
    Loading
    Loading...

    Owner options

    List your home for rent

    $3,011/mo

    Rent Zestimate®

    Find your next renter with Zillow Rental Manager. Plus, with online applications, you can quickly screen prospective tenants – for free.

    Learn more

    $3,011/mo

    Rent Zestimate®

    Refinance and save

    $3,567/mo

    Est. payment

    Refinancing to a lower rate could help reduce your monthly payments and save thousands over the life of the loan.

    See today's rates

    $3,567/mo

    Est. payment

    Explore your selling options

    Work with a Zillow partner agent

    Leverage their expertise and Zillow's premium Showcase listings to get your home seen by more buyers.

    Get started

    List with your own agent

    Get your home in front of millions of buyers by listing it on Zillow.

    Learn how to do it

    Sell it yourself

    Take full control of how buyers see your home on Zillow by listing For Sale by Owner (FSBO).

    List your home

    What's special

    Brick and stoneLush backyardBreakfast roomDining roomLuxurious bathroomIntegrated appliancesWalk-in shower
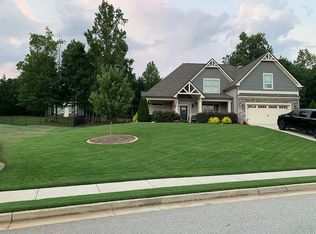
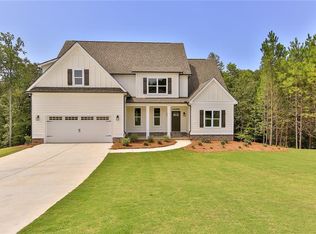
    This beautifully updated, newer construction craftsman style home offers a perfect blend of character, style, and practicality. With its inviting combination of brick and stone the property exudes charm and timeless appeal, while inside, every space has been thoughtfully designed for modern living. From the moment you step inside, you're greeted by a foyer that leads into the formal living room, complete with a fireplace-a perfect space for cozy gatherings. The dining room, with its refined details, sets the stage for memorable meals, while the kitchen serves as the heart of the home. Solid surface countertops and integrated appliances in this kitchen make it as beautiful as it is functional. A large breakfast room, built in shelving, and windows overlooking the lush backyard create a sunlit and inviting area for cooking and gathering. Off the kitchen a door leads to the backyard, seamlessly connecting indoor and outdoor living. Enjoy your evenings cooking outdoors and relaxing by your inground pool with a waterfall feature. The main level features the owners suite as well as two versatile bedrooms, one of which serves as the perfect main-level guest suite with its own full bathroom. Upstairs, you'll find an additional bedroom and full bath offering an ideal spot for studying or creative pursuits. The primary suite is a true sanctuary, complete with a luxurious bathroom featuring double vanities, a soaking tub, and walk-in shower. A two-car garage with plenty of additional parking space rounds out the practical aspects of this home. With its blend of modern updates, functional design, and unmatched location, this home presents an extraordinary opportunity for buyers seeking a peaceful yet connected lifestyle in one of Walton county's most desirable areas.

    Zillow last checked:

    Listing updated:

    Listed by:

    Stefanie Weathers 770-687-8880,

    The HomeStore

    Bought with:

    Stefanie Weathers, 376992

    The HomeStore

    Source: GAMLS,MLS#: 10504077MLS Logo

    Facts & features

    Interior

    Bedrooms & bathrooms
    • Bedrooms: 4
    • Bathrooms: 3
    • Full bathrooms: 3
    • Main level bathrooms: 2
    • Main level bedrooms: 3
    Rooms
    • Room types: Family Room, Laundry, Office
    Dining room
    • Features: Separate Room
    Kitchen
    • Features: Breakfast Area, Kitchen Island, Pantry, Solid Surface Counters
    Heating
    • Central
    Cooling
    • Central Air
    Appliances
    • Included: Dishwasher, Oven/Range (Combo)
    • Laundry: Other
    Features
    • Bookcases, Double Vanity, Master On Main Level
    • Flooring: Carpet, Hardwood, Tile
    • Basement: None
    • Number of fireplaces: 1
    • Fireplace features: Family Room
    Interior area
    • Total structure area: 2,118
    • Total interior livable area: 2,118 sqft
    • Finished area above ground: 2,118
    • Finished area below ground: 0

    Property

    Parking
    • Parking features: Garage
    • Has garage: Yes
    Features
    • Levels: One
    • Stories: 1
    • Has private pool: Yes
    • Pool features: In Ground
    Lot
    • Size: 0.89 Acres
    • Features: Level, Private
    Details
    • Additional structures: Outbuilding, Outdoor Kitchen
    • Parcel number: N060L008

    Construction

    Type & style
    • Home type: SingleFamily
    • Architectural style: Craftsman
    • Property subtype: Single Family Residence
    Materials
    • Concrete
    • Roof: Composition
    Condition
    • Resale
    • New construction: No
    • Year built: 2014

    Utilities & green energy

    • Sewer: Septic Tank
    • Water: Public
    • Utilities for property: Cable Available, Electricity Available, High Speed Internet, Water Available

    Community & HOA

    Community
    • Features: Sidewalks, Street Lights
    • Subdivision: Ashland Falls
    HOA
    • Has HOA: Yes
    • Services included: Insurance, Maintenance Grounds
    • HOA fee: $225 annually
    Location
    • Region: Monroe

    Financial & listing details

    • Price per square foot: $254/sqft
    • Tax assessed value: $388,700
    • Annual tax amount: $4,592
    • Date on market: 4/19/2025
    • Cumulative days on market: 21 days
    • Listing agreement: Exclusive Right To Sell
    • Electric utility on property: Yes

    Price history

    DateEventPrice
    6/13/2025Sold$539,000$254/sqft
    Source: GAMLS #10504077 Report a problem
    5/10/2025Pending sale$539,000$254/sqft
    Source: GAMLS #10504077 Report a problem
    4/30/2025Price change$539,000-1.8%$254/sqft
    Source: GAMLS #10504077 Report a problem
    4/19/2025Listed for sale$549,000+130.7%$259/sqft
    Source: GAMLS #10504077 Report a problem
    2/12/2015Sold$238,000-0.8%$112/sqft
    Source: FMLS GA #5371171 Report a problem
    1/22/2015Pending sale$239,900$113/sqft
    Source: Virtual Properties Realty #5371171 Report a problem
    11/28/2014Listed for sale$239,900+1031.6%$113/sqft
    Source: Virtual Properties Realty #5371171 Report a problem
    9/22/2014Sold$21,200$10/sqft
    Source: Public Record Report a problem

    Public tax history

    YearProperty taxesTax assessment
    2024$3,792 -1.9%$155,480 +2.7%
    2023$3,867 +2.1%$151,400 +11.2%
    2022$3,787 +11%$136,120 +21.6%
    2021$3,412 +4.4%$111,920 +6.7%
    2020$3,267 +2.2%$104,880 +2.9%
    2019$3,196 +3.6%$101,920 +6.4%
    2018$3,085 -0.4%$95,800 +3.7%
    2017$3,096 -0.4%$92,360 +2.5%
    2016$3,109 +134.8%$90,080 +78.6%
    2015$1,324 $50,440 +500.5%
    2014$1,324 $8,400
    2013-- --
    2012-- --
    2011-- --
    2010-- --
    2009-- --
    2008-- --
    2007-- --
    Find assessor info on the county website

    Neighborhood: 30656

    Nearby schools

    GreatSchools rating
    Schools provided by the listing agent
    • Elementary: Walker Park
    • Middle: Carver
    • High: Monroe Area

    Source: GAMLS. This data may not be complete. We recommend contacting the local school district to confirm school assignments for this home.

    Get a cash offer in 3 minutes
    Find out how much your home could sell for in as little as 3 minutes with a no-obligation cash offer.
    Estimated market value
    $547,300
    Get a cash offer in 3 minutes
    Find out how much your home could sell for in as little as 3 minutes with a no-obligation cash offer.
    Estimated market value
    $547,300