
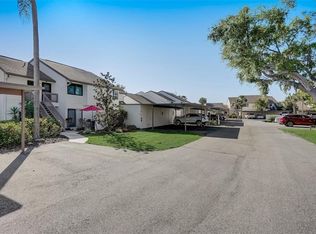
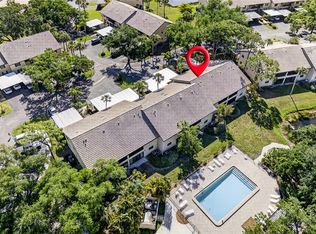
Welcome to Paradise at 832 Bird Bay Way and discover maintenance-free living in this updated **GROUND FLOOR CONDO** nestled in Bird Bay Village! This 2-bedroom 2 bath unit comes turnkey furnished and features luxury vinyl flooring throughout in an open-concept living space. The living room flows effortlessly to the serene views from your titled enclosed lanai, which opens up to a charming deck just steps away from Phase II pool, making it ideal for both everyday living and entertaining. The kitchen boasts granite countertops with stainless steel appliances and wood cabinetry. Both bathrooms have been updated with granite countertops; the guest bath features a tub with shower and primary bedroom with an en-suite bathroom has an updated tiled shower. AC unit installed in 2025. This home's unbeatable location pairs perfectly with the amenity-rich community offering multiple pools, tennis and pickleball courts, a fitness center, library and clubhouse. Engage in a vibrant social activity, and events year-round. Bird Bay is adjacent to the Legacy Trail for biking and walking, just minutes from Historic Downtown Venice, and all the richness Venice offers. Whether you're seeking a seasonal retreat, forever home, or income-generating rental, this property delivers it all! Schedule your showing today and experience Venice coastal living at its finest!
For sale
$275,000
832 BIRD BAY WAY #113, VENICE, FL 34285
2beds
1,217sqft
Condominium
Built in 1979
-- sqft lot
$259,700 Zestimate®
$226/sqft
$750/mo HOA
What's special
- 169 days
- 214
- 5
Zillow last checked:
Listing updated:
Listed by:
Melissa Brookes 941-493-9224,
PARADISE REALTY OF VENICE INC 941-488-1111
Source: Stellar MLS,MLS#: N6143459 Originating MLS: Venice
Originating MLS: Venice
Facts & features
Interior
Bedrooms & bathrooms
- Bedrooms: 2
- Bathrooms: 2
- Full bathrooms: 2
Primary bedroom
- Features: Ceiling Fan(s), En Suite Bathroom, Granite Counters, Shower No Tub, Walk-In Closet(s)
- Level: First
- Area: 168 Square Feet
- Dimensions: 14x12
Bedroom 2
- Features: Ceiling Fan(s), Walk-In Closet(s)
- Level: First
- Area: 144 Square Feet
- Dimensions: 12x12
Balcony porch lanai
- Features: Ceiling Fan(s)
- Level: First
- Area: 168 Square Feet
- Dimensions: 21x8
Dining room
- Level: First
- Area: 132 Square Feet
- Dimensions: 12x11
Kitchen
- Level: First
- Area: 96 Square Feet
- Dimensions: 12x8
Living room
- Features: Ceiling Fan(s)
- Level: First
- Area: 221 Square Feet
- Dimensions: 17x13
Heating
- Central
Cooling
- Central Air
Appliances
- Included: Dishwasher, Disposal, Dryer, Electric Water Heater, Microwave, Refrigerator, Washer
- Laundry: Inside, Laundry Closet
Features
- Ceiling Fan(s), Living Room/Dining Room Combo, Open Floorplan, Solid Wood Cabinets, Split Bedroom, Stone Counters, Thermostat, Walk-In Closet(s)
- Flooring: Ceramic Tile, Luxury Vinyl
- Doors: Sliding Doors
- Windows: Window Treatments, Shutters
- Has fireplace: No
Interior area
- Total structure area: 1,432
- Total interior livable area: 1,217 sqft
Video & virtual tour
Property
Parking
- Total spaces: 1
- Parking features: Assigned, Covered, Guest
- Carport spaces: 1
Features
- Levels: One
- Stories: 1
- Patio & porch: Deck
- Exterior features: Lighting, Storage
- Pool features: Gunite, Heated, In Ground
- Has view: Yes
- View description: Pool, Trees/Woods
Lot
- Residential vegetation: Mature Landscaping
Details
- Additional structures: Storage
- Parcel number: 0406021111
- Zoning: PUD
- Special conditions: None
Construction
Type & style
- Home type: Condo
- Architectural style: Florida
- Property subtype: Condominium
Materials
- Block, Stucco
- Foundation: Concrete Perimeter, Slab
- Roof: Shingle
Condition
- New construction: No
- Year built: 1979
Utilities & green energy
- Sewer: Public Sewer
- Water: Public
- Utilities for property: Cable Connected, Electricity Connected, Phone Available, Public, Sewer Connected, Underground Utilities, Water Connected
Community & HOA
Community
- Features: Association Recreation - Owned, Buyer Approval Required, Clubhouse, Deed Restrictions, Fitness Center, Golf Carts OK, Pool, Tennis Court(s)
- Pet fee: $0 monthly
- Subdivision: BIRD BAY II
HOA
- Has HOA: Yes
- Services included: Cable TV, Common Area Taxes, Community Pool, Reserve Fund, Maintenance Structure, Maintenance Grounds, Maintenance Repairs, Manager, Pest Control, Pool Maintenance, Recreational Facilities, Sewer, Trash, Water
- HOA fee: $750 monthly
- HOA name: Bird Bay Village / Dave Richards
- HOA phone: 941-485-2663
Location
- Region: Venice
Financial & listing details
- Price per square foot: $226/sqft
- Annual tax amount: $2,631
- Date on market: 3/18/2026
- Cumulative days on market: 170 days
- Listing terms: Cash,Conventional
- Ownership: Condominium
- Total actual rent: 0
- Electric utility on property: Yes
- Road surface type: Asphalt
Estimated market value
$259,700
$247,000 - $273,000
$1,900/mo
Price history
| Date | Event | Price |
|---|---|---|
| 3/18/2026 | Listed for sale | $275,000-5.2%$226/sqft |
Source:  Stellar MLS #N6143459 Report a problem Stellar MLS #N6143459 Report a problem | ||
| 12/29/2025 | Listing removed | $290,000$238/sqft |
Source: Stellar MLS #N6136204 Report a problem | ||
| 6/3/2025 | Price change | $290,000-1.5%$238/sqft |
Source: Stellar MLS #N6136204 Report a problem | ||
| 5/5/2025 | Listed for sale | $294,500$242/sqft |
Source: Stellar MLS #N6136204 Report a problem | ||
| 4/28/2025 | Pending sale | $294,500$242/sqft |
Source: Stellar MLS #N6136204 Report a problem | ||
| 1/7/2025 | Listed for sale | $294,500$242/sqft |
Source: Stellar MLS #N6136204 Report a problem | ||
Public tax history
Tax history is unavailable.
Monthly payment
Est. payment
Payment breakdown
Explore the cost of this home by adjusting the details. Changes won't be saved.Climate risks
Neighborhood: Pinebrook
Nearby schools
Schools provided by the listing agent
- Elementary: Garden Elementary
- Middle: Venice Area Middle
- High: Venice Senior High
Source: Stellar MLS. This data may not be complete. We recommend contacting the local school district to confirm school assignments for this home.


Similar homes
- $289,0002 bd2 ba1k sqft220 SANTA MARIA STREET #338, VENICE, FL 34285For Sale

 MLS ID #A4699490, Karie Backman, KELLER WILLIAMS ON THE WATER S. Stellar MLS
 - $284,9002 bd2 ba851 sqft1205 TARPON CENTER DRIVE #E2, VENICE, FL 34285For Sale
 MLS ID #A4702017, Scott Fader, JOSEPH WALTER REALTY LLC. Stellar MLS
 - $209,0002 bd2 ba1.1k sqft722 WHITE PINE TREE ROAD #82, VENICE, FL 34285For Sale
 MLS ID #N6144746, Mitchell Roberts, PA, PARADISE REALTY OF VENICE INC. Stellar MLS
 - $220,0002 bd2 ba1k sqft360 THREE LAKES LANE #J, VENICE, FL 34285For Sale
 MLS ID #N6144216, Sabina Rozak, HOMESMART. Stellar MLS
 - $265,0002 bd2 ba1.5k sqft883 SHAMROCK BOULEVARD #9, VENICE, FL 34293For SaleMLS ID #N6145460, Rene Richardson, COLDWELL BANKER REALTY. Stellar MLS
- $249,9002 bd2 ba1k sqft1041 CAPRI ISLES BOULEVARD #209, VENICE, FL 34292For SaleMLS ID #A4696593, Lisa Marie Zambuto, RE/MAX ALLIANCE GROUP. Stellar MLS
- $279,9002 bd2 ba1.1k sqft9610 CLUB SOUTH CIRCLE # 4207, SARASOTA, FL 34238For SaleMLS ID #A4690465, Jane Tice, BERKSHIRE HATHAWAY HOMESERVICE. Stellar MLS
- $249,9002 bd2 ba1k sqft433 CERROMAR LANE #341, VENICE, FL 34293For SaleMLS ID #A4686663, Heather Ackley, PLLC, RE/MAX ALLIANCE GROUP. Stellar MLS
- $189,9001 bd1 ba800 sqft1186 BIRD BAY WAY #109, VENICE, FL 34285For SaleMLS ID #N6144553, Kathy Scanlon, ZENNER REALTY. Stellar MLS
- $269,5002 bd2 ba1.1k sqft9630 CLUB SOUTH CIRCLE #6209, SARASOTA, FL 34238For SaleMLS ID #A4691242, Larry Brzostek, RE/MAX ALLIANCE GROUP. Stellar MLS
- $275,0002 bd2 ba1.1k sqft4244 CENTRAL SARASOTA PARKWAY #716, SARASOTA, FL 34238For SaleMLS ID #A4695148, Ania McGinty, COMPASS FLORIDA LLC. Stellar MLS
- $215,0002 bd2 ba1.1k sqft1727 BONITAS CIRCLES #1718-C, VENICE, FL 34293For SaleMLS ID #A4691583, Anna Yavdyk, PALM PARADISE REALTY GROUP. Stellar MLS
- $299,9003 bd2 ba1.3k sqft1522 GONDOLA PARK DRIVE #1522, VENICE, FL 34292For SaleMLS ID #A4685801, Jackie Griese, MICHAEL SAUNDERS & COMPANY. Stellar MLS
- $375,0002 bd2 ba851 sqft1205 TARPON CENTER DRIVE #B4, VENICE, FL 34285For SaleMLS ID #TB8537473, Jay Smith, EXP REALTY LLC. Stellar MLS
- $299,0002 bd2 ba1.2k sqft9620 CLUB SOUTH CIRCLE #5108, SARASOTA, FL 34238For SaleMLS ID #A4689505, Matt Minnick, ZACHOS REALTY & DESIGN GROUP. Stellar MLS
- $229,5002 bd2 ba997 sqft918 WEXFORD BOULEVARD #918, VENICE, FL 34293For SaleMLS ID #N6143686, Rob Brooker, MICHAEL SAUNDERS & COMPANY. Stellar MLS
- $285,0002 bd2 ba1.4k sqft841 BAYPORT CIRCLE, VENICE, FL 34292For SaleMLS ID #N6145248, Rick Tritschler, Jr., RE/MAX ALLIANCE GROUP. Stellar MLS
- $309,5002 bd2 ba1.1k sqft702 FAIR WINDS DRIVE #702, NOKOMIS, FL 34275For SaleMLS ID #N6144340, Chris Tritschler, AYERS AND ASSOCIATES REAL ESTATE. Stellar MLS
- $195,0002 bd2 ba833 sqft649 TAMIAMI TRAIL S #306, VENICE, FL 34285For SaleMLS ID #N6144708, Tom Roberts, PARADISE REALTY OF VENICE INC. Stellar MLS
- $300,0002 bd2 ba1.2k sqft1709 CLOWER CREEK DRIVE #205, SARASOTA, FL 34231For SaleMLS ID #A4691836, Samantha Campbell, BETTER HOMES AND GARDENS REAL ESTATE ATCHLEY PROPE. Stellar MLS
