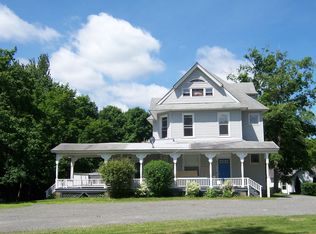
Old-World Charm Meets Modern Comfort on 2.8 Acres of Endless Outdoor Opportunity!! Step into timeless elegance with this beautifully preserved 1894 Victorian, set on 2.8 scenic acres, complete with private river access and endless outdoor possibilities. Offering 4 bedrooms and 2.5 baths, this home showcases the character of a bygone era with soaring ceilings, intricate stained glass windows, a striking fireplace, and classic French doors that add warmth and distinction throughout. Thoughtfully updated to meet today’s lifestyle, the home features a renovated kitchen with granite countertops, quality cabinetry, and updated appliances, blending style and functionality. The walk-up attic offers endless potential. A partially finished full basement provides abundant storage and flexible space to suit a variety of needs. The property is just as impressive outdoors—enjoy your own private trail perfect for dirt bikes, quads, or peaceful hikes, along with an above-ground pool for summer relaxation. With 15 feet of waterfront access to the Shawangunk Kill and a setting that feels like a private retreat, this home offers the best of both worlds. Conveniently located near local shops and commuter routes, this one-of-a-kind property delivers the perfect balance of historic charm and modern comfort. Don't miss your chance to experience firsthand, this truly special offering where character, comfort and lifestyle come together - schedule your private showing today!
Sold for $540,000
Zillow last checked:
Listing updated:
Bought with:
Antoinette M. Caruso, 10491205655
Stonewall Realty Group LLC
Source: OneKey® MLS as distributed by MLS GRID,MLS#: 981176
Price history
| Date | Event | Price |
|---|---|---|
| 8/14/2026 | Sold | $540,000-4.4%$154/sqft |
Source:  OneKey® MLS as distributed by MLS GRID #981176 Report a problem OneKey® MLS as distributed by MLS GRID #981176 Report a problem | ||
| 6/28/2026 | Pending sale | $565,000$162/sqft |
Source: OneKey® MLS as distributed by MLS GRID #981176 Report a problem | ||
| 5/12/2026 | Price change | $565,000-3.4%$162/sqft |
Source: OneKey® MLS as distributed by MLS GRID #981176 Report a problem | ||
| 4/16/2026 | Listed for sale | $585,000-10%$167/sqft |
Source: OneKey® MLS as distributed by MLS GRID #981176 Report a problem | ||
| 4/14/2026 | Listing removed | -- |
Source: Owner Report a problem | ||
| 3/31/2026 | Price change | $649,999-5.8%$186/sqft |
Source: Owner Report a problem | ||
| 2/23/2026 | Listed for sale | $689,999+15%$197/sqft |
Source: Owner Report a problem | ||
| 5/10/2022 | Listing removed | -- |
Source: Owner Report a problem | ||
| 2/8/2022 | Listed for sale | $599,999+121.4%$172/sqft |
Source: Owner Report a problem | ||
| 10/17/2019 | Sold | $271,000-1.4%$77/sqft |
Source: OneKey® MLS as distributed by MLS GRID #H4972007 Report a problem | ||
| 7/3/2019 | Listed for sale | $274,900-30.9%$79/sqft |
Source: Catskill Country Real Estate #4972007 Report a problem | ||
| 12/8/2007 | Listing removed | $398,000$114/sqft |
Source: VLS Homes Report a problem | ||
| 11/16/2007 | Listed for sale | $398,000+1.3%$114/sqft |
Source: VLS Homes Report a problem | ||
| 1/11/2007 | Sold | $393,000+205.8%$112/sqft |
Source: Public Record Report a problem | ||
| 12/9/1999 | Sold | $128,500+11.7%$37/sqft |
Source: Public Record Report a problem | ||
| 6/22/1999 | Sold | $115,000$33/sqft |
Source: Public Record Report a problem | ||

Get a cash offer in 3 minutes
Find out how much your home could sell for in as little as 3 minutes with a no-obligation cash offer.
Estimated market value
$539,700
