Charming Single-Family Home in Franklin, IN Welcome to 832 Brookshire Dr, a beautifully maintained single-story home located in the heart of Franklin, IN. Built in 2016, this residence offers 1,618 sq. ft. of comfortable living space on a spacious 6,839 sq. ft. lot. Step inside to discover a warm and inviting living room centered around a cozy fireplace-perfect for relaxing evenings. The kitchen is both stylish and functional, featuring shaker cabinets and nearly-new stainless steel, fingerprint-resistant appliances (just over a year old). The home includes three bedrooms and two full bathrooms, each designed with comfort and convenience in mind. The primary suite has a walk-in closet, while additional storage throughout the home keeps everything organized. Enjoy upgraded fixtures, tall 9-foot ceilings that enhance the sense of space, and a dedicated laundry room to make daily chores easier. The air purification system, connected to the furnace, helps maintain excellent indoor air quality. Step outside to a private deck-ideal for entertaining, enjoying the outdoors, or simply unwinding in peace. Additional highlights include: - Water heater less than a year old - Modern updates and clean, move-in-ready condition - Washer and dryer excluded from the sale (entertaining offers) - Flower arbors not included in sale unless specified in purchase agreement Don't miss the opportunity to make this beautifully updated and well-cared-for home your own personal sanctuary.
Sold
$265,000
832 Brookshire Dr, Franklin, IN 46131
3beds
1,618sqft
Residential, Single Family Residence
Built in 2016
6,969 Square Feet Lot
$266,400 Zestimate®
$164/sqft
$1,938 Estimated rent
Home value
$266,400
$242,000 - $296,000
$1,938/mo
Zestimate® history
Owner options
List your home for rent
$1,938/mo
Rent Zestimate®
Find your next renter with Zillow Rental Manager. Plus, with online applications, you can quickly screen prospective tenants – for free.
$1,938/mo
Rent Zestimate®
Refinance and save
$2,028/mo
Est. payment
Refinancing to a lower rate could help reduce your monthly payments and save thousands over the life of the loan.
$2,028/mo
Est. payment
Explore your selling options
Work with a Zillow partner agent
Leverage their expertise and Zillow's premium Showcase listings to get your home seen by more buyers.
Get startedList with your own agent
Get your home in front of millions of buyers by listing it on Zillow.
Learn how to do itSell it yourself
Take full control of how buyers see your home on Zillow by listing For Sale by Owner (FSBO).
List your homeWhat's special
Cozy fireplaceThree bedroomsPrivate deckUpgraded fixturesShaker cabinetsAir purification systemDedicated laundry room
Zillow last checked:
Listing updated:
Listed by:
Morgan Combs 317-610-0083,
Complete Real Estate Solutions
Bought with:
Rhonda Krebs
CENTURY 21 Scheetz
Source: MIBOR as distributed by MLS GRID,MLS#: 22048613
Facts & features
Interior
Bedrooms & bathrooms
- Bedrooms: 3
- Bathrooms: 2
- Full bathrooms: 2
- Main level bathrooms: 2
- Main level bedrooms: 3
Primary bedroom
- Level: Main
- Area: 208 Square Feet
- Dimensions: 13'x16'
Bedroom 2
- Level: Main
- Area: 102.5 Square Feet
- Dimensions: 10'x 10.25'
Bedroom 3
- Level: Main
- Area: 102.5 Square Feet
- Dimensions: 10'x10.25'
Dining room
- Level: Main
- Area: 138.06 Square Feet
- Dimensions: 11.75'x11.75'
Kitchen
- Level: Main
- Area: 193.75 Square Feet
- Dimensions: 12.5'x15.5'
Laundry
- Level: Main
- Area: 109.38 Square Feet
- Dimensions: 8.75'x12.5'
Living room
- Level: Main
- Area: 301.88 Square Feet
- Dimensions: 17.25'x17.5'
Heating
- Natural Gas
Cooling
- Central Air
Appliances
- Included: Dishwasher, Electric Water Heater, Disposal, Microwave, Gas Oven, Refrigerator
- Laundry: In Unit, Connections All, Laundry Room
Features
- Double Vanity, Tray Ceiling(s), Eat-in Kitchen, Pantry
- Has basement: No
- Number of fireplaces: 1
- Fireplace features: Living Room
Interior area
- Total structure area: 1,618
- Total interior livable area: 1,618 sqft
Property
Parking
- Total spaces: 2
- Parking features: Attached, Garage Door Opener
- Attached garage spaces: 2
Features
- Levels: One
- Stories: 1
- Patio & porch: Deck
Lot
- Size: 6,969 Square Feet
- Features: Sidewalks, Suburb
Details
- Parcel number: 410812022278000018
- Special conditions: None
- Horse amenities: None
Construction
Type & style
- Home type: SingleFamily
- Architectural style: Ranch
- Property subtype: Residential, Single Family Residence
Materials
- Vinyl Siding
- Foundation: Slab
Condition
- New construction: No
- Year built: 2016
Details
- Builder name: Arbor Homes Llc
Utilities & green energy
- Water: Public
- Utilities for property: Electricity Connected, Sewer Connected, Water Connected
Community & HOA
Community
- Features: Low Maintenance Lifestyle
- Subdivision: Heritage
HOA
- Has HOA: Yes
- HOA fee: $400 annually
- HOA phone: 317-591-5115
Location
- Region: Franklin
Financial & listing details
- Price per square foot: $164/sqft
- Tax assessed value: $245,600
- Annual tax amount: $2,574
- Date on market: 7/3/2025
- Cumulative days on market: 49 days
- Electric utility on property: Yes
Price history
| Date | Event | Price |
|---|---|---|
| 9/19/2025 | Sold | $265,000-1.9%$164/sqft |
Source:  MIBOR as distributed by MLS GRID #22048613 Report a problem MIBOR as distributed by MLS GRID #22048613 Report a problem | ||
| 8/25/2025 | Pending sale | $270,000$167/sqft |
Source: MIBOR as distributed by MLS GRID #22048613 Report a problem | ||
| 8/13/2025 | Price change | $270,000-3.6%$167/sqft |
Source: MIBOR as distributed by MLS GRID #22048613 Report a problem | ||
| 8/6/2025 | Price change | $280,000-1.1%$173/sqft |
Source: MIBOR as distributed by MLS GRID #22048613 Report a problem | ||
| 8/1/2025 | Price change | $283,000-1%$175/sqft |
Source: MIBOR as distributed by MLS GRID #22048613 Report a problem | ||
| 7/10/2025 | Price change | $285,900-1.4%$177/sqft |
Source: MIBOR as distributed by MLS GRID #22048613 Report a problem | ||
| 7/3/2025 | Listed for sale | $289,900$179/sqft |
Source: MIBOR as distributed by MLS GRID #22048613 Report a problem | ||
Public tax history
| Year | Property taxes | Tax assessment |
|---|---|---|
| 2025 | $2,573 +1.7% | $245,600 +5.5% |
| 2024 | $2,531 +7.4% | $232,800 +1.8% |
| 2023 | $2,357 +17.7% | $228,700 +8.4% |
| 2022 | $2,003 +19.6% | $210,900 +17.1% |
| 2021 | $1,674 +7.8% | $180,100 +18.9% |
| 2020 | $1,554 +12.9% | $151,500 +7.4% |
| 2019 | $1,376 +51.7% | $141,000 +2.5% |
| 2018 | $907 | $137,600 +53.4% |
| 2017 | -- | $89,700 |
Find assessor info on the county website
Neighborhood: 46131
Nearby homes
- $362,5004 bd3 ba2.9k sqft810 Brookshire Dr, Franklin, IN 46131Off Market
- $301,8004 bd2 ba2.3k sqft854 Brookshire Dr, Franklin, IN 46131Off Market
- $241,5003 bd2 ba1.2k sqft2412 Bristol Dr, Franklin, IN 46131Off Market
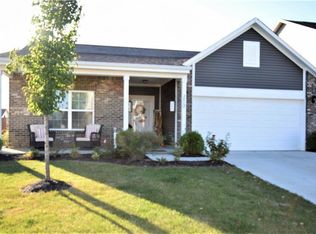
- $257,0003 bd2 ba1.2k sqft2417 Bridlewood Dr, Franklin, IN 46131Off Market

- $297,6003 bd2 ba1.8k sqft2554 Bridlewood, Franklin, IN 46131Off Market
- $305,8003 bd3 ba2.4k sqft2420 Bristol Dr, Franklin, IN 46131Off Market
- $296,6004 bd2 ba2.3k sqft2423 Bridlewood Dr, Franklin, IN 46131Off Market
- $215,0004 bd3 ba2.1k sqft827 Brookshire Dr, Franklin, IN 46131Sold
Nearby schools
GreatSchools rating
- 7/10Needham Elementary SchoolGrades: PK-4Distance: 1.4 mi
- 7/10Franklin Community Middle SchoolGrades: 7-8Distance: 1.8 mi
- 6/10Franklin Community High SchoolGrades: 9-12Distance: 2.4 mi
Schools provided by the listing agent
- Elementary: Needham Elementary School
- Middle: Franklin Community Middle School
- High: Franklin Community High School
Source: MIBOR as distributed by MLS GRID. This data may not be complete. We recommend contacting the local school district to confirm school assignments for this home.
Get a cash offer in 3 minutes
Find out how much your home could sell for in as little as 3 minutes with a no-obligation cash offer.
Estimated market value
$266,400
Get a cash offer in 3 minutes
Find out how much your home could sell for in as little as 3 minutes with a no-obligation cash offer.
Estimated market value
$266,400
- Indiana
- Johnson County
- Franklin
- 46131
- 832 Brookshire Dr
Nearby cities
Nearby neighborhoods
Nearby zip codes
Other Franklin Topics
