Skip main navigation
Closed
  • $150,000

    832 Buena Vista Blvd, Steubenville, OH 43952

    3beds
    1,140sqft
    Single Family Residence
    Built in 1945
    6,969 Square Feet Lot
    $152,000 Zestimate®
    $132/sqft
    $1,347 Estimated rent

    Home value

    $152,000

    Estimated sales range

    Not available

    $1,347/mo

    Zestimate® history
    Loading
    Loading...

    Owner options

    List your home for rent

    $1,347/mo

    Rent Zestimate®

    Find your next renter with Zillow Rental Manager. Plus, with online applications, you can quickly screen prospective tenants – for free.

    Learn more

    $1,347/mo

    Rent Zestimate®

    Refinance and save

    $978/mo

    Est. payment

    Refinancing to a lower rate could help reduce your monthly payments and save thousands over the life of the loan.

    See today's rates

    $978/mo

    Est. payment

    Explore your selling options

    Work with a Zillow partner agent

    Leverage their expertise and Zillow's premium Showcase listings to get your home seen by more buyers.

    Get started

    List with your own agent

    Get your home in front of millions of buyers by listing it on Zillow.

    Learn how to do it

    Sell it yourself

    Take full control of how buyers see your home on Zillow by listing For Sale by Owner (FSBO).

    List your home

    What's special

    Warm and inviting layout
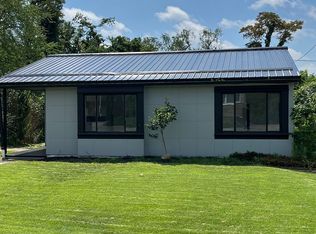
    Welcome to 832 Buena Vista Blvd in Steubenville—a charming 4-bedroom brick home that blends classic character with practical updates and space for everyone. Step inside to a warm and inviting layout featuring two bedrooms on the main floor and two additional bedrooms upstairs, offering flexibility for families, guests, a home office setup or bring your laundry room upstairs. The dining room features a beautiful bay window that fills the space with natural light while offering a peaceful view of the backyard. One of the home’s hidden gems is the rear addition currently used for storage, which offers exciting potential to be transformed into a bright four-season sunroom, hobby space, or cozy sitting area overlooking the yard. From here you will find the basement which consists of a half bath, laundry area, a utility room/workshop area that can be used however you like, and the built in, 1 car garage. Outside, enjoy a tree-lined backyard that provides privacy and a relaxing setting, complete with a storage shed for tools and outdoor equipment. Major updates include a newer metal roof and gutters with a lifetime warranty, giving buyers added peace of mind for years to come. Whether you're looking for your first home, room to grow, or a solid property in a convenient Steubenville location, this well-maintained brick home is full of opportunity and ready for its next chapter. Call to schedule your showing today!

    Zillow last checked:

    Listing updated:

    Listed by:

    Sarah Omaits 330-771-7817 sarahomaits@gmail.com,

    Real of Ohio,

    Deborah S Cozart 740-632-7580,

    Real of Ohio

    Bought with:

    Rejeana Palma, 2020008126

    Cedar One Realty

    Source: MLS Now,MLS#: 5191537MLS LogoOriginating MLS: Other/Unspecificed

    Facts & features

    Interior

    Bedrooms & bathrooms
    • Bedrooms: 3
    • Bathrooms: 1
    • Full bathrooms: 1
    • Main level bathrooms: 1
    • Main level bedrooms: 2
    Primary bedroom
    • Description: Flooring: Carpet
    • Level: First
    Bedroom
    • Description: Flooring: Carpet
    • Level: Second
    Bedroom
    • Description: Flooring: Carpet
    • Level: Second
    Bathroom
    • Description: Flooring: Ceramic Tile,Tile
    • Level: First
    Bathroom
    • Description: Flooring: Concrete
    • Level: Basement
    Dining room
    • Description: Flooring: Luxury Vinyl Tile
    • Level: First
    Kitchen
    • Description: Flooring: Ceramic Tile,Tile
    • Level: First
    Laundry
    • Description: Flooring: Concrete
    • Level: Basement
    Living room
    • Description: Flooring: Luxury Vinyl Tile
    • Features: Window Treatments
    • Level: First
    Office
    • Description: Flooring: Carpet
    • Level: First
    Sunroom
    • Description: Flooring: Concrete
    • Level: Basement
    Utility room
    • Description: Flooring: Concrete
    • Level: Basement
    Heating
    • Forced Air
    Cooling
    • Central Air, Ceiling Fan(s)
    Appliances
    • Included: Range, Refrigerator
    • Laundry: In Basement
    Features
    • Ceiling Fan(s), High Speed Internet, Primary Downstairs, Storage, Natural Woodwork
    • Windows: Bay Window(s), Double Pane Windows
    • Basement: Common Basement,Daylight,Exterior Entry,Full,Interior Entry,Storage Space,Unfinished,Walk-Up Access,Walk-Out Access
    • Has fireplace: No
    • Fireplace features: None
    Interior area
    • Total structure area: 1,140
    • Total interior livable area: 1,140 sqft
    • Finished area above ground: 1,140

    Property

    Parking
    • Total spaces: 1
    • Parking features: Basement, Built In, Driveway
    • Garage spaces: 1
    Features
    • Levels: One and One Half
    • Patio & porch: Side Porch
    • Exterior features: Rain Gutters
    • Fencing: None
    • Has view: Yes
    • View description: Neighborhood
    Lot
    • Size: 6,969 Square Feet
    • Features: < 1/2 Acre, Back Yard, Few Trees
    Details
    • Additional structures: Outbuilding, Storage
    • Parcel number: 0710084000
    • Special conditions: Standard

    Construction

    Type & style
    • Home type: SingleFamily
    • Architectural style: Conventional,Other,Traditional
    • Property subtype: Single Family Residence
    Materials
    • Brick
    • Foundation: Block
    • Roof: Metal
    Condition
    • Year built: 1945

    Utilities & green energy

    • Sewer: Public Sewer
    • Water: Public

    Community & HOA

    HOA
    • Has HOA: No
    Location
    • Region: Steubenville

    Financial & listing details

    • Price per square foot: $132/sqft
    • Tax assessed value: $95,460
    • Annual tax amount: $1,276
    • Date on market: 3/11/2026
    • Cumulative days on market: 26 days

    Price history

    DateEventPrice
    5/1/2026Sold$150,000-3.2%$132/sqft
    Source: MLS Now #5191537 Report a problem
    4/6/2026Pending sale$155,000$136/sqft
    Source: MLS Now #5191537 Report a problem
    3/25/2026Contingent$155,000$136/sqft
    Source: MLS Now #5191537 Report a problem
    3/11/2026Listed for sale$155,000+3.4%$136/sqft
    Source: MLS Now #5191537 Report a problem
    9/11/2025Listing removed$149,900$131/sqft
    Source: MLS Now #5102769 Report a problem
    4/7/2025Listed for sale$149,900$131/sqft
    Source: MLS Now #5102769 Report a problem
    3/17/2025Pending sale$149,900$131/sqft
    Source: MLS Now #5102769 Report a problem
    2/27/2025Listed for sale$149,900+149.8%$131/sqft
    Source: MLS Now #5102769 Report a problem
    9/6/2018Sold$60,000$53/sqft
    Source: Public Record Report a problem

    Public tax history

    YearProperty taxesTax assessment
    2025$1,143 +1.5%$33,410
    2024$1,126 +27.2%$33,410 +35%
    2023$886 0%$24,740
    2022$886 -1%$24,740
    2021$895 +14.9%$24,740 +24%
    2020$779 -0.4%$19,950
    2019$782 +101.3%$19,950
    2018$389 -53.5%--
    2017$836 -5.2%--
    2016$882 +1.2%--
    2015$872 -0.5%--
    2014$876 +106%--
    2012$425 -0.2%$20,335
    2011$426 0%--
    2010$426 +2.3%--
    2009$416 --
    Find assessor info on the county website

    Neighborhood: 43952

    Nearby schools

    GreatSchools rating
    Schools provided by the listing agent
    • District: Steubenville CSD - 4104

    Source: MLS Now. This data may not be complete. We recommend contacting the local school district to confirm school assignments for this home.

    Get pre-qualified for a loan
    At Zillow Home Loans, we can pre-qualify you in as little as 5 minutes with no impact to your credit score.

    An equal housing lender. NMLS #10287.