Skip main navigation
Off market
  • $474,600

    832 Carbine Dr, El Paso, TX 79928

    4beds
    2,671sqft
    SingleFamily
    Built in 2015
    10,018 Square Feet Lot
    $474,600 Zestimate®
    $178/sqft
    $2,421 Estimated rent

    Home value

    $474,600

    $446,000 - $503,000

    $2,421/mo

    Zestimate® history
    Loading
    Loading...

    Owner options

    List your home for rent

    $2,421/mo

    Rent Zestimate®

    Find your next renter with Zillow Rental Manager. Plus, with online applications, you can quickly screen prospective tenants – for free.

    Learn more

    $2,421/mo

    Rent Zestimate®

    Refinance and save

    $3,445/mo

    Est. payment

    Refinancing to a lower rate could help reduce your monthly payments and save thousands over the life of the loan.

    See today's rates

    $3,445/mo

    Est. payment

    Explore your selling options

    Work with a Zillow partner agent

    Leverage their expertise and Zillow's premium Showcase listings to get your home seen by more buyers.

    Get started

    List with your own agent

    Get your home in front of millions of buyers by listing it on Zillow.

    Learn how to do it

    Sell it yourself

    Take full control of how buyers see your home on Zillow by listing For Sale by Owner (FSBO).

    List your home

    What's special

    High ceilingsElegant formal dining roomBuilt-in grillCustom cabinetsGorgeous crystal chandelierBeautiful glass backsplashSpanish tile roof accents

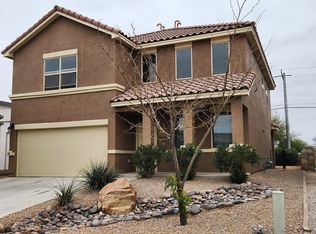
    Sophistication is the perfect word for this luxurious retreat you could call Home Today! Icon Custom Homes masterfully designed this home with 2671 Sq. Ft. of inspiration & architecture. Home spanning over a 10K Sq Ft. Lot in one of East El Paso’s high-end communities, Garden Park at Mission Ridge! Be welcomed by a Beautiful elevation with elegant touches such as cultured stone, Spanish tile roof accents, shiny stamped driveway and gorgeous landscaping. This magnificent residence welcomes you with high ceilings, gorgeous crystal chandelier, 8-foot doors, tile throughout, dramatic craftsmanship of multiple ceiling designs. Entertain in grand style in this Stunning Great Family Room accompanied by elegant formal dining room, top-of-the-line chef’s kitchen featuring custom cabinets, gorgeous granite, grand-sized island, professional-grade appliances, under cabinet lighting shining on beautiful glass backsplash, Den and additional dining area adorned by 6-foot windows overlooking outdoor living area. In addition, keep your ears satisfied, hear it crisp, hear it clear with Nuvo Technologies audio system this home offers. The divine master suite presents high intricate ceilings and a master bath offering custom cabinetry, beautiful shower, and a generous-sized closet. Other 3 bedrooms and 1.5 bathrooms are beautifully designed. Extend your entertaining to the outdoors with the ample-sized covered porch with a built-in grill, TV, view of gorgeous lawn and divine sitting area around sleek firepit. Forgot to mention…it also has a 3rd Car Garage with roll insulation, Spray Foam insulation throughout entire rest of home, for your storage needs, a Tuff Shed will convey as well. Too many upgrades to mention, Set up your appointment today to see this Beauty for yourself!!!

    This property is not currently displayed as for sale or rent on Zillow. This may be different from what's on other websites or public sources.
    Facts & features

    Interior

    Bedrooms & bathrooms
    • Bedrooms: 4
    • Bathrooms: 3
    • Full bathrooms: 2
    • 1/2 bathrooms: 1
    Heating
    • Forced air, Electric, Gas
    Cooling
    • Refrigerator
    Appliances
    • Included: Dishwasher, Garbage disposal, Microwave, Range / Oven, Refrigerator
    Features
    • Ceiling Fan(s), Dining Room, MB Double Sink, Breakfast Area, Pantry, Smoke Alarm(s), Kitchen Island, Walk-in Closet(s), Utility Room, Cathedral Ceilings, Master Down, Great Room, Built-Ins, Zoned MBR
    • Flooring: Tile
    Interior area
    • Total interior livable area: 2,671 sqft

    Property

    Parking
    • Total spaces: 3
    • Parking features: Garage - Attached
    Features
    • Exterior features: Stucco
    • Has spa: Yes
    Lot
    • Size: 10,018 Square Feet
    Details
    • Parcel number: G12800000102100
    • Zoning: R1

    Construction

    Type & style
    • Home type: SingleFamily
    Materials
    • Stone
    • Foundation: Slab
    • Roof: Composition
    Condition
    • Year built: 2015

    Utilities & green energy

    • Sewer: City

    Community & HOA

    Location
    • Region: El Paso

    Financial & listing details

    • Price per square foot: $178/sqft
    • Tax assessed value: $452,698

    Price history

    DateEventPrice
    10/16/2023Listing removed--
    Source: Owner Report a problem
    5/30/2023Listed for sale$550,000+25%$206/sqft
    Source: Owner Report a problem
    6/1/2021Listing removed--
    Source: Owner Report a problem
    4/25/2021Listed for sale$439,900+12.8%$165/sqft
    Source: Owner Report a problem
    3/9/2020Listing removed$389,900$146/sqft
    Source: Home Pros Real Estate Group #815161 Report a problem
    12/19/2019Price change$389,900-0.7%$146/sqft
    Source: Home Pros Real Estate Group #815161 Report a problem
    11/14/2019Price change$392,500-1.8%$147/sqft
    Source: Home Pros Real Estate Group #815161 Report a problem
    9/8/2019Listed for sale$399,500$150/sqft
    Source: Home Pros Real Estate Group #815161 Report a problem

    Public tax history

    YearProperty taxesTax assessment
    2025-- $452,698 +4.4%
    2024$10,379 -5.1%$433,503 +2.8%
    2023$10,936 -3.2%$421,872 +7.4%
    2022$11,296 +21.6%$392,814 +21.9%
    2021$9,290 -1%$322,302 +2.2%
    2020$9,384 +8.4%$315,351 +8.9%
    2019$8,659 +12.2%$289,568 +10%
    2018$7,716 +8.2%$263,244 +4.7%
    2017$7,130 +0.9%$251,506
    2016$7,064 $251,506 +875.1%
    2015-- $25,793
    Find assessor info on the county website

    Neighborhood: 79928

    Nearby schools

    GreatSchools rating
    Schools provided by the listing agent
    • Elementary: Loma Verde
    • Middle: John Drugan
    • High: Americas
    • District: Socorro

    Source: The MLS. This data may not be complete. We recommend contacting the local school district to confirm school assignments for this home.

    Get pre-qualified for a loan
    At Zillow Home Loans, we can pre-qualify you in as little as 5 minutes with no impact to your credit score.

    An equal housing lender. NMLS #10287.

    Sell for more on Zillow
    Get a Zillow Showcase℠ listing at no additional cost and you could sell for .
    $474,600
    2% more
    +$9,492
    With Zillow Showcase(estimated)
    $484,092
