Skip main navigation
Contingent financing
  • Price cut: $7.7K (4/28)
    $280,000

    832 Carpenter St E, Lehigh Acres, FL 33974

    3beds
    1,057sqft
    : 
    Loading
    Get pre-qualified
    Single Family Residence
    Built in 2025
    10,018 Square Feet Lot
    $279,600 Zestimate®
    $265/sqft
    $-- HOA

    What's special

    Modern kitchenTile flooringCustom closetsImpact windows and doorsLed lightingHigh-end appliancesVinyl cabinetry
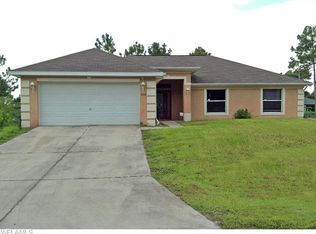
    Welcome to a home that blends modern design, elegance, and comfort in every detail. This 3-bedroom, 3-bath property features custom bathrooms, tile flooring, and LED lighting throughout, creating a bright and inviting atmosphere. The modern kitchen offers high-end appliances and vinyl cabinetry, designed for both style and everyday convenience. Each bedroom includes custom closets with high closet doors, and all interior doors are a sleek frosted crystal white, adding a refined and contemporary touch, while the impact windows and doors ensure safety and efficiency. The home also includes a garage for one car with a convenient side door, and the driveway is spacious enough to accommodate additional vehicles. The backyard has space enough for a pool or an entertainment area, perfect for enjoying Florida living! Ideally located near SR 82, schools, and recreational parks, this home appeals to small families and buyers looking for modern, move in ready properties. Seller is very motivated and open to reasonable offers, bring yours today!
    268 days
    |
    124
    |
    9
    |

    Zillow last checked:

    Listing updated:

    Listed by:

    Lilianne Gazapo Hodelin 239-246-5830,

    Hustle Bees Realty LLC

    Source: Florida Gulf Coast MLS,MLS#: 2025016312MLS LogoOriginating MLS: Florida Gulf Coast

      Facts & features

      Interior

      Bedrooms & bathrooms
      • Bedrooms: 3
      • Bathrooms: 3
      • Full bathrooms: 3
      Rooms
      • Room types: Other
      Heating
      • Central, Electric
      Cooling
      • Central Air, Electric
      Appliances
      • Included: Dryer, Dishwasher, Microwave, Range, Refrigerator, Washer
      • Laundry: Inside
      Features
      • Bedroom on Main Level, Eat-in Kitchen, Kitchen Island, Custom Mirrors, Pantry, Shower Only, Separate Shower, Split Bedrooms, Other
      • Flooring: Tile
      • Windows: Single Hung, Impact Glass
      Interior area
      • Total structure area: 1,355
      • Total interior livable area: 1,057 sqft
      Video & virtual tour

      Property

      Parking
      • Total spaces: 1
      • Parking features: Attached, Garage, Two Spaces, Garage Door Opener
      • Attached garage spaces: 1
      Features
      • Stories: 1
      • Exterior features: Security/High Impact Doors, None
      • Has view: Yes
      • View description: Trees/Woods
      • Waterfront features: None
      Lot
      • Size: 10,018 Square Feet
      • Dimensions: 80 x 125 x 80 x 125
      • Features: Rectangular Lot
      Details
      • Parcel number: 104527L207040.0070
      • Lease amount: $0
      • Zoning description: RS-1

      Construction

      Type & style
      • Home type: SingleFamily
      • Architectural style: Ranch,One Story
      • Property subtype: Single Family Residence
      Materials
      • Block, Concrete, Stucco
      • Roof: Shingle
      Condition
      • New Construction
      • New construction: Yes
      • Year built: 2025

      Utilities & green energy

      • Sewer: Septic Tank
      • Water: Well
      • Utilities for property: Cable Available

      Community & HOA

      Community
      • Features: Non-Gated
      • Security: None, Smoke Detector(s)
      • Condo and coop fee: $0
      • Membership fee: $0
      • Subdivision: LEHIGH ACRES
      HOA
      • Has HOA: No
      • Amenities included: None
      • Services included: Trash
      Location
      • Region: Lehigh Acres

      Financial & listing details

      • Price per square foot: $265/sqft
      • Tax assessed value: $15,343
      • Annual tax amount: $342
      • Date on market: 10/23/2025
      • Cumulative days on market: 269 days
      • Listing terms: All Financing Considered,Cash,FHA,VA Loan
      • Ownership: Single Family
      • Contingency: Financing
      • Road surface type: Paved

        Estimated market value

        $279,600

        $266,000 - $294,000

        $1,678/mo

        Price history

        DateEventPrice
        7/3/2026Pending sale$280,000$265/sqft
        Source: Florida Gulf Coast MLS #2025016312 Report a problem
        4/28/2026Price change$280,000-2.7%$265/sqft
        Source: Florida Gulf Coast MLS #2025016312 Report a problem
        3/24/2026Price change$287,700-2.5%$272/sqft
        Source: Florida Gulf Coast MLS #2025016312 Report a problem
        2/20/2026Price change$295,000-4.8%$279/sqft
        Source: Florida Gulf Coast MLS #2025016312 Report a problem
        12/7/2025Price change$309,900-6.1%$293/sqft
        Source: Florida Gulf Coast MLS #2025016312 Report a problem
        11/4/2025Price change$329,900-3%$312/sqft
        Source: Florida Gulf Coast MLS #2025016312 Report a problem
        10/23/2025Listed for sale$340,000+1788.9%$322/sqft
        Source: Florida Gulf Coast MLS #2025016312 Report a problem
        5/9/2024Sold$18,000-28%$17/sqft
        Source: Florida Gulf Coast MLS #224013657 Report a problem
        4/12/2024Pending sale$25,000$24/sqft
        Source: SWFLMLS #224013657 Report a problem
        2/9/2024Listed for sale$25,000+233.3%$24/sqft
        Source: SWFLMLS #224013657 Report a problem
        10/24/2020Listing removed$7,500$7/sqft
        Source: World Realty Group Inc #219070368 Report a problem
        11/18/2019Listed for sale$7,500-37.5%$7/sqft
        Source: World Realty Group Inc #219070368 Report a problem
        1/30/2004Sold$12,000+823.1%$11/sqft
        Source: Public Record Report a problem
        12/4/2003Sold$1,300$1/sqft
        Source: Public Record Report a problem

        Public tax history

        YearProperty taxesTax assessment
        2025$442 +28.9%$15,343 +179.4%
        2024$343 +8.2%$5,491 +10%
        2023$317 +12.7%$4,992
        2022$281 +9.2%--
        2021$257 +1.6%$4,125 +10%
        2020$254 +132.3%$3,750 +1.4%
        2019$109 $3,700
        2018$109 +10.2%$3,700 +23.8%
        2017$99 +9.8%$2,988 -25.3%
        2016$90 -2.5%$4,000 +37.9%
        2015$93 +11%$2,900 +12.2%
        2014$83 +25.6%$2,585 +23.1%
        2013$66 +13.5%$2,100 +5%
        2012$58 -26.9%$2,000 -37.5%
        2011$80 -1.2%$3,200
        2010$81 -12%$3,200 -20%
        2009$92 -40.9%$4,000 -52.9%
        2008$156 -48%$8,500 -51.1%
        2007$299 -56.6%$17,400 -57.6%
        2006$689 +639.1%$41,000 +951.3%
        2004$93 +51%$3,900 +77.3%
        2003$62 +5.3%$2,200 +10%
        2002$59 $2,000
        2000-- $2,000
        Find assessor info on the county website

        Monthly payment

        Est. payment

        Payment breakdown

        Explore the cost of this home by adjusting the details. Changes won't be saved.
        All calculations are estimates and provided by Zillow, Inc. for informational purposes only. Actual amounts may vary.
        HOA fees may include property taxes on listings classified as Co-Ops. Contact the listing agent and/or owner for fee details.
        Mortgage interest rates are dependent on a number of factors, including credit score, down payment, and repayment length. Interest rate data provided by Zillow Group Marketplace, Inc. as of 1/1/1970 from various mortgage lenders with which we have lead or other similar arrangements; the Estimated Payment is an average of those rates.
        See how much you could borrow to make a competitive offer.

        Climate risks

        Neighborhood: 33974

        Getting around

        1 / 100
        Car-Dependent
        38 / 100
        Somewhat Bikeable

        Nearby schools

        GreatSchools rating

        A local agent can set up tours, give advice and negotiate with sellers.

        Browse local experts

        Similar homes