PRICE IMPROVEMENT and Seller will pay $10,000 in closing costs! Welcome to this spacious and beautifully updated 7-bedroom, 3.5-bath rambler tucked away in a quiet cul-de-sac. With nearly 3,600 square feet of living space and a .29-acre lot with vinyl fencing, this home offers the ideal combination of space, comfort, and location. Inside, you'll find vaulted ceilings, hardwood floors, granite countertops, an updated kitchen, and inviting living spaces designed for both everyday living and entertaining. The expansive floor plan includes 3 bedrooms on the main level and 4 additional bedrooms in the basement, providing flexibility for large families, guests, home offices, hobbies, or multigenerational living. Step outside and enjoy mature trees, automatic sprinklers, and mountain views from the privacy of your backyard. The cul-de-sac setting offers a peaceful neighborhood feel while remaining conveniently close to schools, shopping, and commuter routes to Salt Lake City. Major updates have already been completed, including a new roof, new siding, new vinyl fencing, and paid-off solar panels. If you're looking for a move-in-ready home with room to grow, thoughtful updates, and a beautiful setting, this is one you won't want to miss.
Accepting backups
Price cut: $10K (8/27)
$549,000
832 Cedarview Cir, Tooele, UT 84074
7beds
3,594sqft
Single Family Residence
Built in 2000
0.29 Acres Lot
$543,000 Zestimate®
$153/sqft
$-- HOA
What's special
Mature landscapingNew roofGorgeous mountain viewsGreat curb appealSolar panelsQuiet cul-de-sac
- 120 days
- 19
- 0
Zillow last checked:
Listing updated:
Listed by:
TAMMY GRIFFITH 435-882-4111,
Premier Utah Real Estate
Source: UtahRealEstate.com,MLS#: 2163354
Facts & features
Interior
Bedrooms & bathrooms
- Bedrooms: 7
- Bathrooms: 4
- Full bathrooms: 3
- 1/2 bathrooms: 1
- Partial bathrooms: 1
- Main level bedrooms: 3
Rooms
- Room types: Master Bathroom, Updated Kitchen
Primary bedroom
- Level: First
Heating
- Forced Air, Central
Cooling
- Central Air, Ceiling Fan(s)
Appliances
- Included: Microwave, Refrigerator, Water Softener Owned, Disposal, Gas Range, Free-Standing Range
Features
- Separate Bath/Shower, Walk-In Closet(s), Vaulted Ceiling(s), Granite Counters, Smart Thermostat
- Flooring: Carpet, Hardwood, Tile
- Doors: Storm Door(s)
- Windows: Blinds, Drapes, Window Coverings, Bay Window(s), Double Pane Windows
- Basement: Full
- Has fireplace: No
- Fireplace features: Gas Log
Interior area
- Total structure area: 3,594
- Total interior livable area: 3,594 sqft
- Finished area above ground: 1,790
- Finished area below ground: 1,623
Property
Parking
- Total spaces: 6
- Parking features: Garage - Attached
- Attached garage spaces: 2
- Uncovered spaces: 4
Features
- Stories: 2
- Exterior features: Lighting, Swing Set
- Fencing: Partial
- Has view: Yes
- View description: Mountain(s), Valley
Lot
- Size: 0.29 Acres
- Features: Cul-De-Sac, Sprinkler: Auto-Full, Gentle Sloping, Drip Irrigation: Auto-Part
- Topography: Terrain Grad Slope
- Residential vegetation: Landscaping: Full, Mature Trees, Vegetable Garden
Details
- Additional structures: Storage Shed(s)
- Parcel number: 1209300241
- Zoning: R1
- Zoning description: Single-Family
Construction
Type & style
- Home type: SingleFamily
- Architectural style: Rambler/Ranch
- Property subtype: Single Family Residence
Materials
- Brick
- Roof: Asphalt
Condition
- Blt./Standing
- New construction: No
- Year built: 2000
Utilities & green energy
- Water: Culinary
- Utilities for property: Natural Gas Connected, Electricity Connected, Sewer Connected, Water Connected
Green energy
- Energy generation: Solar
Community & HOA
Community
- Features: Sidewalks
- Subdivision: Cedarview Estates
HOA
- Has HOA: No
Location
- Region: Tooele
Financial & listing details
- Price per square foot: $153/sqft
- Tax assessed value: $543,526
- Annual tax amount: $3,000
- Date on market: 6/5/2026
- Listing terms: Cash,Conventional,FHA,VA Loan
- Inclusions: Ceiling Fan, Microwave, Range, Refrigerator, Storage Shed(s), Swing Set, Water Softener: Own, Window Coverings, Smart Thermostat(s)
- Acres allowed for irrigation: 0
- Electric utility on property: Yes
Estimated market value
$543,000
$516,000 - $570,000
$2,736/mo
Price history
| Date | Event | Price |
|---|---|---|
| 8/27/2026 | Price change | $549,000-1.8%$153/sqft |
Source:  UtahRealEstate.com #2163354 Report a problem UtahRealEstate.com #2163354 Report a problem | ||
| 8/12/2026 | Price change | $559,000-1.8%$156/sqft |
Source: UtahRealEstate.com #2163354 Report a problem | ||
| 7/21/2026 | Price change | $569,000-1.7%$158/sqft |
Source: UtahRealEstate.com #2163354 Report a problem | ||
| 6/5/2026 | Listed for sale | $579,000$161/sqft |
Source: UtahRealEstate.com #2163354 Report a problem | ||
Public tax history
| Year | Property taxes | Tax assessment |
|---|---|---|
| 2025 | $3,584 -8.6% | $298,940 -0.2% |
| 2024 | $3,922 +23.9% | $299,402 +1.1% |
| 2023 | $3,165 -11.7% | $296,225 -3.9% |
| 2022 | $3,582 +20.3% | $308,183 +43.9% |
| 2021 | $2,976 +5.4% | $214,186 +10.5% |
| 2020 | $2,824 +6.8% | $193,893 +8.6% |
| 2019 | $2,643 +9.2% | $178,519 -36.7% |
| 2018 | $2,421 | $281,879 +11.3% |
| 2017 | $2,421 +62.8% | $253,361 +105.4% |
| 2016 | $1,487 | $123,325 +14% |
| 2015 | -- | $108,133 |
| 2014 | -- | $108,133 -13.3% |
| 2010 | -- | $124,708 |
Find assessor info on the county website
Monthly payment
Est. payment
Payment breakdown
Explore the cost of this home by adjusting the details. Changes won't be saved.Climate risks
Neighborhood: 84074
Nearby schools
Schools provided by the listing agent
- Elementary: Middle Canyon
- Middle: Clarke N Johnsen
- District: Tooele
Source: UtahRealEstate.com. This data may not be complete. We recommend contacting the local school district to confirm school assignments for this home.
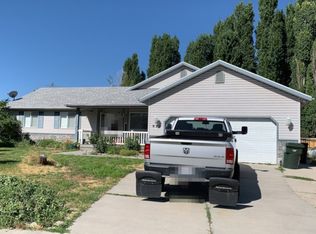
Similar homes
- $635,0005 bd4 ba4.2k sqft99 S Benchview Dr, Tooele, UT 84074For Sale
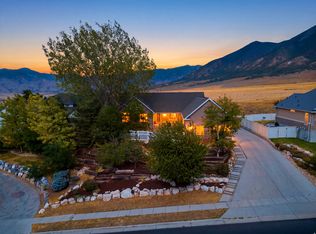
 MLS ID #2175736, Marley Bramble, Coldwell Banker Realty (Salt Lake-Sugar House). UtahRealEstate.com
 - $639,9005 bd3 ba3.6k sqft1252 Haylie Ln, Tooele, UT 84074For Sale
 MLS ID #2185617, Jeannie McIntyre, Perry Realty, Inc.. UtahRealEstate.com
 - $508,9955 bd4 ba2.9k sqft808 N 730 W, Tooele, UT 84074For Sale
 MLS ID #2175029, Kyle Harrison, Utah Key Real Estate, LLC. UtahRealEstate.com
 - $649,9995 bd4 ba3.9k sqft618 S 1350 E, Tooele, UT 84074For Sale
 MLS ID #2164328, Kia P. Burns, Equity Real Estate (Premier Elite). UtahRealEstate.com
 - $559,0006 bd3 ba3.1k sqft302 E Interlochen Ln N, Tooele, UT 84074For SaleMLS ID #2130613, Jill Simonson, Stonefly Real Estate LLC. UtahRealEstate.com
- $444,9905 bd3 ba2.8k sqft1406 N 220 W, Tooele, UT 84074For SaleMLS ID #2167466, Kyle Harrison, Utah Key Real Estate, LLC. UtahRealEstate.com
- $462,5005 bd3 ba2.1k sqft283 N 630 E, Tooele, UT 84074For SaleMLS ID #2181377, Karsten Johnson, Real Broker, LLC. UtahRealEstate.com
- $620,0006 bd3 ba3.9k sqft495 Country Club Dr, Stansbury Park, UT 84074For SaleMLS ID #2185973, Darcee Oliva, Presidio Real Estate (South Valley). UtahRealEstate.com
- $520,0004 bd3 ba2.9k sqft5914 N Genoa Ln, Tooele, UT 84074For SaleMLS ID #2177506, Carol Autry, KW Success Keller Williams Realty. UtahRealEstate.com
- $790,0005 bd4 ba3.3k sqft4375 N Palmer Rd, Erda, UT 84074For SaleMLS ID #2188903, Trevin Morgan, Realtypath LLC (Advantage). UtahRealEstate.com
- $600,0004 bd3 ba2.9k sqft158 Lakeview Dr, Stansbury Park, UT 84074For SaleMLS ID #2177949, Jeremy Martin, Omada Real Estate. UtahRealEstate.com
- $419,9994 bd2 ba2k sqft698 E Oquirrh Ave, Tooele, UT 84074For SaleMLS ID #2154488, Jesse Verdin, Realtypath LLC (Executives). UtahRealEstate.com
- $400,0004 bd2 ba2.1k sqft343 W 440 S, Tooele, UT 84074For SaleMLS ID #2184259, Drew Gingell, Century 21 Everest. UtahRealEstate.com
- $575,0005 bd3 ba2.3k sqft5221 W Elk Horn Peak Dr, Riverton, UT 84096For SaleMLS ID #2188602, Jenn Sobas, Real Broker, LLC (Draper). UtahRealEstate.com
- $700,0004 bd4 ba2.8k sqft178 Lakeview Dr, Stansbury Park, UT 84074For SaleMLS ID #2185471, Alicia Unruh, Ascend Real Estate. UtahRealEstate.com
- $750,0006 bd3 ba3.8k sqft170 Lakeview, Stansbury Park, UT 84074For SaleMLS ID #2176656, Amy Rupp, Berkshire Hathaway Home Services Utah Properties (Cache Valley). UtahRealEstate.com
- $549,0005 bd3 ba2.4k sqft3925 W Dunkeld St, South Jordan, UT 84009For SaleMLS ID #2187522, David Wiser, Wiser Real Estate, LLC. UtahRealEstate.com
- $590,0006 bd3 ba2.8k sqft13762 S Pascall Bay, Herriman, UT 84096For SaleMLS ID #2181513, Lori Chamberlain, Chamberlain & Company Realty. UtahRealEstate.com
- $590,0005 bd3 ba3k sqft791 E Saddle Rd, Grantsville, UT 84029For SaleMLS ID #2180716, Carol Autry, KW Success Keller Williams Realty. UtahRealEstate.com
