Introducing the perfect home for you! This charming ranch-style house boasts 3 spacious bedrooms, plus an additional room that can easily be transformed into a 4th bedroom or customized to your needs. With a brand new HVAC system, you'll enjoy comfort all year round. - -Located in a fantastic school district, this home is the ideal choice for families. But that's not all! Picture yourself gathering around the fire pit in the rear lawn, creating memories with friends and loved ones. And for those movie nights under the stars, there's even a projector stand and screen for outdoor viewing. Step into the kitchen and be amazed by the elegant granite countertops, adding a touch of luxury to your culinary adventures. But wait, there's more! Prepare to be wowed by the master bedroom closet, which is as big as a room itself. You'll have all the space you need to organize your wardrobe and belongings. One standout feature of this home is the stunning tin roof, providing both durability and a unique aesthetic. And the best part? There are no HOA fees to worry about, giving you the freedom to truly make this house your own. - This home is being sold "As Is," allowing you the opportunity to put your personal touch on it. Don't miss out on all the incredible features and possibilities it offers. Schedule an appointment to see it for yourself, and when you're ready to submit your offer, simply send it in PDF format. Your dream home awaits
Closed
$320,000
832 Chandler Dr, Lawrenceville, GA 30044
3beds
1,512sqft
Single Family Residence
Built in 1973
0.49 Acres Lot
$323,900 Zestimate®
$212/sqft
$2,273 Estimated rent
Home value
$323,900
$308,000 - $340,000
$2,273/mo
Zestimate® history
Owner options
List your home for rent
$2,273/mo
Rent Zestimate®
Find your next renter with Zillow Rental Manager. Plus, with online applications, you can quickly screen prospective tenants – for free.
$2,273/mo
Rent Zestimate®
Refinance and save
$2,009/mo
Est. payment
Refinancing to a lower rate could help reduce your monthly payments and save thousands over the life of the loan.
$2,009/mo
Est. payment
Explore your selling options
Work with a Zillow partner agent
Leverage their expertise and Zillow's premium Showcase listings to get your home seen by more buyers.
Get startedList with your own agent
Get your home in front of millions of buyers by listing it on Zillow.
Learn how to do itSell it yourself
Take full control of how buyers see your home on Zillow by listing For Sale by Owner (FSBO).
List your homeWhat's special
Rear lawnAwesome tin roofMaster bedroom closet
Zillow last checked:
Listing updated:
Listed by:
Jackie Scott 678-776-4912,
Drake Realty, Inc.
Bought with:
Syed Firoz, 419636
Virtual Properties Realty.com
Source: GAMLS,MLS#: 10192339
Facts & features
Interior
Bedrooms & bathrooms
- Bedrooms: 3
- Bathrooms: 2
- Full bathrooms: 2
- Main level bathrooms: 2
- Main level bedrooms: 3
Rooms
- Room types: Family Room
Heating
- Electric, Central
Cooling
- Ceiling Fan(s), Central Air
Appliances
- Included: Cooktop, Dishwasher
- Laundry: Common Area
Features
- Central Vacuum
- Flooring: Laminate, Other
- Windows: Double Pane Windows
- Basement: Crawl Space
- Number of fireplaces: 1
- Fireplace features: Gas Starter
- Common walls with other units/homes: No Common Walls
Interior area
- Total structure area: 1,512
- Total interior livable area: 1,512 sqft
- Finished area above ground: 1,512
- Finished area below ground: 0
Property
Parking
- Parking features: Attached
- Has attached garage: Yes
Features
- Levels: One
- Stories: 1
- Patio & porch: Deck
- Exterior features: Other
- Fencing: Back Yard
- Has view: Yes
- View description: City
Lot
- Size: 0.49 Acres
- Features: Level
Details
- Parcel number: R5021 038
Construction
Type & style
- Home type: SingleFamily
- Architectural style: A-Frame
- Property subtype: Single Family Residence
Materials
- Wood Siding
- Roof: Other
Condition
- Resale
- New construction: No
- Year built: 1973
Utilities & green energy
- Sewer: Septic Tank
- Water: Public
- Utilities for property: Cable Available, Electricity Available, High Speed Internet, Natural Gas Available
Community & HOA
Community
- Features: None
- Subdivision: Chandler Forest
HOA
- Has HOA: No
- Services included: None
Location
- Region: Lawrenceville
Financial & listing details
- Price per square foot: $212/sqft
- Tax assessed value: $288,500
- Annual tax amount: $2,665
- Date on market: 8/25/2023
- Cumulative days on market: 19 days
- Listing agreement: Exclusive Right To Sell
- Listing terms: Cash,Conventional,FHA,VA Loan
- Electric utility on property: Yes
Price history
| Date | Event | Price |
|---|---|---|
| 10/20/2023 | Sold | $320,000-4.3%$212/sqft |
Source:  GAMLS #10192339 Report a problem GAMLS #10192339 Report a problem | ||
| 9/13/2023 | Pending sale | $334,500$221/sqft |
Source: GAMLS #10192339 Report a problem | ||
| 8/25/2023 | Listed for sale | $334,500+113.1%$221/sqft |
Source: GAMLS #10192339 Report a problem | ||
| 10/5/2015 | Sold | $157,000+4.7%$104/sqft |
Source:  FMLS GA #5589247 Report a problem FMLS GA #5589247 Report a problem | ||
| 9/3/2015 | Pending sale | $150,000$99/sqft |
Source: PALMERHOUSE PROPERTIES #5589247 Report a problem | ||
| 9/1/2015 | Listed for sale | $150,000+0.2%$99/sqft |
Source: PALMERHOUSE PROPERTIES #5589247 Report a problem | ||
| 7/8/2002 | Sold | $149,700$99/sqft |
Source: Public Record Report a problem | ||
Public tax history
| Year | Property taxes | Tax assessment |
|---|---|---|
| 2025 | $4,094 -1.8% | $115,400 +1.7% |
| 2024 | $4,170 +67.3% | $113,520 +4.8% |
| 2023 | $2,492 -6.5% | $108,360 +14.1% |
| 2022 | $2,666 +35.6% | $94,960 +57.4% |
| 2021 | $1,966 -0.6% | $60,320 |
| 2020 | $1,978 +2.3% | $60,320 |
| 2019 | $1,934 | $60,320 |
| 2018 | $1,934 +14.1% | $60,320 +24.8% |
| 2016 | $1,694 +19.8% | $48,320 +37.4% |
| 2015 | $1,414 | $35,160 |
| 2014 | $1,414 +30.3% | $35,160 +36.5% |
| 2013 | $1,086 | $25,760 |
| 2012 | -- | $25,760 -27.3% |
| 2011 | -- | $35,440 -29.9% |
| 2010 | -- | $50,560 |
| 2009 | -- | $50,560 -5% |
| 2007 | -- | $53,200 +5.7% |
| 2006 | -- | $50,320 |
| 2005 | -- | $50,320 |
| 2004 | $567 | $50,320 |
| 2003 | -- | $50,320 +31.2% |
| 2002 | $884 -6.8% | $38,360 |
| 2001 | $949 | $38,360 |
Find assessor info on the county website
Neighborhood: 30044
Nearby homes
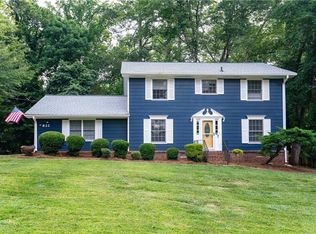
- $375,0004 bd3 ba2.2k sqft822 Chandler Dr, Lawrenceville, GA 30044Sold
- $380,2003 bd3 ba2.2k sqft855 Forest Oak Dr, Lawrenceville, GA 30044Off Market
- $410,8003 bd3 ba3k sqft845 Forest Oak Dr, Lawrenceville, GA 30044Off Market
- $329,9003 bd2 ba1.6k sqft842 Chandler Dr, Lawrenceville, GA 30044Off Market
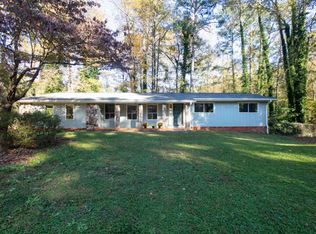
- $404,6004 bd3 ba2.4k sqft865 Forest Oak Dr, Lawrenceville, GA 30044Off Market
- $405,2004 bd4 ba2.1k sqft2562 Dean Way, Lawrenceville, GA 30044Off Market
- $391,8003 bd3 ba2.1k sqft835 Forest Oak Dr, Lawrenceville, GA 30044Off Market
- $316,0003 bd2 ba1.8k sqft812 Chandler Dr, Lawrenceville, GA 30044Off Market
Nearby schools
GreatSchools rating
- 9/10Brookwood Elementary SchoolGrades: PK-5Distance: 1.1 mi
- 8/10Five Forks Middle SchoolGrades: 6-8Distance: 1.5 mi
- 9/10Brookwood High SchoolGrades: 9-12Distance: 0.9 mi
Schools provided by the listing agent
- Elementary: Brookwood
- Middle: Five Forks
- High: Brookwood
Source: GAMLS. This data may not be complete. We recommend contacting the local school district to confirm school assignments for this home.
Get a cash offer in 3 minutes
Find out how much your home could sell for in as little as 3 minutes with a no-obligation cash offer.
Estimated market value
$323,900
Get a cash offer in 3 minutes
Find out how much your home could sell for in as little as 3 minutes with a no-obligation cash offer.
Estimated market value
$323,900
- Georgia
- Gwinnett County
- Lawrenceville
- 30044
- 832 Chandler Dr
Nearby cities
Nearby zip codes
Other Lawrenceville Topics
