HIGHEST AND BEST OFFER DEADLINE, MONDAY, JULY 3 AT 5PM. Wonderful mediterranean style home, on a huge lot, is not to be missed. Open concept creates expansive spaces for today's busy family on the go. Cozy traditional styled fireplace is the centerpiece to be enjoyed from all the living and dining areas. Kitchen features plenty of prep space for your family chef. Grab a stool for time at the serving bar or take a seat in the lovely sunroom for a view of the gorgeous backyard. This home is an entertainers dream. The master suite boasts of a spa inspired bath, study or library for quieter moments, private balcony, as well as multiple closet spaces. Resort style backyard dotted with trees, features the oversized pool and covered patio spaces. Don't miss the huge, two story shed which will delight your family handyman. Sprinkler system in front and back yards. Roof and gutters replaced on home and shed 2023. Updated electrical and panel 2023. New AC duct work 2023.
Sold
Price Unknown
832 Chaparral Ct, Bedford, TX 76022
3beds
2,709sqft
Single Family Residence
Built in 1974
0.29 Acres Lot
$493,000 Zestimate®
$--/sqft
$3,258 Estimated rent
Home value
$493,000
$463,000 - $523,000
$3,258/mo
Zestimate® history
Owner options
List your home for rent
$3,258/mo
Rent Zestimate®
Find your next renter with Zillow Rental Manager. Plus, with online applications, you can quickly screen prospective tenants – for free.
$3,258/mo
Rent Zestimate®
Refinance and save
Refinancing to a lower rate could help reduce your monthly payments and save thousands over the life of the loan.
Explore your selling options
Work with a Zillow partner agent
Leverage their expertise and Zillow's premium Showcase listings to get your home seen by more buyers.
Get startedList with your own agent
Get your home in front of millions of buyers by listing it on Zillow.
Learn how to do itSell it yourself
Take full control of how buyers see your home on Zillow by listing For Sale by Owner (FSBO).
List your homeWhat's special
Cozy traditional styled fireplaceHuge lotNew ac duct workPrivate balconyUpdated electricalExpansive spacesOversized pool
Zillow last checked:
Listing updated:
Listed by:
Shannon Wortham 0619363 817-808-8144,
Trevino Realty Group 817-808-8144
Bought with:
Stefanie March
RE/MAX Trinity
Source: NTREIS,MLS#: 20368776
Facts & features
Interior
Bedrooms & bathrooms
- Bedrooms: 3
- Bathrooms: 3
- Full bathrooms: 2
- 1/2 bathrooms: 1
Primary bedroom
- Features: Dual Sinks, Sitting Area in Primary, Separate Shower, Walk-In Closet(s)
- Level: Second
- Dimensions: 20 x 18
Bedroom
- Features: Walk-In Closet(s)
- Level: Second
- Dimensions: 12 x 11
Bedroom
- Level: Second
- Dimensions: 12 x 10
Den
- Level: First
- Dimensions: 13 x 8
Dining room
- Level: First
- Dimensions: 15 x 12
Kitchen
- Features: Breakfast Bar, Built-in Features
- Level: First
- Dimensions: 19 x 12
Living room
- Level: First
- Dimensions: 17 x 12
Sunroom
- Level: First
- Dimensions: 14 x 7
Utility room
- Features: Utility Room
- Level: First
- Dimensions: 7 x 5
Heating
- Central, Natural Gas
Cooling
- Central Air, Electric
Appliances
- Included: Dishwasher, Gas Cooktop, Disposal, Microwave, Vented Exhaust Fan
- Laundry: Laundry in Utility Room
Features
- Decorative/Designer Lighting Fixtures, High Speed Internet, Cable TV, Walk-In Closet(s), Wired for Sound
- Flooring: Carpet, Ceramic Tile, Laminate
- Has basement: No
- Number of fireplaces: 1
- Fireplace features: Gas Log, Gas Starter
Interior area
- Total interior livable area: 2,709 sqft
Property
Parking
- Total spaces: 2
- Parking features: Additional Parking, Garage, Garage Door Opener
- Attached garage spaces: 2
Features
- Levels: Two
- Stories: 2
- Patio & porch: Deck, Balcony, Covered
- Exterior features: Balcony
- Pool features: Gunite, In Ground, Pool
Lot
- Size: 0.29 Acres
- Features: Cul-De-Sac, Interior Lot, Landscaped, Many Trees
Details
- Additional structures: Shed(s)
- Parcel number: 00526215
Construction
Type & style
- Home type: SingleFamily
- Architectural style: Detached
- Property subtype: Single Family Residence
- Attached to another structure: Yes
Materials
- Stucco
- Foundation: Slab
Condition
- Year built: 1974
Utilities & green energy
- Sewer: Public Sewer
- Water: Public
- Utilities for property: Sewer Available, Water Available, Cable Available
Community & HOA
Community
- Security: Smoke Detector(s)
- Subdivision: Chaparral Estates
HOA
- Has HOA: No
Location
- Region: Bedford
Financial & listing details
- Tax assessed value: $420,428
- Annual tax amount: $6,849
- Date on market: 8/1/2023
- Cumulative days on market: 4 days
- Exclusions: All draperies and rods. Decorative mirror in downstairs half bathroom.
Price history
| Date | Event | Price |
|---|---|---|
| 7/31/2023 | Sold | -- |
Source: NTREIS #20368776 Report a problem | ||
| 7/10/2023 | Pending sale | $475,000$175/sqft |
Source: NTREIS #20368776 Report a problem | ||
| 7/4/2023 | Contingent | $475,000$175/sqft |
Source: NTREIS #20368776 Report a problem | ||
| 6/30/2023 | Listed for sale | $475,000+66.7%$175/sqft |
Source: NTREIS #20368776 Report a problem | ||
| 1/30/2018 | Sold | -- |
Source: Agent Provided Report a problem | ||
| 1/6/2018 | Pending sale | $285,000$105/sqft |
Source: Keller Williams Arlington #13727170 Report a problem | ||
| 12/26/2017 | Listed for sale | $285,000+29.5%$105/sqft |
Source: Keller Williams Arlington #13727170 Report a problem | ||
| 10/21/2010 | Listing removed | $219,999$81/sqft |
Source: OmniKey Realty, LLC. #11272490 Report a problem | ||
| 4/24/2010 | Price change | $219,999-2.1%$81/sqft |
Source: OmniKey Realty, LLC. #11272490 Report a problem | ||
| 3/27/2010 | Price change | $224,750-0.5%$83/sqft |
Source: OmniKey Realty, LLC. #11272490 Report a problem | ||
| 2/19/2010 | Price change | $225,900-1.7%$83/sqft |
Source: OmniKey Realty, LLC. #11272490 Report a problem | ||
| 9/14/2009 | Listed for sale | $229,900$85/sqft |
Source: OmniKey Realty, LLC. #11272490 Report a problem | ||
| 6/28/2009 | Listing removed | $229,900$85/sqft |
Source: RE/MAX DFW #11157835 Report a problem | ||
| 4/11/2009 | Price change | $229,900-2.1%$85/sqft |
Source: RE/MAX DFW #11157835 Report a problem | ||
| 3/1/2009 | Listed for sale | $234,900$87/sqft |
Source: RE/MAX DFW #11157835 Report a problem | ||
| 10/21/2005 | Sold | -- |
Source: Agent Provided Report a problem | ||
Public tax history
| Year | Property taxes | Tax assessment |
|---|---|---|
| 2025 | $6,694 -2.3% | $420,428 |
| 2024 | $6,851 +24.4% | $420,428 +5.9% |
| 2023 | $5,509 -13.2% | $397,000 +5.9% |
| 2022 | $6,350 +2.4% | $374,739 +31.4% |
| 2021 | $6,199 -2.5% | $285,091 |
| 2020 | $6,356 -4.9% | $285,091 -3.9% |
| 2019 | $6,684 +8.4% | $296,527 +10% |
| 2018 | $6,165 +12.5% | $269,474 +10% |
| 2017 | $5,480 +7% | $244,976 +7.4% |
| 2016 | $5,121 +3.2% | $228,005 +3.3% |
| 2015 | $4,962 | $220,800 |
| 2014 | $4,962 | $220,800 +16.5% |
| 2013 | -- | $189,600 +0.5% |
| 2012 | -- | $188,600 |
| 2011 | -- | $188,600 -0.3% |
| 2010 | -- | $189,200 -3.1% |
| 2009 | -- | $195,200 |
| 2008 | -- | $195,200 |
| 2007 | -- | $195,200 |
| 2006 | -- | $195,200 +23.7% |
| 2005 | -- | $157,858 |
| 2004 | -- | $157,858 -5.9% |
| 2003 | -- | $167,700 |
| 2002 | -- | $167,700 +9.1% |
| 2001 | -- | $153,700 +16% |
| 2000 | -- | $132,500 |
Find assessor info on the county website
Neighborhood: 76022
Nearby homes
- $567,5004 bd3 ba3k sqft836 Chaparral Ct, Bedford, TX 76022Off Market
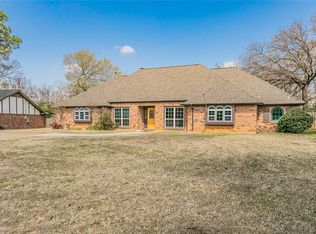
- $495,6003 bd2 ba2.9k sqft29 Linderhof Cir, Bedford, TX 76022Off Market
- $382,4003 bd2 ba2.8k sqft828 Chaparral Ct, Bedford, TX 76022Off Market
- $496,7004 bd3 ba3.1k sqft25 Linderhof Cir, Bedford, TX 76022Off Market
- $100-- bd-- ba-- sqft838 Chaparral Ct, Bedford, TX 76022Off Market
- $366,6003 bd2 ba2.2k sqft840 Chaparral Ct, Bedford, TX 76022Off Market
- $508,5005 bd3 ba4k sqft837 Chaparral Ct, Bedford, TX 76022Off Market
- $459,7003 bd2 ba2.9k sqft37 Linderhof Cir, Bedford, TX 76022Off Market
Nearby schools
GreatSchools rating
- 8/10Stonegate Elementary SchoolGrades: PK-6Distance: 1 mi
- 9/10Central Junior High SchoolGrades: 7-9Distance: 0.7 mi
- 7/10Bell High SchoolGrades: 10-12Distance: 1.5 mi
Schools provided by the listing agent
- Elementary: Stonegate
- High: Bell
- District: Hurst-Euless-Bedford ISD
Source: NTREIS. This data may not be complete. We recommend contacting the local school district to confirm school assignments for this home.
Get a cash offer in 3 minutes
Find out how much your home could sell for in as little as 3 minutes with a no-obligation cash offer.
Estimated market value
$493,000
Get a cash offer in 3 minutes
Find out how much your home could sell for in as little as 3 minutes with a no-obligation cash offer.
Estimated market value
$493,000
- Texas
- Tarrant County
- Bedford
- 76022
- 832 Chaparral Ct
Nearby cities
Nearby neighborhoods
Nearby zip codes
Other Bedford Topics
