A RARE OFFERING IN HIGHLY DESIRABLE TOLLGATE VILLAGE, THIS EXCEPTIONAL CARRIAGE HOME COMBINES LUXURY, PRIVACY, AND THOUGHTFUL DESIGN. Chef's Kit, stone to ceiling FP, wine grotto and built-in cherry closets and a spectacular finished lower level. All this leading to an outdoor stone patio with summer kitchen and countryside privacy yet close to shopping, dining, and all major thoroughfares. Set your Reminder! This Stunning 4 Bedroom, 4 Full Bath Home won’t Last Long! This Model Home was unoccupied until original owners purchased in 2013. HOA takes care of Full Lawn Care, Trash and ALL Snow Removal
Pending
$795,500
832 Cider Mill Ln, Bel Air, MD 21014
4beds
3,900sqft
Townhouse
Built in 2007
8,712 Square Feet Lot
$809,700 Zestimate®
$204/sqft
$192/mo HOA
What's special
Countryside privacySpectacular finished lower levelOutdoor stone patioWine grottoSummer kitchenBuilt-in cherry closets
- 5 days |
- 328 |
- 8 |
Zillow last checked:
Listing updated:
Listed by:
Erika McLaughlin Stockson 443-966-1552,
Coldwell Banker Realty 410-515-2000
Source: Bright MLS,MLS#: MDHR2056390
Facts & features
Interior
Bedrooms & bathrooms
- Bedrooms: 4
- Bathrooms: 4
- Full bathrooms: 4
- Main level bathrooms: 2
- Main level bedrooms: 2
Rooms
- Room types: Living Room, Dining Room, Primary Bedroom, Kitchen, Game Room, Foyer, Breakfast Room, Laundry, Loft, Utility Room, Primary Bathroom, Full Bath, Additional Bedroom
Primary bedroom
- Features: Flooring - Carpet, Walk-In Closet(s)
- Level: Main
- Area: 300 Square Feet
- Dimensions: 15 X 20
Other
- Features: Flooring - HardWood
- Level: Lower
- Area: 170 Square Feet
- Dimensions: 17 X 10
Other
- Features: Flooring - Carpet, Walk-In Closet(s)
- Level: Upper
- Area: 260 Square Feet
- Dimensions: 13 X 20
Other
- Features: Flooring - Carpet
- Level: Main
- Area: 110 Square Feet
- Dimensions: 11 X 10
Primary bathroom
- Features: Bathroom - Jetted Tub, Bathroom - Walk-In Shower
- Level: Main
- Area: 154 Square Feet
- Dimensions: 11 X 14
Breakfast room
- Features: Flooring - HardWood, Pantry
- Level: Main
- Dimensions: 11 X 14
Dining room
- Features: Flooring - HardWood
- Level: Main
- Area: 224 Square Feet
- Dimensions: 14 X 16
Foyer
- Features: Flooring - HardWood
- Level: Main
Other
- Level: Lower
Game room
- Level: Lower
Kitchen
- Features: Flooring - HardWood
- Level: Main
- Area: 286 Square Feet
- Dimensions: 13 X 22
Laundry
- Level: Main
- Area: 80 Square Feet
- Dimensions: 8 X 10
Living room
- Features: Flooring - HardWood, Fireplace - Other, Balcony Access
- Level: Main
- Area: 320 Square Feet
- Dimensions: 16 X 20
Loft
- Features: Built-in Features, Flooring - Carpet
- Level: Upper
- Area: 220 Square Feet
- Dimensions: 20 X 11
Utility room
- Features: Basement - Unfinished, Flooring - Concrete
- Level: Lower
Heating
- Forced Air, Natural Gas
Cooling
- Central Air, Electric
Appliances
- Included: Dishwasher, Disposal, Dryer, Energy Efficient Appliances, Exhaust Fan, Ice Maker, Self Cleaning Oven, Oven, Oven/Range - Gas, Range Hood, Refrigerator, Washer, Microwave, Double Oven, Tankless Water Heater, Gas Water Heater
- Laundry: Main Level, Laundry Room
Features
- Breakfast Area, Family Room Off Kitchen, Kitchen - Gourmet, Dining Area, Eat-in Kitchen, Chair Railings, Crown Molding, Entry Level Bedroom, Upgraded Countertops, Primary Bath(s), Bar, Recessed Lighting, Bathroom - Stall Shower, Bathroom - Walk-In Shower, Built-in Features, Ceiling Fan(s), Open Floorplan, Pantry, Sound System, Walk-In Closet(s), Wine Storage, Attic, 2nd Kitchen, Bathroom - Tub Shower, Combination Dining/Living, 9'+ Ceilings, Tray Ceiling(s), Vaulted Ceiling(s)
- Flooring: Carpet, Hardwood, Marble, Wood
- Doors: Insulated, Six Panel
- Windows: Bay/Bow, ENERGY STAR Qualified Windows, Insulated Windows, Window Treatments
- Basement: Exterior Entry,Rear Entrance,Sump Pump,Full,Finished,Walk-Out Access,Shelving
- Number of fireplaces: 2
- Fireplace features: Equipment, Mantel(s), Free Standing, Stone
Interior area
- Total structure area: 4,479
- Total interior livable area: 3,900 sqft
- Finished area above ground: 2,600
- Finished area below ground: 1,300
Property
Parking
- Total spaces: 4
- Parking features: Garage Door Opener, Garage Faces Front, Concrete, Attached, Driveway
- Attached garage spaces: 2
- Uncovered spaces: 2
Accessibility
- Accessibility features: Other, 2+ Access Exits, Accessible Entrance
Features
- Levels: Three
- Stories: 3
- Patio & porch: Porch, Deck, Patio
- Exterior features: Bump-outs, Underground Lawn Sprinkler, Extensive Hardscape, Stone Retaining Walls
- Pool features: None
- Has spa: Yes
- Spa features: Bath
- Has view: Yes
- View description: Scenic Vista, Trees/Woods
Lot
- Size: 8,712 Square Feet
- Features: Backs to Trees, Landscaped, Private, No Thru Street, Premium, Rear Yard, SideYard(s), Wooded
Details
- Additional structures: Above Grade, Below Grade
- Parcel number: 1303382109
- Zoning: R2
- Special conditions: Standard
Construction
Type & style
- Home type: Townhouse
- Architectural style: Carriage House
- Property subtype: Townhouse
Materials
- Combination, Brick
- Foundation: Block
- Roof: Architectural Shingle
Condition
- New construction: No
- Year built: 2007
Details
- Builder model: GLYNDON
- Builder name: TOLL BROTHERS INC.
Utilities & green energy
- Electric: 200+ Amp Service
- Sewer: Public Sewer
- Water: Public
- Utilities for property: Fiber Optic
Community & HOA
Community
- Security: Motion Detectors, Smoke Detector(s), Security System
- Subdivision: Tollgate Village
HOA
- Has HOA: Yes
- Amenities included: Common Grounds
- Services included: Lawn Care Front, Lawn Care Rear, Lawn Care Side, Other, Snow Removal, Trash, Common Area Maintenance, Maintenance Grounds
- HOA fee: $575 quarterly
- HOA name: TOLLGATE VILLAGE HOA, INC
Location
- Region: Bel Air
Financial & listing details
- Price per square foot: $204/sqft
- Tax assessed value: $694,600
- Annual tax amount: $7,381
- Date on market: 7/15/2026
- Listing agreement: Exclusive Right To Sell
- Ownership: Fee Simple
Estimated market value
$809,700
$769,000 - $850,000
$3,454/mo
Price history
| Date | Event | Price |
|---|---|---|
| 7/16/2026 | Pending sale | $795,500$204/sqft |
Source:  Bright MLS #MDHR2056390 Report a problem Bright MLS #MDHR2056390 Report a problem | ||
| 7/15/2026 | Listed for sale | $795,500+29.5%$204/sqft |
Source: Bright MLS #MDHR2056390 Report a problem | ||
| 4/22/2013 | Sold | $614,260-5.5%$158/sqft |
Source: Public Record Report a problem | ||
| 9/8/2012 | Price change | $649,995-3%$167/sqft |
Source: Toll Brothers Real Estate Inc. #HR7603440 Report a problem | ||
| 8/24/2012 | Price change | $669,995-4.3%$172/sqft |
Source: Toll Brothers Real Estate Inc. #HR7603440 Report a problem | ||
| 7/29/2011 | Price change | $699,995-1.4%$179/sqft |
Source: Toll Brothers Real Estate Inc. #HR7603440 Report a problem | ||
| 6/11/2011 | Price change | $709,995-2.7%$182/sqft |
Source: Toll Brothers Real Estate Inc. #HR7603440 Report a problem | ||
| 6/3/2011 | Price change | $729,995-3.9%$187/sqft |
Source: Toll Brothers Real Estate Inc. #HR7603440 Report a problem | ||
| 12/18/2010 | Price change | $759,995+0.1%$195/sqft |
Source: Toll MD Realty, LLC Report a problem | ||
| 11/23/2010 | Price change | $759,000-5.1%$195/sqft |
Source: Toll MD Realty, LLC Report a problem | ||
| 9/29/2010 | Price change | $799,995-5.9%$205/sqft |
Source: Toll MD Realty, LLC Report a problem | ||
| 5/22/2010 | Price change | $849,995+82%$218/sqft |
Source: Toll Brothers Real Estate Inc. #HR7342112 Report a problem | ||
| 5/19/2010 | Price change | $466,995+1.7%$120/sqft |
Source: Toll Brothers #us2062098 Report a problem | ||
| 5/8/2010 | Price change | $458,995-1.7%$118/sqft |
Source: Toll Brothers #us2062098 Report a problem | ||
| 5/1/2010 | Price change | $466,995+1.7%$120/sqft |
Source: Toll Brothers #us2062098 Report a problem | ||
| 4/30/2010 | Price change | $458,995-1.7%$118/sqft |
Source: Toll Brothers #us2062098 Report a problem | ||
| 4/24/2010 | Price change | $466,995+1.7%$120/sqft |
Source: Toll Brothers #us2062098 Report a problem | ||
| 4/23/2010 | Price change | $458,995-1.7%$118/sqft |
Source: Toll Brothers #us2062098 Report a problem | ||
| 4/17/2010 | Price change | $466,995+9.6%$120/sqft |
Source: Toll Brothers #us2062098 Report a problem | ||
| 4/15/2010 | Price change | $425,995-4.3%$109/sqft |
Source: Toll Brothers #us2062098 Report a problem | ||
| 4/3/2010 | Price change | $444,995+1.8%$114/sqft |
Source: Toll Brothers #us2062098 Report a problem | ||
| 3/15/2010 | Price change | $436,995-1.8%$112/sqft |
Source: Toll Brothers #us2062098 Report a problem | ||
| 2/27/2010 | Price change | $444,995+1.8%$114/sqft |
Source: Toll Brothers #us2062098 Report a problem | ||
| 1/3/2010 | Price change | $436,995+8.2%$112/sqft |
Source: Toll Brothers #us2062098 Report a problem | ||
| 1/2/2010 | Listed for sale | $403,995$104/sqft |
Source: Toll Brothers #us2062098 Report a problem | ||
Public tax history
| Year | Property taxes | Tax assessment |
|---|---|---|
| 2025 | $6,991 +1% | $677,200 +6.6% |
| 2024 | $6,921 +7.1% | $635,000 +7.1% |
| 2023 | $6,461 +7.7% | $592,800 +7.7% |
| 2022 | $6,001 -3.8% | $550,600 +0.6% |
| 2021 | $6,235 -0.7% | $547,433 +0.6% |
| 2020 | $6,281 +0.6% | $544,267 +0.6% |
| 2019 | $6,244 +2% | $541,100 +2% |
| 2018 | $6,123 -1.9% | $530,567 -1.9% |
| 2017 | $6,244 +8820.4% | $541,100 +6.2% |
| 2016 | $70 | $509,500 +3.7% |
| 2015 | $70 -98.7% | $491,300 +3.8% |
| 2014 | $5,272 | $473,100 +4% |
| 2013 | -- | $454,900 |
| 2012 | -- | $454,900 |
| 2011 | -- | $454,900 -5.2% |
| 2010 | -- | $480,000 -3% |
| 2009 | -- | $494,870 +10.9% |
| 2008 | -- | $446,060 +12.3% |
| 2007 | -- | $397,250 |
Find assessor info on the county website
Monthly payment
Est. payment
Payment breakdown
Explore the cost of this home by adjusting the details. Changes won't be saved.Climate risks
Neighborhood: 21014
Nearby schools
GreatSchools rating
- 8/10Red Pump Elementary SchoolGrades: K-5Distance: 2.1 mi
- 8/10Bel Air Middle SchoolGrades: 6-8Distance: 1.1 mi
- 5/10Bel Air High SchoolGrades: 9-12Distance: 1.2 mi
Schools provided by the listing agent
- Elementary: Red Pump
- Middle: Bel Air
- High: Bel Air
- District: Harford County Public Schools
Source: Bright MLS. This data may not be complete. We recommend contacting the local school district to confirm school assignments for this home.
- $657,5002 bd3 ba3.9k sqft830 Cider Mill Ln, Bel Air, MD 21014Off Market
- $685,9003 bd4 ba4.1k sqft828 Cider Mill Ln, Bel Air, MD 21014Off Market
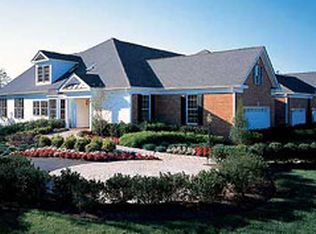
- $730,0004 bd4 ba3.9k sqft834 Cider Mill Ln, Bel Air, MD 21014Sold

- $674,2004 bd4 ba4.3k sqft834 Cider Mill Ln, Bel Air, MD 21014Off Market

- $744,600-- bd3 ba2k sqft836 Cider Mill Ln, Bel Air, MD 21014Off Market
- $697,000-- bd3 ba1.9k sqft838 Cider Mill Ln, Bel Air, MD 21014Off Market
- $719,4003 bd3 ba2.5k sqft840 Cider Mill Ln, Bel Air, MD 21014Off Market
- $635,000-- bd3 ba2k sqft829 Cider Mill Ln, Bel Air, MD 21014Sold
A local agent can set up tours, give advice and negotiate with sellers.
Similar homes
- $741,0005 bd4 ba4k sqft1009 Longstream Ct, Bel Air, MD 21014For Sale
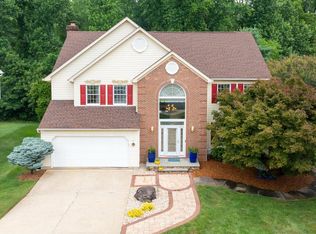
 MLS ID #MDHR2057282, Nancy Hofmann, Compass. Bright MLS
 - $599,9003 bd3 ba3k sqft1439 Overlook Way, Bel Air, MD 21014For Sale
 MLS ID #MDHR2057328, Lisa Sparr, Coldwell Banker Realty. Bright MLS
 - $750,0004 bd4 ba3.3k sqft1113 Many Ln, Bel Air, MD 21014For Sale
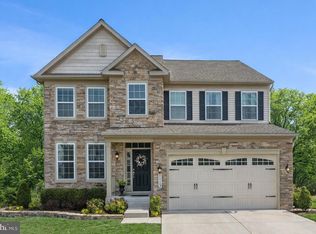 MLS ID #MDHR2053106, Georgeanna Garceau, Garceau Realty. Bright MLS
 - $749,9904 bd4 ba3.3k sqft217 Rolling Knoll Dr, Bel Air, MD 21014For Sale
 MLS ID #MDHR2053624, Andrew Undem, Berkshire Hathaway HomeServices Homesale Realty. Bright MLS
 - $725,0004 bd4 ba2.7k sqft1011 Irwins Choice, Bel Air, MD 21014For SaleMLS ID #MDHR2056436, Christina Reyes, Advance Realty, Inc.. Bright MLS
- $815,0005 bd5 ba5.3k sqft1504 Oakville Ct, Bel Air, MD 21014For SaleMLS ID #MDHR2055834, Sherri Sembly, LPT Realty, LLC. Bright MLS
- $899,9994 bd4 ba3.9k sqft1308 Exmoor Lane Bel, Air, MD 21015For SaleMLS ID #MDHR2057274, Heather Schafer Adkins, Long & Foster Real Estate, Inc.. Bright MLS
- $699,0005 bd4 ba3.1k sqft412 Calla Ct, Bel Air, MD 21015For SaleMLS ID #MDHR2057532, Tyler Nguyen, EXP Realty, LLC. Bright MLS
- $669,0004 bd4 ba4k sqft2014 Royal Fern Ct, Bel Air, MD 21015For SaleMLS ID #MDHR2057300, Heather Schafer Adkins, Long & Foster Real Estate, Inc.. Bright MLS
- $850,0005 bd3 ba3.2k sqft2003 Fallston Valley Dr, Fallston, MD 21047For SaleMLS ID #MDHR2057316, Teal Clise, EXP Realty, LLC. Bright MLS
- $825,0005 bd4 ba3.6k sqft16 Farm Ridge Ct, Baldwin, MD 21013For SaleMLS ID #MDBC2168674, Julie Singer, Northrop Realty. Bright MLS
- $750,0004 bd4 ba5.6k sqft2302 Faculty Ct, Bel Air, MD 21015For SaleMLS ID #MDHR2053894, Susan Barnes, Berkshire Hathaway HomeServices Homesale Realty. Bright MLS
- $525,0002 bd4 ba2.4k sqft1819 Barrington Village Ct, Bel Air, MD 21014For SaleMLS ID #MDHR2056558, Tim Markland, Cummings & Co. Realtors. Bright MLS
- $825,0004 bd5 ba4.1k sqftNone Available, Forest Hill, MD 21050For SaleMLS ID #MDHR2054198, Lee Tessier, EXP Realty, LLC. Bright MLS
- $439,0003 bd4 ba2.7k sqftDallam Place, Bel Air, MD 21014For SaleMLS ID #MDHR2057270, Missy Wolinski, Samson Properties. Bright MLS
- $575,0004 bd4 ba2.1k sqft817 Peppard Dr, Bel Air, MD 21014For SaleMLS ID #MDHR2054570, Andrew Undem, Berkshire Hathaway HomeServices Homesale Realty. Bright MLS
- $925,0004 bd4 ba4.8k sqft1205 Bear Hollow Ct, Forest Hill, MD 21050For SaleMLS ID #MDHR2056104, Jamie Rassi, Cummings & Co. Realtors. Bright MLS
- $505,0003 bd4 ba2.7k sqft714 Shady Creek Ct, Bel Air, MD 21015For SaleMLS ID #MDHR2057276, Pamela Pan, Coldwell Banker Realty. Bright MLS
- $870,0004 bd4 ba4.6k sqft400 Teresa Marie Ct, Bel Air, MD 21015For SaleMLS ID #MDHR2051836, Carl Goscinski, American Premier Realty, LLC. Bright MLS
- $799,9005 bd5 ba5k sqft10412 Windlass Run Rd, Baltimore, MD 21220For SaleMLS ID #MDBC2168292, Helen Ghimire, Ghimire Homes. Bright MLS
