Skip main navigation
Off market
  • $312,500

    832 Clearwater Ln, Hawkins, TX 75765

    3beds
    1,286sqft
    Single Family Residence
    Built in ----
    -- sqft lot
    $312,500 Zestimate®
    $243/sqft
    $1,836 Estimated rent

    Home value

    $312,500

    $291,000 - $338,000

    $1,836/mo

    Zestimate® history
    Loading
    Loading...

    Owner options

    List your home for rent

    $1,836/mo

    Rent Zestimate®

    Find your next renter with Zillow Rental Manager. Plus, with online applications, you can quickly screen prospective tenants – for free.

    Learn more

    $1,836/mo

    Rent Zestimate®

    Refinance and save

    $2,074/mo

    Est. payment

    Refinancing to a lower rate could help reduce your monthly payments and save thousands over the life of the loan.

    See today's rates

    $2,074/mo

    Est. payment

    Explore your selling options

    Work with a Zillow partner agent

    Leverage their expertise and Zillow's premium Showcase listings to get your home seen by more buyers.

    Get started

    List with your own agent

    Get your home in front of millions of buyers by listing it on Zillow.

    Learn how to do it

    Sell it yourself

    Take full control of how buyers see your home on Zillow by listing For Sale by Owner (FSBO).

    List your home

    What's special

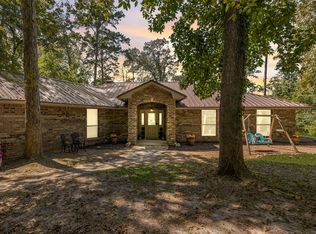
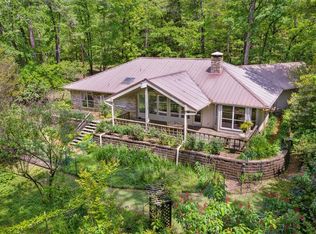
    WATERFRONT home on Holly Lake in beautiful Holly Lake Ranch!! Drive up to the wooded lot and pull into the circular drive way with a one car carport and many trees and shrubs for total privacy from the street. The home front faces the lake, so the drive up is to the back side of the home. Sturdy, well built decks are located down the full length of the left side of the home (leading to a side entry door) and across the entire back of the home with plenty of room for tables/chairs and outdoor cooking equipment. Floor to ceiling windows and glass doors across the back of the home provide awesome views of the lake, back deck, wooded back yard and the dock on the water. The home features 3 bedrooms, 2 baths, 1 car car-port & a storage shed; inside an open concept living/dining area with high ceilings and a beautiful stone front wood burning fireplace. Corian counter tops in the kitchen with tile floors and a breakfast bar. The view from the kitchen is out to the dining/living areas and the wall of windows. Light, bright and well maintained describe this home. Roof only 5 yrs old. Other updates in recent years include laminate wood flooring; tile in the kitchen & baths; and updated kitchen & bathrooms. No popcorn ceilings! In the great outdoors, fish off the dock located below; launch a kayak or boat; or just sit & relax in the breezes off the lake. Back at the house, sit on your back deck and enjoy the abundant deer and wildlife that roam freely everywhere! Great location within a few short minutes of the west side entry gates at Holly Lake Ranch. The Ranch features 2 large lakes (Lake Greenbriar & Holly Lake), an 18 hole golf course & pro shop; swimming pools; miniature golf; pickle-ball; volleyball, tennis; basketball; walking trails, boating, fishing, a 24 hour fitness center; golf club restaurant & 19th Hole grill; walking trails; pool hall; many activities to join! Move in ready, make this your full time or get away LAKE FRONT home at Holly Lake Ranch!

    This property is off market, which means it's not currently listed for sale or rent on Zillow. This may be different from what's available on other websites or public sources.

    Zillow last checked:

    Listing updated:

    Listed by:

    Holly Kepner Cell:903-399-4934,

    Lone Star Realty - Holly Lake Ranch

    Bought with:

    Dorla Verrier, TREC# 0665357

    Source: GTARMLS,MLS#: 10113311MLS Logo

    Facts & features

    Interior

    Bedrooms & bathrooms
    • Bedrooms: 3
    • Bathrooms: 2
    • Full bathrooms: 2
    Rooms
    • Room types: Family Room, Utility Room, 1 Living Area
    Bedroom
    • Level: Main
    Bedroom 1
    • Area: 116.6
    • Dimensions: 10.6 x 11
    Bedroom 2
    • Area: 106
    • Dimensions: 10.6 x 10
    Bedroom 3
    • Area: 90
    • Dimensions: 9 x 10
    Bathroom
    • Features: Shower Only, Shower/Tub, Bar
    Dining room
    • Features: Den/Dining Combo
    • Area: 135
    • Dimensions: 9 x 15
    Kitchen
    • Features: Breakfast Bar
    • Area: 89.04
    • Dimensions: 8.4 x 10.6
    Living room
    • Area: 323
    • Dimensions: 17 x 19
    Heating
    • Central/Electric
    Cooling
    • Central Electric
    Appliances
    • Included: Range/Oven-Electric, Dishwasher, Disposal, Microwave, Refrigerator, Electric Water Heater
    Features
    • Ceiling Fan(s), Vaulted Ceiling(s)
    • Flooring: Laminate, Tile
    • Windows: Blinds
    • Number of fireplaces: 1
    • Fireplace features: One Wood Burning
    Interior area
    • Total structure area: 1,286
    • Total interior livable area: 1,286 sqft

    Property

    Parking
    • Parking features: Detached, Other/See Remarks
    • Has garage: Yes
    • Has uncovered spaces: Yes
    Features
    • Levels: One
    • Stories: 1
    • Patio & porch: Deck Open
    • Pool features: None
    • Fencing: None
    • Has view: Yes
    • View description: Water
    • Has water view: Yes
    • Water view: Water
    • Waterfront features: Waterfront, Water/Lakefront
    • Body of water: Holly Lake
    Lot
    • Features: Wooded, Subdivision Lot
    Details
    • Additional structures: Storage
    • Special conditions: Homeowner's Assn Dues,As-Is Condition @ Closing

    Construction

    Type & style
    • Home type: SingleFamily
    • Architectural style: Traditional
    • Property subtype: Single Family Residence
    Materials
    • Siding
    • Foundation: Pillar/Post/Pier
    • Roof: Composition

    Utilities & green energy

    • Sewer: Septic Tank
    • Water: Community, Company: Liberty Utilities
    • Utilities for property: Unknown Television Access

    Community & HOA

    Community
    • Features: Common Areas, Tennis Court(s), Pool, Golf, Fishing, Gated, Dining - Country Club, Resort Property, Landing Strip, Boat Ramp, Playground
    • Security: Smoke Detector(s)
    • Subdivision: Holly Lake Ranch
    HOA
    • Has HOA: Yes
    • HOA fee: $148 monthly
    Location
    • Region: Hawkins

    Financial & listing details

    • Price per square foot: $243/sqft
    • Annual tax amount: $2,425
    • Date on market: 9/17/2025
    • Listing terms: Conventional,FHA,VA Loan
    • Road surface type: Paved, All Weather Surface

    Price history

    DateEventPrice
    12/2/2019Sold--
    Source: GTARMLS #10113311 Report a problem

    Public tax history

    Tax history is unavailable.

    Neighborhood: 75765

    Nearby schools

    GreatSchools rating
    Schools provided by the listing agent
    • Elementary: Harmony
    • Middle: Harmony
    • High: Harmony

    Source: GTARMLS. This data may not be complete. We recommend contacting the local school district to confirm school assignments for this home.

    Get pre-qualified for a loan
    At Zillow Home Loans, we can pre-qualify you in as little as 5 minutes with no impact to your credit score.

    An equal housing lender. NMLS #10287.