Discover North Fort Collins living in this charming tri-level home, nestled in an established neighborhood just minutes from Old Town. Boasting three bedrooms and two bathrooms, this home offers a perfect blend of convenience and tranquility, with Terry Lake and the esteemed Fort Collins Country Club just moments away. The curb appeal of this North Fort Collins gem is undeniable. The semi-circle drive sets the stage for a warm welcome. Step inside to find a spacious living area, complete with a charming fireplace. Natural light floods the bright living spaces, highlighting the thoughtful interior details that make this house a home. The sunroom, equipped with A/C and heat, provides a versatile space that can be enjoyed year-round, offering a seamless extension of indoor living. The kitchen features stone tile flooring and showcases a new electric stove, perfect for preparing meals and entertaining guests, and flows directly into the dining area. The bedrooms provide a private retreat, ensuring restful nights and peaceful mornings. The upper level includes a full bathroom adorned with stylish stone tile. Downstairs, discover a cozy family room with plenty of space for entertaining guests. An additional 3/4 bathroom on this level adds convenience and functionality. Outside, a spacious patio area beckons for outdoor gatherings and al fresco dining. An automatic sprinkler system simplifies lawn maintenance, while double-pane windows enhance energy efficiency throughout the home. Noteworthy updates include new paint and carpet throughout (completed in 2024), ensuring a fresh and inviting atmosphere. Completing this desirable property is a heated oversized garage, perfect for navigating cold Colorado winters with ease. Don't miss your opportunity to make this lovely residence your own and experience the best of Fort Collins living. No HOA! Schedule your showing today. Welcome home!
Sold for $665,000
$665,000
832 Cottonwood Dr, Fort Collins, CO 80524
3beds
2,198sqft
Single Family Residence
Built in 1956
0.56 Acres Lot
$768,700 Zestimate®
$303/sqft
$2,791 Estimated rent
Home value
$768,700
$715,000 - $838,000
$2,791/mo
Zestimate® history
Owner options
List your home for rent
$2,791/mo
Rent Zestimate®
Find your next renter with Zillow Rental Manager. Plus, with online applications, you can quickly screen prospective tenants – for free.
$2,791/mo
Rent Zestimate®
Refinance and save
$3,873/mo
Est. payment
Refinancing to a lower rate could help reduce your monthly payments and save thousands over the life of the loan.
$3,873/mo
Est. payment
Explore your selling options
Work with a Zillow partner agent
Leverage their expertise and Zillow's premium Showcase listings to get your home seen by more buyers.
Get startedList with your own agent
Get your home in front of millions of buyers by listing it on Zillow.
Learn how to do itSell it yourself
Take full control of how buyers see your home on Zillow by listing For Sale by Owner (FSBO).
List your homeWhat's special
Zillow last checked:
Listing updated:
Listed by:
Jamie Hammond 970-821-6587,
eXp Realty - Hub
Bought with:
The Barefoot Team
RE/MAX Advanced Inc.
Source: IRES as distributed by MLS GRID,MLS#: 1008672
Facts & features
Interior
Bedrooms & bathrooms
- Bedrooms: 3
- Bathrooms: 2
- Full bathrooms: 1
- 3/4 bathrooms: 1
Primary bedroom
- Description: Carpet
- Features: Full Primary Bath
- Level: Upper
- Area: 182 Square Feet
- Dimensions: 13 x 14
Bedroom 2
- Description: Carpet
- Level: Upper
- Area: 208 Square Feet
- Dimensions: 16 x 13
Bedroom 3
- Description: Carpet
- Level: Upper
- Area: 117 Square Feet
- Dimensions: 13 x 9
Dining room
- Description: Carpet
- Level: Main
- Area: 108 Square Feet
- Dimensions: 12 x 9
Family room
- Description: Tile
- Level: Main
- Area: 189 Square Feet
- Dimensions: 9 x 21
Kitchen
- Description: Stone
- Level: Main
- Area: 99 Square Feet
- Dimensions: 11 x 9
Laundry
- Area: 104 Square Feet
- Dimensions: 13 x 8
Living room
- Description: Carpet
- Level: Main
- Area: 286 Square Feet
- Dimensions: 13 x 22
Recreation room
- Description: Carpet
- Level: Lower
- Area: 341 Square Feet
- Dimensions: 31 x 11
Study
- Description: Carpet
- Level: Lower
- Area: 49 Square Feet
- Dimensions: 7 x 7
Heating
- Forced Air
Appliances
- Included: Electric Range, Dishwasher, Refrigerator
- Laundry: Washer/Dryer Hookup
Features
- Separate Dining Room, Sun Room
- Basement: None
- Number of fireplaces: 1
- Fireplace features: One
Interior area
- Total structure area: 2,198
- Total interior livable area: 2,198 sqft
- Finished area above ground: 2,198
Property
Parking
- Total spaces: 2
- Parking features: Heated Garage, Oversized
- Attached garage spaces: 2
- Details: Attached
Features
- Levels: Tri-Level
- Patio & porch: Patio
- Exterior features: Sprinkler System
- Has view: Yes
- View description: City
Lot
- Size: 0.56 Acres
Details
- Parcel number: R0218383
- Zoning: R
- Special conditions: Private Owner
Construction
Type & style
- Home type: SingleFamily
- Architectural style: Contemporary
- Property subtype: Single Family Residence
Materials
- Brick
- Roof: Composition
Condition
- New construction: No
- Year built: 1956
Utilities & green energy
- Sewer: Public Sewer
- Water: City
- Utilities for property: Natural Gas Available, Electricity Available
Community & HOA
Community
- Subdivision: Crestview
HOA
- Has HOA: No
Location
- Region: Fort Collins
Financial & listing details
- Price per square foot: $303/sqft
- Tax assessed value: $661,700
- Annual tax amount: $2,353
- Date on market: 5/3/2024
- Listing terms: Cash,Conventional,FHA,VA Loan
- Exclusions: Landscaping rocks in front, blue cube art piece on back patio, 3 rolling shelves in garage, seller's personal property
- Electric utility on property: Yes
- Road surface type: Concrete
Price history
| Date | Event | Price |
|---|---|---|
| 6/18/2024 | Sold | $665,000+2.3%$303/sqft |
Source:  IRES as distributed by MLS GRID #1008672 Report a problem IRES as distributed by MLS GRID #1008672 Report a problem | ||
| 5/5/2024 | Pending sale | $650,000$296/sqft |
Source:  REcolorado as distributed by MLS GRID #IR1008672 Report a problem REcolorado as distributed by MLS GRID #IR1008672 Report a problem | ||
| 5/3/2024 | Listed for sale | $650,000$296/sqft |
Source: IRES as distributed by MLS GRID #1008672 Report a problem | ||
Public tax history
| Year | Property taxes | Tax assessment |
|---|---|---|
| 2025 | $4,196 +31.7% | $41,356 -4.2% |
| 2024 | $3,187 +35.4% | $43,168 -1% |
| 2023 | $2,353 -0.9% | $43,587 +37.9% |
| 2022 | $2,374 -4.4% | $31,602 +24.6% |
| 2021 | $2,483 -0.5% | $25,361 -3.6% |
| 2020 | $2,494 +19.5% | $26,297 -0.7% |
| 2019 | $2,087 | $26,482 -11.4% |
| 2018 | $2,087 | $29,894 |
| 2017 | $2,087 +0.3% | $29,894 +10.7% |
| 2016 | $2,079 +19.4% | $27,008 0% |
| 2015 | $1,742 +31.4% | $27,010 +20.7% |
| 2014 | $1,325 | $22,370 |
| 2013 | -- | $22,370 +0.7% |
| 2012 | -- | $22,220 |
| 2011 | -- | $22,220 +5.2% |
| 2010 | -- | $21,120 |
| 2009 | -- | $21,120 +56.2% |
| 2008 | -- | $13,520 |
| 2007 | -- | $13,520 +8.6% |
| 2006 | -- | $12,450 -39% |
| 2005 | -- | $20,410 +16.6% |
| 2004 | -- | $17,510 -2% |
| 2002 | -- | $17,860 -6.9% |
| 2001 | -- | $19,180 |
Find assessor info on the county website
Neighborhood: Long Pond
Nearby homes
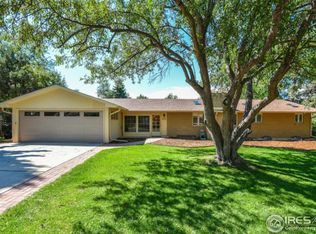
- $870,3003 bd4 ba3.2k sqft903 Valley View Rd, Fort Collins, CO 80524Off Market
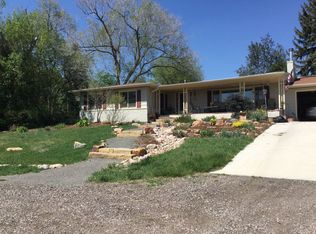
- $789,7003 bd3 ba2.8k sqft900 Cottonwood Dr, Fort Collins, CO 80524Off Market
- $801,9005 bd4 ba2.8k sqft810 Cottonwood Dr, Fort Collins, CO 80524Off Market
- $1,179,9004 bd2 ba1.7k sqft829 Valley View Rd, Fort Collins, CO 80524Off Market
- $826,0003 bd2 ba1.6k sqft911 Valley View Rd, Fort Collins, CO 80524Off Market
- $777,6004 bd2 ba2.8k sqft825 Cottonwood Dr, Fort Collins, CO 80524Off Market
- $814,8003 bd2 ba2.3k sqft905 Cottonwood Dr, Fort Collins, CO 80524Off Market
- $1,147,2003 bd3 ba4.8k sqft805 Valley View Rd, Fort Collins, CO 80524Off Market
Nearby schools
GreatSchools rating
- 7/10Tavelli Elementary SchoolGrades: PK-5Distance: 0.4 mi
- 7/10Cache La Poudre Middle SchoolGrades: 6-8Distance: 4.4 mi
- 5/10Poudre High SchoolGrades: 9-12Distance: 3.9 mi
Schools provided by the listing agent
- Elementary: Tavelli
- Middle: Cache La Poudre
- High: Poudre
Source: IRES as distributed by MLS GRID. This data may not be complete. We recommend contacting the local school district to confirm school assignments for this home.
Get a cash offer in 3 minutes
Find out how much your home could sell for in as little as 3 minutes with a no-obligation cash offer.
Estimated market value
$768,700
Get a cash offer in 3 minutes
Find out how much your home could sell for in as little as 3 minutes with a no-obligation cash offer.
Estimated market value
$768,700
- Colorado
- Larimer County
- Fort Collins
- 80524
- Long Pond
- 832 Cottonwood Dr
Nearby cities
Nearby neighborhoods
Nearby zip codes
Other Fort Collins Topics
