Skip main navigation
Closed
  • $2,000,000

    832 Country Club LANE, Onalaska, WI 54650

    5beds
    6,974sqft
    Single Family Residence
    Built in 1996
    0.78 Acres Lot
    $2,150,200 Zestimate®
    $287/sqft
    $5,288 Estimated rent

    Home value

    $2,150,200

    $2.04M - $2.26M

    $5,288/mo

    Zestimate® history
    Loading
    Loading...

    Owner options

    List your home for rent

    $5,288/mo

    Rent Zestimate®

    Find your next renter with Zillow Rental Manager. Plus, with online applications, you can quickly screen prospective tenants – for free.

    Learn more

    $5,288/mo

    Rent Zestimate®

    Refinance and save

    $13,416/mo

    Est. payment

    Refinancing to a lower rate could help reduce your monthly payments and save thousands over the life of the loan.

    See today's rates

    $13,416/mo

    Est. payment

    Explore your selling options

    Work with a Zillow partner agent

    Leverage their expertise and Zillow's premium Showcase listings to get your home seen by more buyers.

    Get started

    List with your own agent

    Get your home in front of millions of buyers by listing it on Zillow.

    Learn how to do it

    Sell it yourself

    Take full control of how buyers see your home on Zillow by listing For Sale by Owner (FSBO).

    List your home

    What's special

    Architectural sophisticationEpoxy floorsTimeless craftsmanshipWhole-home generatorFrench doorsScreened porchFull-length veranda
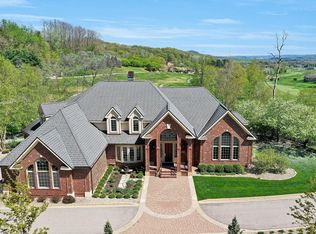
    Perched on the 15th hole of the La Crosse Country Club, this New England shingle-style masterpiece captures sweeping views of the back nine & clubhouse. French doors open from the living room to a full-length veranda & screened porch, creating a seamless indoor-outdoor flow. Designed by Shope Reno Wharton, famed for exclusive East Coast estates, it pairs timeless craftsmanship with lasting quality. Built by a commercial grade builder on a private .78-acre parcel, it offers 5 bedrooms including a main-floor primary, 4.5 baths, den, office, bonus room, gym/family space, heated 3-car garage with epoxy floors, & a whole-home generator. Thoughtfully designed to combine architectural sophistication with everyday functionality, you'll experience one of the most captivating settings in the region

    Zillow last checked:

    Listing updated:

    Listed by:

    Dan Stacey 608-769-2326,

    RE/MAX Results

    Bought with:

    Dan Stacey

    Source: WIREX MLS,MLS#: 1936172MLS LogoOriginating MLS: Metro MLS

    Facts & features

    Interior

    Bedrooms & bathrooms
    • Bedrooms: 5
    • Bathrooms: 5
    • Full bathrooms: 4
    • 1/2 bathrooms: 1
    • Main level bedrooms: 1
    Primary bedroom
    • Level: Main
    • Area: 208
    • Dimensions: 16 x 13
    Bedroom 2
    • Level: Upper
    • Area: 208
    • Dimensions: 16 x 13
    Bedroom 3
    • Level: Upper
    • Area: 208
    • Dimensions: 16 x 13
    Bedroom 4
    • Level: Upper
    • Area: 182
    • Dimensions: 14 x 13
    Bathroom
    • Features: Tub Only, Ceramic Tile, Master Bedroom Bath: Tub/No Shower, Master Bedroom Bath: Walk-In Shower, Master Bedroom Bath, Shower Over Tub, Shower Stall
    Family room
    • Level: Lower
    • Area: 648
    • Dimensions: 54 x 12
    Kitchen
    • Level: Main
    • Area: 304
    • Dimensions: 19 x 16
    Living room
    • Level: Main
    • Area: 416
    • Dimensions: 26 x 16
    Office
    • Level: Main
    • Area: 225
    • Dimensions: 15 x 15
    Heating
    • Natural Gas, Forced Air, In-floor, Radiant, Multiple Units, Zoned, Other
    Cooling
    • Central Air, Multi Units, Other
    Appliances
    • Included: Cooktop, Dishwasher, Disposal, Dryer, Microwave, Oven, Refrigerator, Washer, Water Softener
    Features
    • Central Vacuum, High Speed Internet, Cathedral/vaulted ceiling, Walk-In Closet(s), Kitchen Island
    • Flooring: Wood
    • Basement: Full,Full Size Windows,Partially Finished,Concrete,Walk-Out Access,Exposed
    Interior area
    • Total structure area: 6,974
    • Total interior livable area: 6,974 sqft
    • Finished area above ground: 5,000
    • Finished area below ground: 1,974

    Property

    Parking
    • Total spaces: 3
    • Parking features: Garage Door Opener, Heated Garage, Attached, 3 Car, 1 Space
    • Attached garage spaces: 3
    Features
    • Levels: Two
    • Stories: 2
    • Patio & porch: Deck, Patio
    • Exterior features: Sprinkler System
    Lot
    • Size: 0.78 Acres
    • Features: Wooded
    Details
    • Parcel number: 018004930000
    • Zoning: Res

    Construction

    Type & style
    • Home type: SingleFamily
    • Architectural style: Other
    • Property subtype: Single Family Residence
    Materials
    • Wood Siding
    Condition
    • 21+ Years
    • New construction: No
    • Year built: 1996

    Utilities & green energy

    • Sewer: Public Sewer
    • Water: Public
    • Utilities for property: Cable Available

    Community & neighborhood

    Security
    • Security features: Security System
    Location
    • Region: Onalaska
    • Municipality: Onalaska

    Price history

    DateEventPrice
    3/6/2026Sold$2,000,000-14.9%$287/sqft
    Source: WIREX MLS #1936172 Report a problem
    3/1/2026Pending sale$2,350,000$337/sqft
    Source: WIREX MLS #1936172 Report a problem
    11/6/2025Price change$2,350,000-9.6%$337/sqft
    Source: WIREX MLS #1936172 Report a problem
    9/21/2025Listed for sale$2,600,000+235.5%$373/sqft
    Source: WIREX MLS #1936172 Report a problem
    10/14/2022Sold$775,000$111/sqft
    Source: Public Record Report a problem

    Public tax history

    YearProperty taxesTax assessment
    2024$21,518 +2%$1,249,600
    2023$21,101 +4.2%$1,249,600
    2022$20,243 -8.1%$1,249,600 +3.9%
    2021$22,021 +3.4%$1,203,100
    2020$21,299 -2.4%$1,203,100
    2019$21,820 -14.5%$1,203,100 -7.1%
    2017$25,519 -2.8%$1,294,900
    2016$26,259 -2.1%$1,294,900 +5.7%
    2015$26,832 +0.8%$1,225,500
    2014$26,625 +0.5%$1,225,500
    2013$26,489 +4.4%$1,225,500
    2012$25,361 -5.7%$1,225,500 -7.9%
    2011$26,899 +0.9%$1,331,200
    2010$26,649 +4%$1,331,200
    2009$25,612 +6.3%$1,331,200
    2008$24,102 -2.4%$1,331,200 +9.9%
    2007$24,704 +2.7%$1,211,100
    2006$24,065 -0.6%$1,211,100
    2005$24,203 +2.8%$1,211,100
    2004$23,549 +4.2%$1,211,100 +16.9%
    2003$22,602 -0.1%$1,035,700
    2002$22,621 -2.8%$1,035,700
    2001$23,282 +4.8%$1,035,700
    2000$22,224 $1,035,700

    Find assessor info on the county website

    Neighborhood: 54650

    Nearby schools

    GreatSchools rating
    Schools provided by the listing agent
    • Middle: Onalaska
    • High: Onalaska
    • District: Onalaska

    Source: WIREX MLS. This data may not be complete. We recommend contacting the local school district to confirm school assignments for this home.

    Get a cash offer in 3 minutes
    Find out how much your home could sell for in as little as 3 minutes with a no-obligation cash offer.
    Estimated market value
    $2,150,200
    Get a cash offer in 3 minutes
    Find out how much your home could sell for in as little as 3 minutes with a no-obligation cash offer.
    Estimated market value
    $2,150,200