Charming NE Cedar Rapids home full of original character and opportunity. Beautiful woodwork throughout adds warmth and timeless appeal. The bonus room off the living area features original hardwood floors and makes an ideal home office, reading nook, or flex space.
The spacious kitchen offers great layout potential, and the finished attic provides additional living space that could function as a large bedroom, primary suite, or private retreat.
Conveniently located near Coe College, Mount Mercy University, and with easy access to I 380 for commuting. The 3/4 fenced backyard offers space for pets, gardening, or entertaining.
Home needs updates and is priced accordingly, making it ideal for buyers looking to build equity or investors seeking strong rental potential.
For sale
$139,999
832 Daniels St NE, Cedar Rapids, IA 52402
3beds
1,370sqft
Single Family Residence
Built in 1924
10,454 Square Feet Lot
$136,200 Zestimate®
$102/sqft
$-- HOA
What's special
Beautiful woodwork throughoutOriginal hardwood floorsFull of original characterSpacious kitchen
- 147 days |
- 1,051 |
- 64 |
Zillow last checked:
Listing updated:
Listed by:
Zach Manganello 319-391-3565,
SKOGMAN REALTY
Source: CRAAR, CDRMLS,MLS#: 2601231 Originating MLS: Cedar Rapids Area Association Of Realtors
Originating MLS: Cedar Rapids Area Association Of RealtorsFacts & features
Interior
Bedrooms & bathrooms
- Bedrooms: 3
- Bathrooms: 1
- Full bathrooms: 1
Rooms
- Room types: Other
Other
- Level: First
Heating
- Forced Air, Gas
Cooling
- Central Air
Appliances
- Included: Dishwasher, Disposal, Gas Water Heater, Microwave, Range, Refrigerator
Features
- Eat-in Kitchen, Main Level Primary
- Basement: Full
Interior area
- Total interior livable area: 1,370 sqft
- Finished area above ground: 1,370
- Finished area below ground: 0
Video & virtual tour
Property
Parking
- Total spaces: 1
- Parking features: Detached, Garage
- Garage spaces: 1
Features
- Levels: One and One Half
- Stories: 1.5
- Patio & porch: Patio
- Exterior features: Fence
Lot
- Size: 10,454 Square Feet
- Dimensions: 58 x 178
Details
- Parcel number: 141648001700000
- Special conditions: Short Sale
Construction
Type & style
- Home type: SingleFamily
- Architectural style: One and One Half Story
- Property subtype: Single Family Residence
Materials
- Aluminum Siding, Frame
- Foundation: Block
Condition
- New construction: No
- Year built: 1924
Utilities & green energy
- Sewer: Public Sewer
- Water: Public
Community & HOA
HOA
- Has HOA: No
Location
- Region: Cedar Rapids
Financial & listing details
- Price per square foot: $102/sqft
- Tax assessed value: $152,500
- Annual tax amount: $2,446
- Date on market: 2/23/2026
- Listing terms: Cash,Conventional,See Remarks
Estimated market value
$136,200
$129,000 - $143,000
$1,581/mo
Price history
| Date | Event | Price |
|---|---|---|
| 4/20/2026 | Price change | $139,999-3.4%$102/sqft |
Source:  CRAAR, CDRMLS #2601231 Report a problem CRAAR, CDRMLS #2601231 Report a problem | ||
| 2/23/2026 | Listed for sale | $145,000-11%$106/sqft |
Source: CRAAR, CDRMLS #2601231 Report a problem | ||
| 2/14/2026 | Listing removed | $163,000$119/sqft |
Source: CRAAR, CDRMLS #2507814 Report a problem | ||
| 9/12/2025 | Listed for sale | $163,000$119/sqft |
Source: CRAAR, CDRMLS #2507814 Report a problem | ||
| 9/12/2025 | Listing removed | $163,000$119/sqft |
Source: CRAAR, CDRMLS #2502644 Report a problem | ||
| 8/8/2025 | Price change | $163,000-1.2%$119/sqft |
Source: CRAAR, CDRMLS #2502644 Report a problem | ||
| 7/1/2025 | Price change | $165,000-1.2%$120/sqft |
Source: CRAAR, CDRMLS #2502644 Report a problem | ||
| 5/30/2025 | Price change | $167,000-0.9%$122/sqft |
Source: CRAAR, CDRMLS #2502644 Report a problem | ||
| 5/21/2025 | Price change | $168,500-0.6%$123/sqft |
Source: CRAAR, CDRMLS #2502644 Report a problem | ||
| 5/7/2025 | Price change | $169,500-1.2%$124/sqft |
Source: CRAAR, CDRMLS #2502644 Report a problem | ||
| 4/28/2025 | Price change | $171,500-2%$125/sqft |
Source: CRAAR, CDRMLS #2502644 Report a problem | ||
| 4/15/2025 | Listed for sale | $175,000+9.4%$128/sqft |
Source: CRAAR, CDRMLS #2502644 Report a problem | ||
| 5/31/2023 | Sold | $159,950$117/sqft |
Source: CRAAR, CDRMLS #2302466 Report a problem | ||
| 5/2/2023 | Pending sale | $159,950$117/sqft |
Source: CRAAR, CDRMLS #2302466 Report a problem | ||
| 4/19/2023 | Listed for sale | $159,950+29%$117/sqft |
Source: CRAAR, CDRMLS #2302466 Report a problem | ||
| 5/30/2019 | Sold | $124,000$91/sqft |
Source: Public Record Report a problem | ||
Public tax history
| Year | Property taxes | Tax assessment |
|---|---|---|
| 2025 | $2,262 -3.9% | $152,500 +6.3% |
| 2024 | $2,354 -2.4% | $143,500 |
| 2023 | $2,412 +14.5% | $143,500 +16.5% |
| 2022 | $2,106 -7% | $123,200 +11.4% |
| 2021 | $2,264 +5% | $110,600 -0.5% |
| 2020 | $2,156 -7.6% | $111,200 +1.8% |
| 2019 | $2,334 +8.5% | $109,200 +0.8% |
| 2018 | $2,150 +3% | $108,300 +14.5% |
| 2017 | $2,088 +11.4% | $94,600 -3.4% |
| 2016 | $1,874 -1.2% | $97,900 -2.4% |
| 2015 | $1,896 -2.7% | $100,280 -5% |
| 2014 | $1,948 -3.3% | $105,602 |
| 2013 | $2,014 -1.9% | $105,602 -4.7% |
| 2012 | $2,052 | $110,858 -3% |
| 2011 | -- | $114,286 |
| 2010 | $1,828 | $114,286 +3.9% |
| 2008 | -- | $109,947 0% |
| 2007 | -- | $109,948 +11.4% |
| 2005 | -- | $98,724 +18.5% |
| 2004 | -- | $83,321 |
| 2003 | -- | $83,321 +10.7% |
| 2002 | -- | $75,274 +14% |
| 2001 | -- | $66,030 |
| 2000 | -- | $66,030 |
Find assessor info on the county website
Monthly payment
Est. payment
Payment breakdown
Explore the cost of this home by adjusting the details. Changes won't be saved.Climate risks
Neighborhood: 52402
Nearby schools
GreatSchools rating
- 4/10Trailside Elementary SchoolGrades: K-5Distance: 1.3 mi
- 4/10Franklin Middle SchoolGrades: 6-8Distance: 1 mi
- 4/10George Washington High SchoolGrades: 9-12Distance: 1.5 mi
Schools provided by the listing agent
- Elementary: Trailside
- Middle: Franklin
- High: Washington
Source: CRAAR, CDRMLS. This data may not be complete. We recommend contacting the local school district to confirm school assignments for this home.
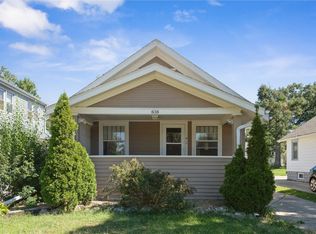
- $116,0003 bd1 ba1.4k sqft838 Daniels St NE, Cedar Rapids, IA 52402Sold
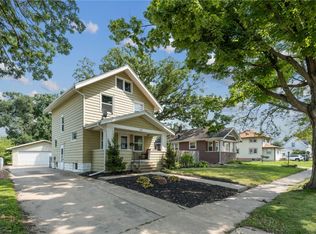
- $180,0003 bd2 ba1.3k sqft826 Daniels St NE, Cedar Rapids, IA 52402Sold
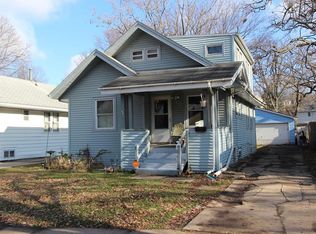
- $109,4004 bd1 ba1.2k sqft842 Daniels St NE, Cedar Rapids, IA 52402Off Market
- $119,8002 bd1 ba878 sqft824 Daniels St NE, Cedar Rapids, IA 52402Off Market
- $101,0002 bd1 ba758 sqft844 Daniels St NE, Cedar Rapids, IA 52402Off Market
- $77,0002 bd2 ba1.3k sqft820 Daniels St NE, Cedar Rapids, IA 52402Sold
- $129,3003 bd2 ba1.2k sqft848 Daniels St NE, Cedar Rapids, IA 52402Off Market
- $91,8002 bd1 ba1k sqft833 Oakland Rd NE, Cedar Rapids, IA 52402Off Market
A local agent can set up tours, give advice and negotiate with sellers.
Similar homes
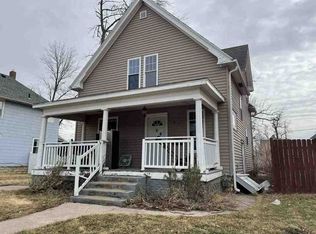
- $--3 bd2 ba1.3k sqft1625 E Ave Ne, Cedar Rapids, IA 52402Auction
 ServiceLink Auction
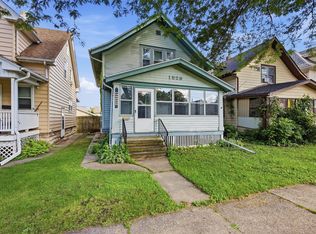
 - $148,0002 bd2 ba1.2k sqft1529 D Ave NE, Cedar Rapids, IA 52402For Sale
 MLS ID #2604454, Z Maryland, Pinnacle Realty LLC. CRAAR, CDRMLS
 - $--3 bd1 ba986 sqft1280 34th St NE, Cedar Rapids, IA 52402Auction
 ServiceLink Auction
 - $150,0003 bd1 ba965 sqft714 E Ave Nw, Cedar Rapids, IA 52405For Sale
 MLS ID #2605126, Rick Povey, Realty87. CRAAR, CDRMLS
 - $155,0003 bd2 ba1.3k sqft2921 Wilson Ave SW, Cedar Rapids, IA 52404For SaleMLS ID #2604937, Alexis Kemp-Alexis Real Estate Team, RE/MAX CONCEPTS. CRAAR, CDRMLS
- $140,0003 bd1 ba1.5k sqft509 14th St SE, Cedar Rapids, IA 52403For SaleMLS ID #202601076, Travis Gaule. Iowa City Area AOR
- $--3 bd2 ba1.2k sqft1007 Norwood Dr SE, Cedar Rapids, IA 52403AuctionAuction.com 2
- $134,9003 bd1 ba972 sqft1503 7th Ave SE, Cedar Rapids, IA 52403For SaleMLS ID #2603923, Bob Kalous, SKOGMAN REALTY. CRAAR, CDRMLS
- $144,9002 bd2 ba1.4k sqft1726 Pikes Peak Ct NE, Cedar Rapids, IA 52402For SaleMLS ID #202604445, Jesse Grade. Iowa City Area AOR
- $129,9004 bd2 ba1.3k sqft1507 Washington Ave SE, Cedar Rapids, IA 52403For SaleMLS ID #2604554, Zack Phillips, Pinnacle Realty LLC. CRAAR, CDRMLS
- $154,9003 bd2 ba1.5k sqft2009 3rd St SW, Cedar Rapids, IA 52404For SaleMLS ID #202604003, Diana Salazar. Iowa City Area AOR
- $209,0003 bd2 ba1.4k sqft229 28th Street Dr SE, Cedar Rapids, IA 52403For SaleMLS ID #2605106, Beth Mackey, Realty87. CRAAR, CDRMLS
- $138,9002 bd2 ba1.2k sqft190 Cottage Grove Ave SE APT 208, Cedar Rapids, IA 52403For SaleMLS ID #2603453, Julie Kraus, IOWA REALTY. CRAAR, CDRMLS
- $145,0002 bd2 ba1.4k sqft1723 Pikes Peak Ct NE, Cedar Rapids, IA 52402For SaleMLS ID #2604746, Amy Eaton, Keller Williams Legacy Group. CRAAR, CDRMLS
- $149,9504 bd1 ba1.1k sqft1340 8th St, Marion, IA 52302For SaleMLS ID #2604862, Mike Graf-Graf Home Selling Team, GRAF REAL ESTATE, ERA POWERED. CRAAR, CDRMLS
- $115,0003 bd1 ba1.1k sqft1158 28th St SE, Cedar Rapids, IA 52403For SaleMLS ID #202501365, Pam Wagner. Iowa City Area AOR
- $205,0003 bd2 ba1.3k sqft716 8th St SW, Cedar Rapids, IA 52404For SaleMLS ID #202604471, Cory Rath. Iowa City Area AOR
- $194,9003 bd2 ba1.4k sqft1824 Chandler St SW, Cedar Rapids, IA 52404For SaleMLS ID #2605003, Deb Witter, Realty87. CRAAR, CDRMLS
- $195,0003 bd2 ba1.7k sqft1526 C Ave NW, Cedar Rapids, IA 52405For SaleMLS ID #2603155, Jeremy Trenkamp- The Real Estate Team, Realty87. CRAAR, CDRMLS
- $125,0002 bd2 ba1.2k sqft2222 1st Ave NE APT 301, Cedar Rapids, IA 52402For SaleMLS ID #2604021, Liz Efting, SKOGMAN REALTY. CRAAR, CDRMLS
