Skip main navigation
Closed
  • $476,000

    832 Debra Ln, Elk Grove Village, IL 60007

    3beds
    1,614sqft
    Single Family Residence
    Built in 1983
    8,690.48 Square Feet Lot
    $498,700 Zestimate®
    $295/sqft
    $3,113 Estimated rent

    Home value

    $498,700

    $449,000 - $554,000

    $3,113/mo

    Zestimate® history
    Loading
    Loading...

    Owner options

    List your home for rent

    $3,113/mo

    Rent Zestimate®

    Find your next renter with Zillow Rental Manager. Plus, with online applications, you can quickly screen prospective tenants – for free.

    Learn more

    $3,113/mo

    Rent Zestimate®

    Refinance and save

    $3,356/mo

    Est. payment

    Refinancing to a lower rate could help reduce your monthly payments and save thousands over the life of the loan.

    See today's rates

    $3,356/mo

    Est. payment

    Explore your selling options

    Work with a Zillow partner agent

    Leverage their expertise and Zillow's premium Showcase listings to get your home seen by more buyers.

    Get started

    List with your own agent

    Get your home in front of millions of buyers by listing it on Zillow.

    Learn how to do it

    Sell it yourself

    Take full control of how buyers see your home on Zillow by listing For Sale by Owner (FSBO).

    List your home

    What's special

    Fenced in backyardRoomy large hall bathXxl drivewayManicured landscaped backyardPerfect kitchenVaulted ceilingsHardwood stairs
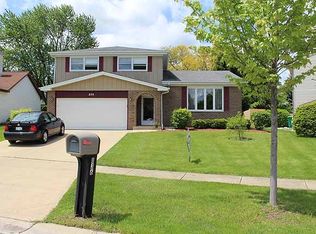
    Elk Grove Village!! ...3BR 2.5BA well maintained home will suit your every need. Sharp Hardwood floors flow into towering vaulted ceilings in living/Dining room....Perfect kitchen whether you cook or not!...Super clean home throughout and airy too..step up on to second level hardwood stairs....and roomy large hall bath surrounds a super primary BR/BA and 2 nice size bedrooms. Slide out the patio/deck into this massive well manicured landscaped backyard to throw any type of party you'd like....2 car garage ~ newer shed ~XXL Driveway that was just sealed ~ Nice deep crawl...LINK Elementary walking distance....District 54 & 211 award winning schools. Woodfield Mall ~ Busse Woods minutes away.....Think about adding an addition in the back overlooking that huge FENCED IN BACKYARD!! ~ONE FULL YEAR WARRANTY INCLUDED~

    Zillow last checked:

    Listing updated:

    Listing courtesy of:

    Mark Ranallo 312-317-1747,

    Berkshire Hathaway HomeServices American Heritage

    Bought with:

    Larry Schneider, ABR

    Jason Mitchell Real Estate IL

    Source: MRED as distributed by MLS GRID,MLS#: 12406650MLS Logo

    Facts & features

    Interior

    Bedrooms & bathrooms
    • Bedrooms: 3
    • Bathrooms: 3
    • Full bathrooms: 2
    • 1/2 bathrooms: 1
    Primary bedroom
    • Features: Bathroom (Full)
    • Level: Second
    • Area: 192 Square Feet
    • Dimensions: 16X12
    Bedroom 2
    • Level: Second
    • Area: 110 Square Feet
    • Dimensions: 11X10
    Bedroom 3
    • Level: Second
    • Area: 110 Square Feet
    • Dimensions: 11X10
    Dining room
    • Level: Main
    • Area: 156 Square Feet
    • Dimensions: 12X13
    Family room
    • Level: Main
    • Area: 208 Square Feet
    • Dimensions: 16X13
    Kitchen
    • Level: Main
    • Area: 144 Square Feet
    • Dimensions: 12X12
    Laundry
    • Level: Main
    • Area: 108 Square Feet
    • Dimensions: 12X9
    Living room
    • Level: Main
    • Area: 144 Square Feet
    • Dimensions: 12X12
    Heating
    • Natural Gas
    Cooling
    • Central Air
    Appliances
    • Included: Range, Microwave, Dishwasher, Refrigerator, Washer, Dryer
    • Laundry: Gas Dryer Hookup, Sink
    Features
    • Basement: Crawl Space
    • Number of fireplaces: 1
    Interior area
    • Total structure area: 0
    • Total interior livable area: 1,614 sqft

    Property

    Parking
    • Total spaces: 2
    • Parking features: Asphalt, On Site, Attached, Garage
    • Attached garage spaces: 2
    Accessibility
    • Accessibility features: No Disability Access
    Features
    • Stories: 2
    • Fencing: Fenced
    Lot
    • Size: 8,690 sqft
    • Dimensions: 177X117X150
    • Features: Landscaped, Pie Shaped Lot
    Details
    • Parcel number: 07362100390000
    • Special conditions: Home Warranty

    Construction

    Type & style
    • Home type: SingleFamily
    • Property subtype: Single Family Residence
    Materials
    • Vinyl Siding, Brick, Cedar
    • Roof: Asphalt
    Condition
    • New construction: No
    • Year built: 1983
    Details
    • Warranty included: Yes

    Utilities & green energy

    • Sewer: Public Sewer
    • Water: Lake Michigan

    Community & neighborhood

    Community
    • Community features: Park, Tennis Court(s), Lake, Curbs, Sidewalks, Street Lights, Street Paved
    Location
    • Region: Elk Grove Village
    • Subdivision: Parkview

    HOA & financial

    HOA
    • Services included: None

    Other

    Other facts
    • Listing terms: VA
    • Ownership: Fee Simple

    Price history

    DateEventPrice
    8/25/2025Sold$476,000+0.4%$295/sqft
    Source: MRED as distributed by MLS GRID #12406650 Report a problem
    7/3/2025Pending sale$474,000$294/sqft
    Source: MRED as distributed by MLS GRID #12406650 Report a problem
    6/29/2025Listed for sale$474,000-1%$294/sqft
    Source: MRED as distributed by MLS GRID #12406650 Report a problem
    6/29/2025Listing removed$479,000$297/sqft
    Source: MRED as distributed by MLS GRID #12387464 Report a problem
    6/17/2025Price change$479,000-1.2%$297/sqft
    Source: MRED as distributed by MLS GRID #12387464 Report a problem
    6/8/2025Listed for sale$485,000$300/sqft
    Source: MRED as distributed by MLS GRID #12387464 Report a problem
    7/24/2024Listing removed--
    Source: MRED as distributed by MLS GRID #12099203 Report a problem
    7/1/2024Listed for sale$485,000$300/sqft
    Source: MRED as distributed by MLS GRID #12099203 Report a problem
    7/1/2024Listing removed--
    Source: MRED as distributed by MLS GRID #12046260 Report a problem
    6/22/2024Price change$485,000-0.5%$300/sqft
    Source: MRED as distributed by MLS GRID #12046260 Report a problem
    6/19/2024Price change$487,500-0.5%$302/sqft
    Source: MRED as distributed by MLS GRID #12046260 Report a problem
    6/11/2024Price change$490,000-0.8%$304/sqft
    Source: MRED as distributed by MLS GRID #12046260 Report a problem
    5/31/2024Price change$494,000-0.2%$306/sqft
    Source: MRED as distributed by MLS GRID #12046260 Report a problem
    5/11/2024Price change$495,000-1%$307/sqft
    Source: MRED as distributed by MLS GRID #12046260 Report a problem
    5/3/2024Listed for sale$500,000+90.5%$310/sqft
    Source: MRED as distributed by MLS GRID #12046260 Report a problem
    6/30/2009Sold$262,500-6.2%$163/sqft
    Source: MRED as distributed by MLS GRID #07120335 Report a problem
    4/26/2009Price change$279,999-6.7%$173/sqft
    Source: Homes.com #07120335 Report a problem
    3/29/2009Price change$299,999-3.2%$186/sqft
    Source: Homes.com #07120335 Report a problem
    1/31/2009Listed for sale$309,999$192/sqft
    Source: Homes.com #07120335 Report a problem
    9/16/2008Listing removed$309,999$192/sqft
    Source: NCI #6873290 Report a problem
    8/31/2008Price change$309,999-6%$192/sqft
    Source: NCI #6873290 Report a problem
    8/27/2008Price change$329,900+3.1%$204/sqft
    Source: NCI #6873290 Report a problem
    7/31/2008Price change$319,900-3%$198/sqft
    Source: NCI #6873290 Report a problem
    7/29/2008Price change$329,900+3.1%$204/sqft
    Source: NCI #6873290 Report a problem
    7/26/2008Price change$319,900-3%$198/sqft
    Source: NCI #6873290 Report a problem
    6/12/2008Listed for sale$329,900$204/sqft
    Source: NCI #6873290 Report a problem

    Public tax history

    YearProperty taxesTax assessment
    2024-- $38,000
    2023$10,076 +3.2%$38,000
    2022$9,766 +46.8%$38,000 +56.8%
    2021$6,654 +1.5%$24,241
    2020$6,555 -1.4%$24,241 -11%
    2019$6,648 -13.3%$27,238 -2.7%
    2018$7,670 +0.8%$27,991
    2017$7,606 +3.5%$27,991
    2016$7,348 +0.2%$27,991 +6.4%
    2015$7,337 +1.1%$26,296
    2014$7,257 +2.9%$26,296
    2013$7,053 +8.8%$26,296 +0.2%
    2012$6,480 +3.3%$26,250
    2011$6,274 -0.3%$26,250
    2010$6,295 -4.5%$26,250 -23.2%
    2009$6,590 +21.1%$34,196 -4%
    2008$5,440 +15%$35,621
    2007$4,729 -2.7%$35,621 +39.7%
    2006$4,857 +8.9%$25,500
    2005$4,460 +4.9%$25,500
    2004$4,250 +1.2%$25,500 +15.4%
    2003$4,200 +5.3%$22,090
    2002$3,988 +17.8%$22,090
    2001$3,387 +1.4%$22,090 +20.7%
    2000$3,339 +1.3%$18,301
    1999$3,295 $18,301

    Find assessor info on the county website

    Neighborhood: 60007

    Nearby schools

    GreatSchools rating
    Schools provided by the listing agent
    • Elementary: Adolph Link Elementary School
    • Middle: Margaret Mead Junior High School
    • High: J B Conant High School
    • District: 54

    Source: MRED as distributed by MLS GRID. This data may not be complete. We recommend contacting the local school district to confirm school assignments for this home.

    Get a cash offer in 3 minutes
    Find out how much your home could sell for in as little as 3 minutes with a no-obligation cash offer.
    Estimated market value
    $498,700
    Get a cash offer in 3 minutes
    Find out how much your home could sell for in as little as 3 minutes with a no-obligation cash offer.
    Estimated market value
    $498,700