Immaculate Pool Home | 3BR + Office | 3-Car Garage | Prime Location | Block Built Welcome to this beautiful one-owner home where pride of ownership truly shines! Meticulously maintained and move-in ready, this spotless residence offers the perfect combination of comfort, space, and style. Featuring 3 bedrooms, 2 baths PLUS a private office with French doors, this home is designed with a desirable split bedroom floor plan for added privacy. You’ll love the formal dining room and the spacious family room that opens seamlessly to the kitchen and dinette area—perfect for everyday living and entertaining. The kitchen is a standout with granite countertops, ample cabinetry, large Breakfast bar, and a layout that keeps you connected to the heart of the home. Dinette offers upper and lower built in cabinets. Step outside to your own private oasis—a huge screened-in lanai with pavers surrounding a sparkling in-ground saltwater pool with waterfall and lifetime pebble finish. Privacy Shade for the covered entertaining area. Planter accents! This is Florida living at its finest, ideal for relaxing or hosting gatherings year-round. The primary suite offers a peaceful retreat with dual closets, an en-suite bath featuring dual sinks, a whirlpool tub, private W/C, and a walk-in shower. Situated on a generous 1/3-acre lot in an established community, this home also features: a 3-car garage with built-in cabinets, floor coating, & 2 openers; natural gas connected; On-demand gas hot water heater & gas heating; two linen closets for extra storage; Gutters and beautifully maintained landscaping. Location, location, location! Conveniently located less than 2 miles to Advent hospital, about 3 miles to Publix, and close to shopping, dining, and everyday amenities. Less than 3 miles to charming Downtown DeLand and Stetson University. This home truly has it all—don’t miss your opportunity to own this exceptional property. Schedule your private showing today!
Sold for $450,000
$450,000
832 DEER FERN AVENUE, DELAND, FL 32720
3beds
2,024sqft
Single Family Residence
Built in 2013
0.32 Acres Lot
$449,800 Zestimate®
$222/sqft
$2,945 Estimated rent
Home value
$449,800
$418,000 - $486,000
$2,945/mo
Zestimate® history
Owner options
List your home for rent
$2,945/mo
Rent Zestimate®
Find your next renter with Zillow Rental Manager. Plus, with online applications, you can quickly screen prospective tenants – for free.
$2,945/mo
Rent Zestimate®
Refinance and save
$3,185/mo
Est. payment
Refinancing to a lower rate could help reduce your monthly payments and save thousands over the life of the loan.
$3,185/mo
Est. payment
Explore your selling options
Work with a Zillow partner agent
Leverage their expertise and Zillow's premium Showcase listings to get your home seen by more buyers.
Get startedList with your own agent
Get your home in front of millions of buyers by listing it on Zillow.
Learn how to do itSell it yourself
Take full control of how buyers see your home on Zillow by listing For Sale by Owner (FSBO).
List your homeWhat's special
Large breakfast barWhirlpool tubFormal dining roomWalk-in showerBeautifully maintained landscapingPlanter accentsAmple cabinetry
Zillow last checked:
Listing updated:
Listed by:
"Terry" Bailey 386-801-9300,
CHARLES RUTENBERG REALTY ORLANDO 407-622-2122,
Linda Hannon 386-848-8904,
CHARLES RUTENBERG REALTY ORLANDO
Bought with:
"Terry" Bailey, 0682718
CHARLES RUTENBERG REALTY ORLANDO
Source: Stellar MLS,MLS#: V4948456 Originating MLS: Orlando Regional
Originating MLS: Orlando Regional
Facts & features
Interior
Bedrooms & bathrooms
- Bedrooms: 3
- Bathrooms: 2
- Full bathrooms: 2
Rooms
- Room types: Den/Library/Office, Dining Room, Utility Room
Primary bedroom
- Features: En Suite Bathroom, Walk-In Closet(s)
- Level: First
- Area: 238 Square Feet
- Dimensions: 14x17
Bedroom 2
- Features: Ceiling Fan(s), Built-in Closet
- Level: First
- Area: 150.7 Square Feet
- Dimensions: 11x13.7
Bedroom 3
- Features: Ceiling Fan(s), Built-in Closet
- Level: First
- Area: 130 Square Feet
- Dimensions: 10x13
Primary bathroom
- Features: Bath With Whirlpool, Dual Sinks, En Suite Bathroom, Stone Counters, Tub with Separate Shower Stall, Dual Closets
- Level: First
- Area: 110 Square Feet
- Dimensions: 10x11
Balcony porch lanai
- Features: No Closet
- Level: First
- Area: 1428 Square Feet
- Dimensions: 42x34
Dinette
- Features: Built-In Shelving, No Closet
- Level: First
- Area: 81.6 Square Feet
- Dimensions: 12x6.8
Dining room
- Features: No Closet
- Level: First
- Area: 113.49 Square Feet
- Dimensions: 9.7x11.7
Kitchen
- Features: Pantry, Built-in Closet
- Level: First
- Area: 168 Square Feet
- Dimensions: 15x11.2
Laundry
- Features: No Closet
- Level: First
- Area: 42 Square Feet
- Dimensions: 6x7
Living room
- Features: No Closet
- Level: First
- Area: 315 Square Feet
- Dimensions: 15x21
Office
- Features: No Closet
- Level: First
- Area: 104.34 Square Feet
- Dimensions: 9.4x11.1
Heating
- Central, Natural Gas
Cooling
- Central Air
Appliances
- Included: Dishwasher, Disposal, Dryer, Gas Water Heater, Microwave, Range, Refrigerator, Washer
- Laundry: Inside, Laundry Room
Features
- Ceiling Fan(s), High Ceilings, Open Floorplan, Primary Bedroom Main Floor, Solid Wood Cabinets, Stone Counters, Walk-In Closet(s)
- Flooring: Carpet, Ceramic Tile
- Doors: Sliding Doors
- Windows: Window Treatments
- Has fireplace: No
Interior area
- Total structure area: 3,014
- Total interior livable area: 2,024 sqft
Property
Parking
- Total spaces: 3
- Parking features: Driveway, Oversized
- Attached garage spaces: 3
- Has uncovered spaces: Yes
- Details: Garage Dimensions: 30x22
Features
- Levels: One
- Stories: 1
- Patio & porch: Covered, Front Porch, Rear Porch, Screened
- Exterior features: Irrigation System, Private Mailbox, Rain Gutters, Sidewalk
- Has private pool: Yes
- Pool features: Heated, In Ground, Salt Water, Screen Enclosure
- Has view: Yes
- View description: Trees/Woods
Lot
- Size: 0.32 Acres
- Residential vegetation: Mature Landscaping
Details
- Parcel number: 700711000380
- Zoning: RES
- Special conditions: None
Construction
Type & style
- Home type: SingleFamily
- Architectural style: Contemporary
- Property subtype: Single Family Residence
Materials
- Block, Stucco
- Foundation: Slab
- Roof: Shingle
Condition
- New construction: No
- Year built: 2013
Details
- Builder name: A&M
Utilities & green energy
- Sewer: Public Sewer
- Water: Public
- Utilities for property: Cable Connected, Electricity Connected, Natural Gas Connected, Public, Sewer Connected, Water Connected
Community & HOA
Community
- Pet fee: $0 monthly
- Subdivision: FERN GARDEN ESTATES
HOA
- Has HOA: Yes
- HOA fee: $68 monthly
- HOA name: Sentry Management
- HOA phone: 800-932-6636
Location
- Region: Deland
Financial & listing details
- Price per square foot: $222/sqft
- Tax assessed value: $375,693
- Annual tax amount: $3,708
- Date on market: 4/13/2026
- Listing terms: Cash,Conventional,FHA,VA Loan
- Ownership: Fee Simple
- Total actual rent: 0
- Electric utility on property: Yes
- Road surface type: Paved
Price history
| Date | Event | Price |
|---|---|---|
| 5/29/2026 | Sold | $450,000-1.3%$222/sqft |
Source:  Stellar MLS #V4948456 Report a problem Stellar MLS #V4948456 Report a problem | ||
| 4/13/2026 | Pending sale | $455,900$225/sqft |
Source: Stellar MLS #V4948456 Report a problem | ||
| 4/13/2026 | Listed for sale | $455,900+125.4%$225/sqft |
Source: Stellar MLS #V4948456 Report a problem | ||
| 1/2/2014 | Sold | $202,220+0%$100/sqft |
Source: Stellar MLS #O5197250 Report a problem | ||
| 12/4/2013 | Listed for sale | $202,120$100/sqft |
Source: Keller Williams Advantage Realty #O5197250 Report a problem | ||
Public tax history
| Year | Property taxes | Tax assessment |
|---|---|---|
| 2025 | $3,708 +2.3% | $246,665 +2.9% |
| 2024 | $3,626 +1.8% | $239,714 +3% |
| 2023 | $3,562 +1.9% | $232,733 +3% |
| 2022 | $3,496 | $225,954 +3% |
| 2021 | -- | $219,373 +1.4% |
| 2020 | $3,575 | $216,344 +2.3% |
| 2019 | $3,575 -1.7% | $211,480 +1.9% |
| 2018 | $3,638 -1.8% | $207,537 +2.1% |
| 2017 | $3,703 -0.9% | $203,268 +2.1% |
| 2016 | $3,737 +3.9% | $199,087 +0.7% |
| 2015 | $3,596 +28.2% | $197,703 +25.2% |
| 2014 | $2,805 | $157,962 +1304.1% |
| 2013 | -- | $11,250 -22.4% |
| 2012 | -- | $14,500 -6.5% |
| 2011 | -- | $15,500 -48.3% |
| 2010 | -- | $30,000 -13% |
| 2009 | -- | $34,500 -42.5% |
| 2007 | -- | $60,000 +50% |
| 2006 | -- | $40,000 |
Find assessor info on the county website
Neighborhood: 32720
Nearby homes
- $360,0003 bd2 ba1.8k sqft830 Deer Fern Ave, Deland, FL 32720Off Market
- $481,2004 bd2 ba2.2k sqft834 Deer Fern Ave, Deland, FL 32720Off Market
- $411,3004 bd2 ba2.2k sqft711 Deer Fern Ave, Deland, FL 32720Off Market
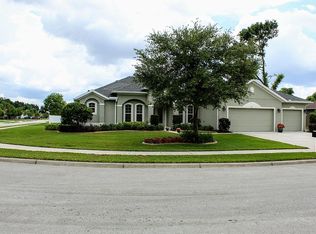
- $372,8003 bd2 ba1.9k sqft710 Cinnamon Fern Ln, Deland, FL 32720Off Market
- $500,8004 bd3 ba2.2k sqft828 Deer Fern Ave, Deland, FL 32720Off Market
- $454,7004 bd2 ba2.2k sqft836 Deer Fern Ave, Deland, FL 32720Off Market
- $386,4003 bd2 ba1.9k sqft709 Deer Fern Ave, Deland, FL 32720Off Market
- $353,8004 bd2 ba1.8k sqft826 Deer Fern Ave, Deland, FL 32720Off Market
Nearby schools
GreatSchools rating
- 7/10Citrus Grove ElementaryGrades: K-5Distance: 0.2 mi
- 5/10Southwestern Middle SchoolGrades: 6-8Distance: 2.5 mi
- 6/10Deland High SchoolGrades: PK,9-12Distance: 2.9 mi
Schools provided by the listing agent
- Elementary: Citrus Grove Elementary
- Middle: Southwestern Middle
- High: Deland High
Source: Stellar MLS. This data may not be complete. We recommend contacting the local school district to confirm school assignments for this home.
Get a cash offer in 3 minutes
Find out how much your home could sell for in as little as 3 minutes with a no-obligation cash offer.
Estimated market value
$449,800
Get a cash offer in 3 minutes
Find out how much your home could sell for in as little as 3 minutes with a no-obligation cash offer.
Estimated market value
$449,800
- Florida
- Volusia County
- Deland
- 32720
- 832 DEER FERN AVENUE
Nearby cities
Nearby zip codes
Other Deland Topics
