Welcome to this stunning home on a quiet cul-de-sac in sought-after Prince Crossing Farm! This beautifully maintained residence offers executive quality living with fun and flair. Features exceptional living spaces, thoughtful upgrades and incredible indoor-outdoor lifestyle. From the inviting covered front porch to the impressive double staircase and elegant millwork throughout, every detail makes a statement. The heart of the home is the upgraded kitchen featuring generous quartz countertops, stainless steel appliances including a double oven, instant hot water, pantry, and cabinet accent lighting above and below. The Kitchen opens to the 2-story Family Room with beautiful windows and a two-story fireplace. Enjoy the convenience of a mudroom with first floor laundry, built-in lockers, and shoe storage. A spacious main floor office with back yard views is ideal for working from home. The finished basement is an entertainer's dream complete with a fireplace, wet bar with seating, second dishwasher, beverage fridge with icemaker, and TV/surround sound with built-in components. The basement also includes abundant storage and two additional bedrooms: one features a high-end Murphy bed that doubles as a flexible exercise space, the other bedroom has a sitting area and direct access to the bath as an ensuite. Step outside and experience true outdoor living with a well thought-out multi-level deck with no-splinter synthetic decking, hot tub room for year-round relaxation, fenced yard, front/rear yard lighting, sprinkler system, and a natural gas line for grilling. The oversized 3-car garage includes built-in shelving. Additional storage available under the deck. The home features a wired home automation system. An app supports control of some lighting, HVAC, sprinklers, & the security system. Comfort is ensured year-round with dual HVAC systems and 3-zone climate control. Additional features include a wired security system, intercom, and 75-gallon water heater. Recent updates include new main floor family room and office carpet (2026) and radon mitigation system (2025). Located in highly rated District 25 schools and just minutes from Wheaton Academy, parks, trails, and the Prairie Path-this home truly has it all!
Closed
$905,000
832 Deering Ct, West Chicago, IL 60185
6beds
3,350sqft
Single Family Residence
Built in 2005
0.28 Acres Lot
$803,700 Zestimate®
$270/sqft
$6,342 Estimated rent
Home value
$803,700
$764,000 - $844,000
$6,342/mo
Zestimate® history
Owner options
List your home for rent
$6,342/mo
Rent Zestimate®
Find your next renter with Zillow Rental Manager. Plus, with online applications, you can quickly screen prospective tenants – for free.
$6,342/mo
Rent Zestimate®
Refinance and save
$5,372/mo
Est. payment
Refinancing to a lower rate could help reduce your monthly payments and save thousands over the life of the loan.
$5,372/mo
Est. payment
Explore your selling options
Work with a Zillow partner agent
Leverage their expertise and Zillow's premium Showcase listings to get your home seen by more buyers.
Get startedList with your own agent
Get your home in front of millions of buyers by listing it on Zillow.
Learn how to do itSell it yourself
Take full control of how buyers see your home on Zillow by listing For Sale by Owner (FSBO).
List your homeWhat's special
Two-story fireplaceFenced yardInstant hot waterGenerous quartz countertopsBeverage fridge with icemakerSecond dishwasherBeautiful windows
Zillow last checked:
Listing updated:
Listed by:
Melanie Young, ABR,CSC,RENE 630-665-1200,
Keller Williams Premiere Properties
Bought with:
Holley Kedzior
Compass
Source: MRED as distributed by MLS GRID,MLS#: 12575352
Facts & features
Interior
Bedrooms & bathrooms
- Bedrooms: 6
- Bathrooms: 5
- Full bathrooms: 4
- 1/2 bathrooms: 1
Rooms
- Room types: Bedroom 5, Bedroom 6, Eating Area, Office, Bonus Room, Recreation Room, Deck, Enclosed Porch, Balcony/Porch/Lanai
Primary bedroom
- Features: Flooring (Carpet), Window Treatments (Blinds), Bathroom (Full, Double Sink, Whirlpool & Sep Shwr)
- Level: Second
- Area: 300 Square Feet
- Dimensions: 20X15
Bedroom 2
- Features: Flooring (Carpet), Window Treatments (Blinds)
- Level: Second
- Area: 180 Square Feet
- Dimensions: 15X12
Bedroom 3
- Features: Flooring (Carpet), Window Treatments (Blinds)
- Level: Second
- Area: 204 Square Feet
- Dimensions: 17X12
Bedroom 4
- Features: Flooring (Carpet), Window Treatments (Blinds)
- Level: Second
- Area: 168 Square Feet
- Dimensions: 14X12
Bedroom 5
- Features: Flooring (Carpet), Window Treatments (Window Treatments)
- Level: Basement
- Area: 300 Square Feet
- Dimensions: 30X10
Bedroom 6
- Features: Flooring (Carpet), Window Treatments (Window Treatments)
- Level: Basement
- Area: 180 Square Feet
- Dimensions: 15X12
Balcony porch lanai
- Features: Flooring (Other)
- Level: Second
- Area: 81 Square Feet
- Dimensions: 9X9
Bar entertainment
- Features: Flooring (Bamboo), Window Treatments (Blinds)
- Level: Basement
- Area: 70 Square Feet
- Dimensions: 7X10
Bonus room
- Features: Flooring (Carpet), Window Treatments (Blinds)
- Level: Second
- Area: 150 Square Feet
- Dimensions: 15X10
Deck
- Features: Flooring (Other)
- Level: Main
- Area: 702 Square Feet
- Dimensions: 26X27
Dining room
- Features: Flooring (Carpet), Window Treatments (Blinds)
- Level: Main
- Area: 180 Square Feet
- Dimensions: 12X15
Eating area
- Features: Flooring (Hardwood)
- Level: Main
- Area: 165 Square Feet
- Dimensions: 15X11
Enclosed porch
- Features: Window Treatments (Tinted Windows)
- Level: Main
- Area: 180 Square Feet
- Dimensions: 15X12
Family room
- Features: Flooring (Carpet), Window Treatments (Blinds)
- Level: Main
- Area: 342 Square Feet
- Dimensions: 19X18
Kitchen
- Features: Kitchen (Eating Area-Breakfast Bar, Eating Area-Table Space, Island, Pantry-Butler, Pantry-Closet, Pantry-Walk-in, SolidSurfaceCounter), Flooring (Hardwood), Window Treatments (Blinds)
- Level: Main
- Area: 180 Square Feet
- Dimensions: 15X12
Laundry
- Features: Flooring (Laminate)
- Level: Main
- Area: 63 Square Feet
- Dimensions: 9X7
Living room
- Features: Flooring (Carpet), Window Treatments (Blinds)
- Level: Main
- Area: 144 Square Feet
- Dimensions: 12X12
Office
- Features: Flooring (Carpet), Window Treatments (Blinds)
- Level: Main
- Area: 216 Square Feet
- Dimensions: 18X12
Recreation room
- Features: Flooring (Carpet), Window Treatments (Blinds)
- Level: Basement
- Area: 700 Square Feet
- Dimensions: 28X25
Heating
- Natural Gas
Cooling
- Central Air
Appliances
- Included: Double Oven, Microwave, Dishwasher, Refrigerator, Washer, Dryer, Disposal, Stainless Steel Appliance(s), Wine Refrigerator, Gas Cooktop, Humidifier, Gas Water Heater
- Laundry: Main Level, Gas Dryer Hookup, Sink
Features
- Vaulted Ceiling(s), Cathedral Ceiling(s), Wet Bar, Walk-In Closet(s), Open Floorplan, Pantry, Quartz Counters
- Flooring: Hardwood
- Doors: Sliding Doors, Storm Door(s)
- Windows: Blinds
- Basement: Finished,Rec/Family Area,Full
- Number of fireplaces: 2
- Fireplace features: Gas Log, Heatilator, More than one, Family Room, Basement
Interior area
- Total structure area: 4,946
- Total interior livable area: 3,350 sqft
- Finished area below ground: 1,368
Property
Parking
- Total spaces: 3
- Parking features: Asphalt, Garage Door Opener, Yes, Garage Owned, Attached, Garage
- Attached garage spaces: 3
- Has uncovered spaces: Yes
Accessibility
- Accessibility features: No Disability Access
Features
- Stories: 2
- Patio & porch: Deck
- Has spa: Yes
- Spa features: Outdoor Hot Tub, Indoor Hot Tub
Lot
- Size: 0.28 Acres
- Dimensions: 80x149
- Features: Cul-De-Sac, Landscaped
Details
- Parcel number: 0403219028
- Special conditions: None
- Other equipment: Intercom, Ceiling Fan(s), Sump Pump, Sprinkler-Lawn, Backup Sump Pump;, Radon Mitigation System
Construction
Type & style
- Home type: SingleFamily
- Architectural style: Traditional
- Property subtype: Single Family Residence
Materials
- Brick, Fiber Cement
- Foundation: Concrete Perimeter
- Roof: Asphalt
Condition
- New construction: No
- Year built: 2005
Utilities & green energy
- Electric: 200+ Amp Service
- Sewer: Public Sewer
- Water: Public
Community & HOA
Community
- Features: Park, Tennis Court(s), Lake, Curbs, Sidewalks, Street Lights, Street Paved
- Security: Security System, Carbon Monoxide Detector(s)
- Subdivision: Prince Crossing Farm
HOA
- Has HOA: Yes
- Services included: Other
- HOA fee: $90 annually
Location
- Region: West Chicago
Financial & listing details
- Price per square foot: $270/sqft
- Tax assessed value: $216,807
- Annual tax amount: $16,829
- Date on market: 4/9/2026
- Listing terms: Conventional
- Ownership: Fee Simple w/ HO Assn.
Price history
| Date | Event | Price |
|---|---|---|
| 6/26/2026 | Sold | $905,000+13.1%$270/sqft |
Source:  MRED as distributed by MLS GRID #12575352 Report a problem MRED as distributed by MLS GRID #12575352 Report a problem | ||
| 4/13/2026 | Contingent | $800,000$239/sqft |
Source: MRED as distributed by MLS GRID #12575352 Report a problem | ||
| 4/9/2026 | Listed for sale | $800,000+74.1%$239/sqft |
Source: MRED as distributed by MLS GRID #12575352 Report a problem | ||
| 7/18/2005 | Sold | $459,500$137/sqft |
Source: Public Record Report a problem | ||
Public tax history
| Year | Property taxes | Tax assessment |
|---|---|---|
| 2025 | $17,495 +4% | $216,807 +9.3% |
| 2024 | $16,829 +3.5% | $198,341 +9.5% |
| 2023 | $16,262 +4% | $181,150 +5.7% |
| 2022 | $15,638 +3.8% | $171,310 +4.3% |
| 2021 | $15,069 +1.7% | $164,210 +3.1% |
| 2020 | $14,821 +3.3% | $159,220 +5% |
| 2019 | $14,345 -2.1% | $151,620 0% |
| 2018 | $14,652 +2.3% | $151,630 +5.2% |
| 2017 | $14,318 +4.4% | $144,080 +7.3% |
| 2016 | $13,718 +2.9% | $134,340 +8% |
| 2015 | $13,335 +4.1% | $124,350 +5.3% |
| 2014 | $12,806 +4.4% | $118,070 -3.5% |
| 2013 | $12,262 -0.1% | $122,390 -7.9% |
| 2012 | $12,278 +3.3% | $132,860 -9.5% |
| 2011 | $11,889 -5% | $146,830 -7.2% |
| 2010 | $12,521 +4.1% | $158,280 -4.4% |
| 2009 | $12,027 +1.1% | $165,540 |
| 2008 | $11,898 +7% | $165,540 +7.2% |
| 2007 | $11,121 +1% | $154,420 +1.1% |
| 2006 | $11,009 | $152,770 |
Find assessor info on the county website
Neighborhood: 60185
Nearby homes
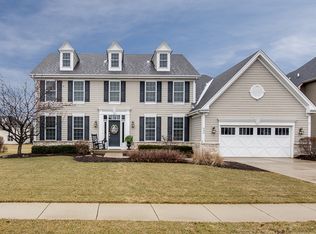
- $741,3005 bd5 ba3k sqft824 Deering Ct, West Chicago, IL 60185Off Market
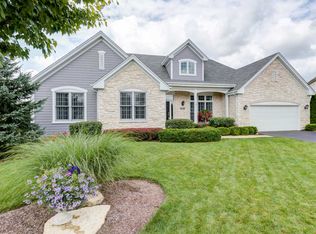
- $684,4003 bd3 ba2.4k sqft840 Deering Ct, West Chicago, IL 60185Off Market
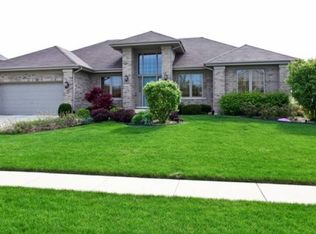
- $585,2003 bd2 ba2.2k sqft833 Campbell Dr, West Chicago, IL 60185Off Market
- $631,400-- bd-- ba2.9k sqft816 Deering Ct, West Chicago, IL 60185Off Market
- $719,600-- bd-- ba2.8k sqft825 Campbell Dr, West Chicago, IL 60185Off Market
- $619,9004 bd2 ba3.3k sqft841 Campbell Dr, West Chicago, IL 60185Off Market
- $733,4004 bd5 ba3.3k sqft848 Deering Ct, West Chicago, IL 60185Off Market
- $650,600-- bd-- ba1.8k sqft817 Campbell Dr, West Chicago, IL 60185Off Market
Nearby schools
GreatSchools rating
- 8/10Benjamin Middle SchoolGrades: 5-8Distance: 1.3 mi
- 5/10Community High SchoolGrades: 9-12Distance: 1.6 mi
- 7/10Evergreen Elementary SchoolGrades: PK-4Distance: 2.2 mi
Schools provided by the listing agent
- Elementary: Evergreen Elementary School
- Middle: Benjamin Middle School
- High: Community High School
- District: 25
Source: MRED as distributed by MLS GRID. This data may not be complete. We recommend contacting the local school district to confirm school assignments for this home.
Get a cash offer in 3 minutes
Find out how much your home could sell for in as little as 3 minutes with a no-obligation cash offer.
Estimated market value
$803,700
Get a cash offer in 3 minutes
Find out how much your home could sell for in as little as 3 minutes with a no-obligation cash offer.
Estimated market value
$803,700
- Illinois
- DuPage County
- West Chicago
- 60185
- 832 Deering Ct
