Motivated seller Stop scrolling--your dream home awaits! This beautifully renovated 3-bedroom, 2-bath ranch is tucked away on a quiet residential street just minutes from Jersey Shore beaches, the boardwalk, shopping, dining, entertainment, and major roadways. The open-concept layout features updated flooring, a sun-filled living room with a large picture window, spacious dining area, and an updated kitchen with granite countertops, abundant cabinetry, a center island, and sliding doors leading to the expansive rear deck. The primary suite offers vaulted ceilings, generous closet space, a private bath, and direct deck access. Additional highlights include a gazebo with electric and ceiling fan,oversized 2-car garage with heated/cooled bonus room above, ample parking, Full house generator, above-ground pool has been removed, dont pass this one by
For sale
Price cut: $10.1K (9/14)
$564,900
832 Demont Street, Toms River, NJ 08753
3beds
--sqft
Single Family Residence
Built in 1960
10,454 Square Feet Lot
$561,700 Zestimate®
$--/sqft
$-- HOA
What's special
Ample parkingGenerous closet spacePrivate bathCenter islandSpacious dining areaAbundant cabinetryUpdated flooring
- 119 days
- 197
- 16
Zillow last checked:
Listing updated:
Listed by:
Desiree Rava 917-373-2724,
Modern Realty Group,
Sharon Robie 201-933-3366,
Modern Realty Group
Source: MoreMLS,MLS#: 22618828
Facts & features
Interior
Bedrooms & bathrooms
- Bedrooms: 3
- Bathrooms: 2
- Full bathrooms: 2
Bedroom
- Area: 108
- Dimensions: 9 x 12
Bedroom
- Area: 80
- Dimensions: 10 x 8
Other
- Area: 324
- Dimensions: 18 x 18
Dining room
- Area: 120
- Dimensions: 12 x 10
Garage
- Description: With 21x22 loft
- Area: 462
- Dimensions: 21 x 22
Kitchen
- Area: 120
- Dimensions: 12 x 10
Living room
- Area: 336
- Dimensions: 28 x 12
Heating
- Baseboard
Cooling
- Central Air
Features
- Recessed Lighting
- Attic: Pull Down Stairs
Property
Parking
- Total spaces: 2
- Parking features: Gravel, Oversized
- Garage spaces: 2
Features
- Stories: 1
- Has private pool: Yes
- Pool features: See Remarks, Above Ground, Vinyl
- Fencing: Fenced Area
Lot
- Size: 10,454 Square Feet
- Dimensions: 85 x 125
- Features: Oversized
- Topography: Level
Details
- Parcel number: 08004450600006
- Zoning description: Residential, Single Family
Construction
Type & style
- Home type: SingleFamily
- Architectural style: Ranch
- Property subtype: Single Family Residence
Materials
- Foundation: Slab
Condition
- New construction: No
- Year built: 1960
Utilities & green energy
- Sewer: Public Sewer
Community & HOA
Community
- Subdivision: None
HOA
- Has HOA: No
Location
- Region: Toms River
Financial & listing details
- Tax assessed value: $282,700
- Annual tax amount: $4,625
- Date on market: 6/28/2026
- Inclusions: Outdoor Lighting, AC Units, Window Treatments, Blinds/Shades, Dishwasher, Light Fixtures, Microwave, Refrigerator, Garage Door Opener, Gas Cooking, Generator
Estimated market value
$561,700
$534,000 - $590,000
$3,082/mo
Price history
| Date | Event | Price |
|---|---|---|
| 9/14/2026 | Price change | $564,900-1.8% |
Source:  MoreMLS #22618828 Report a problem MoreMLS #22618828 Report a problem | ||
| 9/3/2026 | Price change | $575,000-1.7% |
Source: MoreMLS #22618828 Report a problem | ||
| 8/4/2026 | Price change | $585,000-1.7% |
Source: MoreMLS #22618828 Report a problem | ||
| 6/23/2026 | Listed for sale | $595,000+138% |
Source:  NJMLS #26020948 Report a problem NJMLS #26020948 Report a problem | ||
| 1/26/2021 | Sold | $250,000 |
Source: Public Record Report a problem | ||
| 10/23/2020 | Sold | $250,000-3.5% |
Source: MoreMLS #22034311 Report a problem | ||
| 9/24/2020 | Listed for sale | $259,000 |
Source: CARA Realtors #22034311 Report a problem | ||
Public tax history
| Year | Property taxes | Tax assessment |
|---|---|---|
| 2023 | $3,951 -12.7% | $236,700 |
| 2022 | $4,527 | $236,700 |
| 2021 | $4,527 +20.6% | $236,700 +41.1% |
| 2020 | $3,754 +1.5% | $167,800 |
| 2019 | $3,700 +0.9% | $167,800 |
| 2018 | $3,666 +2.9% | $167,800 |
| 2017 | $3,564 +4.2% | $167,800 |
| 2016 | $3,420 +5.4% | $167,800 |
| 2015 | $3,244 +3.2% | $167,800 |
| 2014 | $3,143 -0.2% | $167,800 |
| 2013 | $3,151 +6.5% | $167,800 -22% |
| 2012 | $2,959 +6.4% | $215,100 |
| 2011 | $2,781 +12% | $215,100 |
| 2010 | $2,484 +127.9% | $215,100 |
| 2009 | $1,090 +5% | $215,100 +165.9% |
| 2008 | $1,038 +1.1% | $80,900 |
| 2007 | $1,026 +11.4% | $80,900 |
| 2006 | $921 | $80,900 |
| 2004 | -- | $80,900 |
| 2003 | -- | $80,900 |
| 2002 | -- | $80,900 |
| 2001 | -- | $80,900 |
Find assessor info on the county website
Monthly payment
Est. payment
Payment breakdown
Explore the cost of this home by adjusting the details. Changes won't be saved.Climate risks
Neighborhood: 08753
Nearby schools
Schools provided by the listing agent
- Middle: TR Intr East
- High: Toms River East
Source: MoreMLS. This data may not be complete. We recommend contacting the local school district to confirm school assignments for this home.
Similar homes
- $599,9004 bd2 ba1.9k sqft1031 Zircon Drive, Toms River, NJ 08753For Sale
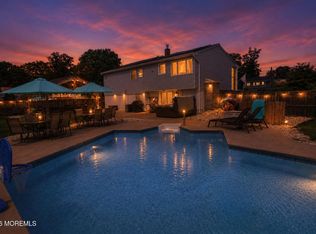
 MLS ID #22630968, Dominic DeCesare, Real Broker, LLC- Red Bank. MoreMLS
 - $589,0004 bd3 ba1.9k sqft935 Gloucester Drive, Toms River, NJ 08753For Sale
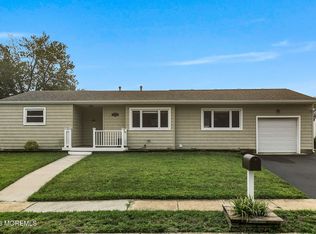 MLS ID #22624318, Anthony Rodriguez, RE/MAX Revolution. MoreMLS
 - $498,7003 bd1 ba1.5k sqft1114 Audubon Drive, Toms River, NJ 08753For Sale
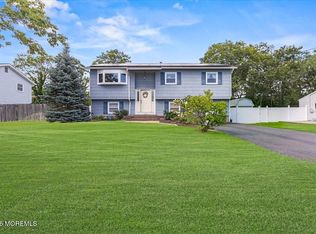 MLS ID #22626342, Toni Ann Muro, Keller Williams Shore Properties. MoreMLS
 - $535,0004 bd3 ba1.8k sqft904 Nantucket Ct, Toms River, NJ 08753For Sale

 MLS ID #2616567R, GEOVANNY MENDEZ PINTO. All Jersey MLS
 - $539,0004 bd2 ba1.6k sqft555 Brookside Dr, Toms River, NJ 08753For Sale
 MLS ID #NJOC2043896, Sandy Bator, RE/MAX at Barnegat Bay - Toms River. Bright MLS
 - $560,0003 bd2 ba1.5k sqft9 Hedge St, Toms River, NJ 08753For SaleMLS ID #NJOC2045554, Gayle Flanagan, Coldwell Banker Flanagan Realty. Bright MLS
- $515,0004 bd2 ba1.6k sqft786 Nebraska Avenue, Toms River, NJ 08753For SaleMLS ID #22601330, Paul Verdicchio, Halo Realty. MoreMLS
- $575,0004 bd3 ba2.2k sqft46 Newman Drive, Toms River, NJ 08755For SaleMLS ID #22625140, David J Bouhadana, RE/MAX at Barnegat Bay. MoreMLS
- $449,0003 bd2 ba1.1k sqft625 Beachwood Avenue, Toms River, NJ 08753For SaleMLS ID #22625611, Douglas P Opirhory, Keller Williams Shore Properties. MoreMLS
- $524,9993 bd2 ba1.7k sqft125 10th Avenue, Manchester, NJ 08759For SaleMLS ID #22616586, Christopher Acevedo, EXP Realty. MoreMLS
- $599,9004 bd3 ba2k sqft31 Kim Lane, Toms River, NJ 08755For SaleMLS ID #22627797, Elizabeth McCoon, Keller Williams Shore Properties. MoreMLS
- $625,0003 bd2 ba1.5k sqft1633 2nd Avenue, Toms River, NJ 08757For SaleMLS ID #22626847, Patric Dambroski, Keller Williams Shore Properties. MoreMLS
- $650,0004 bd4 ba2.7k sqft360 River Terrace, Toms River, NJ 08755For SaleMLS ID #22631217, Alan Kurlander, Coldwell Banker Realty. MoreMLS
- $524,9004 bd2 ba1.6k sqft23 W Ridge Road, Toms River, NJ 08755For SaleMLS ID #22622409, Donna Manetta, C21/ Action Plus Realty. MoreMLS
- $563,0002 bd2 ba1.6k sqft238 Lions Head Boulevard S, Brick, NJ 08723For SaleMLS ID #22628127, Jason Fekete, Daunno Realty Services. MoreMLS
- $638,8004 bd3 ba1.8k sqft443 E Arverne Avenue, Ocean Gate, NJ 08740For SaleMLS ID #22631853, Cynthia Belcher, Daunno Realty Services. MoreMLS
- $543,5003 bd2 ba-- sqft30 Corrigan Ave, Pine Beach, NJ 08741For SaleMLS ID #2701190R, GREGG C. SCHWEIKERT. All Jersey MLS
- $460,0003 bd2 ba1.1k sqft442 Irving Place, Toms River, NJ 08755For SaleMLS ID #22619586, Jennifer Niedrach, Weichert Realtors-Freehold. MoreMLS
- $479,9003 bd3 ba1.8k sqft375 Begonia Court #3705, Toms River, NJ 08753For SaleMLS ID #22631110, Gina Pappone, RE/MAX Revolution. MoreMLS
- $700,0004 bd3 ba1.7k sqft40 Bay Shore Drive #A & B, Toms River, NJ 08753For SaleMLS ID #22621707, Margaret Cooper, Real Broker, LLC- Toms River. MoreMLS
