Skip main navigation
Under contract
  • $374,900

    832 E 4th St, Englewood, FL 34223

    3beds
    1,044sqft
    : 
    $2,385/mo
    Get pre-qualified
    Single Family Residence
    Built in 1965
    0.26 Acres Lot
    $366,500 Zestimate®
    $359/sqft
    $-- HOA

    What's special

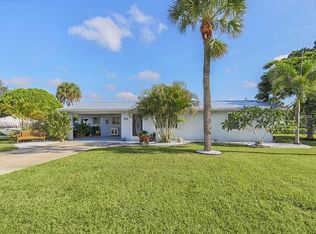
    Under contract-accepting backup offers. STUNNING FURNISHED WHATERFRONT HOME JUST MINUTES FROM THE BEACH Discover the ultimate coastal living experience in this beautifully updated waterfront home, ideally located less than 3 miles from the nearest beach. Offering 100 feet of saltwater canal frontage, this property is perfect for boating enthusiasts and anglers alike, with premier access to Lemon Bay, Stump Pass, and the Gulf. As you enter, you'll be captivated by the spacious, updated open floor plan that seamlessly integrates the main living areas. The bright and airy kitchen, complete with granite countertops and a beautiful island, offers ample storage and functionality for any culinary enthusiast. You will be drawn to the generous dining area that invites gatherings of 8 to 10 guests, all while embracing water views and the lush, large fenced-in backyard—perfect for entertaining or relaxing. This turn-key furnished home features tile flooring throughout and a soothing neutral color palette, creating a serene atmosphere. The expansive lanai, equipped with a wood-burning stove and adjustable covered windows, serves as an ideal space for year-round enjoyment. After a day of adventure on the water, rejuvenate in the outdoor bathhouse before storing your gear in the convenient large storage shed. Take in the beautiful sunsets from the dining area or on one of the two composite wood docks. Enjoy peace of mind knowing this home is flood-damage free. You will appreciate the beautiful window blinds on the interior and shade shutters on the exterior that ad beauty and comfort. Additional highlights include an internal laundry room and a recently replaced roof (2022). There are no HOA fees or restrictions, so bring your boat and RV! When you decide to venture beyond your private oasis, you'll find a wealth of local attractions just moments away. Explore the historic Dearborn District, Wellen Park, and thousands of acres of scenic preserves, along with multiple state and county parks. Engage in the vibrant local community with access to incredible beaches, including Manasota Key and Boca Grande, and a variety of golf courses—all within a 10-mile radius. Experience world-class fishing, dining, and shopping right at your doorstep. Don't miss out on this exceptional coastal retreat—schedule your private showing today!
    20 days
    |
    546
    |
    41
    |

    Likely to sell faster than

    Zillow last checked:

    Listing updated:

    Listed by:

    Toy Coxey 941-662-0010,

    KW COASTAL LIVING 941-473-7399

    Source: Stellar MLS,MLS#: D6147921MLS LogoOriginating MLS: Englewood

      Facts & features

      Interior

      Bedrooms & bathrooms
      • Bedrooms: 3
      • Bathrooms: 1
      • Full bathrooms: 1
      Rooms
      • Room types: Florida Room
      Primary bedroom
      • Features: Built-in Closet
      • Level: First
      • Area: 120 Square Feet
      • Dimensions: 12x10
      Bedroom 2
      • Features: Built-in Closet
      • Level: First
      • Area: 90 Square Feet
      • Dimensions: 10x9
      Bedroom 3
      • Features: Built-in Closet
      • Level: First
      • Area: 90 Square Feet
      • Dimensions: 10x9
      Bathroom 1
      • Level: First
      • Area: 35 Square Feet
      • Dimensions: 7x5
      Balcony porch lanai
      • Level: First
      • Area: 240 Square Feet
      • Dimensions: 20x12
      Dining room
      • Level: First
      • Area: 190 Square Feet
      • Dimensions: 19x10
      Kitchen
      • Features: Granite Counters
      • Level: First
      • Area: 144 Square Feet
      • Dimensions: 16x9
      Laundry
      • Level: First
      • Area: 66 Square Feet
      • Dimensions: 11x6
      Living room
      • Level: First
      • Area: 169 Square Feet
      • Dimensions: 13x13
      Heating
      • Central
      Cooling
      • Central Air
      Appliances
      • Included: Dishwasher, Dryer, Electric Water Heater, Microwave, Range, Refrigerator, Washer
      • Laundry: Inside, Laundry Room
      Features
      • Ceiling Fan(s), Eating Space In Kitchen, Open Floorplan, Primary Bedroom Main Floor, Stone Counters, Thermostat
      • Flooring: Ceramic Tile
      • Doors: Outdoor Grill, Outdoor Shower
      • Windows: Window Treatments, Hurricane Shutters, Shutters
      • Has fireplace: Yes
      • Fireplace features: Free Standing, Other Room, Wood Burning
      • Furnished: Yes
      Interior area
      • Total structure area: 1,529
      • Total interior livable area: 1,044 sqft
      Video & virtual tour

      Property

      Features
      • Levels: One
      • Stories: 1
      • Patio & porch: Front Porch, Screened, Side Porch
      • Exterior features: Fire Pit, Outdoor Grill, Outdoor Shower, Private Mailbox, Private Yard, Rain Gutters, Storage
      • Has view: Yes
      • View description: Water, Canal
      • Has water view: Yes
      • Water view: Water,Canal
      • Waterfront features: Canal - Saltwater, Saltwater Canal Access, Gulf/Ocean Access, Intracoastal Waterway Access, Bridges - Fixed, Minimum Wake Zone, Seawall
      • Body of water: AINGER CREEK & ROCKY CREEK
      Lot
      • Size: 0.26 Acres
      • Dimensions: 100 x 115
      • Features: In County, Landscaped, Level, Near Golf Course, Near Marina, Near Public Transit
      • Residential vegetation: Mature Landscaping, Trees/Landscaped
      Details
      • Additional structures: Shed(s)
      • Parcel number: 412005111009
      • Zoning: RSF3.5
      • Special conditions: None

      Construction

      Type & style
      • Home type: SingleFamily
      • Architectural style: Florida
      • Property subtype: Single Family Residence
      Materials
      • Block
      • Foundation: Slab
      • Roof: Shingle
      Condition
      • Completed
      • New construction: No
      • Year built: 1965

      Utilities & green energy

      • Sewer: Public Sewer
      • Water: Public
      • Utilities for property: BB/HS Internet Available, Electricity Connected, Sewer Connected, Street Lights

      Community & HOA

      Community
      • Pet fee: $0 monthly
      • Subdivision: ROCK CREEK PARK 3RD ADD
      HOA
      • Has HOA: No
      Location
      • Region: Englewood

      Financial & listing details

      • Price per square foot: $359/sqft
      • Tax assessed value: $314,380
      • Annual tax amount: $5,031
      • Date on market: 7/6/2026
      • Cumulative days on market: 297 days
      • Listing terms: Cash,Conventional,FHA
      • Ownership: Fee Simple
      • Total actual rent: 0
      • Electric utility on property: Yes
      • Road surface type: Paved

        Estimated market value

        $366,500

        $348,000 - $385,000

        $1,601/mo

        Price history

        DateEventPrice
        7/16/2026Contingent$374,900$359/sqft
        Source: Stellar MLS #D6147921 Report a problem
        7/6/2026Listed for sale$374,900-1.3%$359/sqft
        Source: Stellar MLS #D6147921 Report a problem
        6/29/2026Listing removed$2,400$2/sqft
        Source: Zillow Rentals Report a problem
        6/10/2026Listing removed$380,000$364/sqft
        Source: Stellar MLS #O6340655 Report a problem
        6/8/2026Listed for rent$2,400-31.4%$2/sqft
        Source: Zillow Rentals Report a problem
        11/3/2025Listing removed$3,500$3/sqft
        Source: Zillow Rentals Report a problem
        10/26/2025Listed for sale$380,000$364/sqft
        Source: Stellar MLS #O6340655 Report a problem
        10/15/2025Listing removed$380,000$364/sqft
        Source: Stellar MLS #O6340655 Report a problem
        10/15/2025Price change$3,500-30%$3/sqft
        Source: Zillow Rentals Report a problem
        10/12/2025Listed for rent$5,000+100%$5/sqft
        Source: Zillow Rentals Report a problem
        9/2/2025Listed for sale$380,000$364/sqft
        Source: Stellar MLS #O6340655 Report a problem
        8/6/2025Listing removed$2,500$2/sqft
        Source: Stellar MLS #D6142696 Report a problem
        7/2/2025Pending sale$380,000$364/sqft
        Source: Stellar MLS #D6141602 Report a problem
        6/10/2025Listed for rent$2,500$2/sqft
        Source: Stellar MLS #D6142696 Report a problem
        6/7/2025Price change$380,000-2.6%$364/sqft
        Source: Stellar MLS #D6141602 Report a problem
        5/24/2025Price change$390,000-90%$374/sqft
        Source: Stellar MLS #D6141602 Report a problem
        5/23/2025Price change$3,900,000+851.2%$3,736/sqft
        Source: Stellar MLS #D6141602 Report a problem
        4/25/2025Price change$410,000-3.5%$393/sqft
        Source: Stellar MLS #D6141602 Report a problem
        4/6/2025Price change$425,000-5.6%$407/sqft
        Source: Stellar MLS #D6141602 Report a problem
        3/26/2025Listed for sale$450,000+13.9%$431/sqft
        Source: Stellar MLS #D6141602 Report a problem
        2/7/2023Sold$395,000-6%$378/sqft
        Source: Public Record Report a problem
        1/9/2023Pending sale$420,000$402/sqft
        Source: Stellar MLS #D6128230 Report a problem
        12/13/2022Listed for sale$420,000+105.9%$402/sqft
        Source: Stellar MLS #D6128230 Report a problem
        8/6/2019Sold$204,000-8.9%$195/sqft
        Source: Public Record Report a problem
        5/15/2019Listed for sale$223,900+74.9%$214/sqft
        Source: EDGERTON REALTY & DEVELOPMENT #D6104065 Report a problem
        2/12/2010Sold$128,000$123/sqft
        Source: Public Record Report a problem

        Public tax history

        YearProperty taxesTax assessment
        2025$5,031 -13.2%$314,380 -13.6%
        2024$5,796 +7.2%$363,677 +52.5%
        2023$5,409 +15.3%$238,417 +10%
        2022$4,690 +18%$216,743 +10%
        2021$3,976 +0.5%$197,039 +0.7%
        2020$3,956 +158%$195,740 +106.3%
        2019$1,533 +9.8%$94,890 +1.9%
        2018$1,396 $93,121 +2.1%
        2017$1,396 +1.5%$91,206 +2.1%
        2016$1,375 +11.7%$89,330 +0.7%
        2015$1,231 +1.8%$88,709 +0.8%
        2014$1,209 +45.2%$88,005 +3.2%
        2013$833 +5%$85,255 -4.4%
        2012$793 -6.8%$89,155
        2011$851 -41.7%$89,155 +5.9%
        2010$1,458 +6.6%$84,203 -0.6%
        2009$1,368 $84,739
        Find assessor info on the county website

        Monthly payment

        Est. payment

        Payment breakdown

        Explore the cost of this home by adjusting the details. Changes won't be saved.
        All calculations are estimates and provided by Zillow, Inc. for informational purposes only. Actual amounts may vary.
        HOA fees may include property taxes on listings classified as Co-Ops. Contact the listing agent and/or owner for fee details.
        Mortgage interest rates are dependent on a number of factors, including credit score, down payment, and repayment length. Interest rate data provided by Zillow Group Marketplace, Inc. as of 1/1/1970 from various mortgage lenders with which we have lead or other similar arrangements; the Estimated Payment is an average of those rates.
        See how much you could borrow to make a competitive offer.

        Climate risks

        Neighborhood: 34223

        Getting around

        33 / 100
        Car-Dependent
        39 / 100
        Somewhat Bikeable

        Nearby schools

        GreatSchools rating

        A local agent can set up tours, give advice and negotiate with sellers.

        A local lender can help you make sure your offer is ready when you are.

        Browse local experts

        Similar homes