Skip main navigation
Closed
  • $500,000

    832 E Greenbrae Dr, Sparks, NV 89434

    3beds
    1,333sqft
    Single Family Residence
    Built in 1971
    9,147 Square Feet Lot
    $504,300 Zestimate®
    $375/sqft
    $2,584 Estimated rent

    Home value

    $504,300

    $459,000 - $550,000

    $2,584/mo

    Zestimate® history
    Loading
    Loading...

    Owner options

    List your home for rent

    $2,584/mo

    Rent Zestimate®

    Find your next renter with Zillow Rental Manager. Plus, with online applications, you can quickly screen prospective tenants – for free.

    Learn more

    $2,584/mo

    Rent Zestimate®

    Refinance and save

    $2,881/mo

    Est. payment

    Refinancing to a lower rate could help reduce your monthly payments and save thousands over the life of the loan.

    See today's rates

    $2,881/mo

    Est. payment

    Explore your selling options

    Work with a Zillow partner agent

    Leverage their expertise and Zillow's premium Showcase listings to get your home seen by more buyers.

    Get started

    List with your own agent

    Get your home in front of millions of buyers by listing it on Zillow.

    Learn how to do it

    Sell it yourself

    Take full control of how buyers see your home on Zillow by listing For Sale by Owner (FSBO).

    List your home

    What's special

    Modernized bathroomsTwo-car garageStone countertopsFully updated kitchenLarge kitchen sinkGas rangeFresh paint throughout
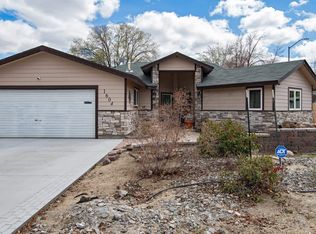
    Welcome home to 832 E Greenbrae Drive. This turnkey property has been recently renovated and is ready for your personal touches. The home features an array of upgrades, including new flooring and fresh paint throughout, along with a fully updated kitchen and modernized bathrooms. You will also benefit from the much sought-after two-car garage and an established neighborhood located close to highly desired amenities. The kitchen update includes a new dishwasher, stone countertops, a large kitchen sink, and a gas range. The primary bedroom offers a spacious layout with an ensuite featuring a newly refinished bathtub/shower and vanity. Additionally, the full hallway bathroom has been updated with a refinished tub/shower and vanity, making this property move-in ready. Outside, you will find a blank canvas with ample space for a backyard oasis with plenty of room to store an RV, boat, or other outdoor equipment. Please let us know if you would like to schedule a private tour or if you have any questions regarding this beautiful home.

    Zillow last checked:

    Listing updated:

    Listed by:

    McKenna & Shauna Home Team 775-230-7311,

    Keller Williams Group One Inc.

    Bought with:

    Sandra Striker, BS.145388

    RE/MAX Professionals-Reno

    Source: NNRMLS,MLS#: 260003922MLS Logo

    Facts & features

    Interior

    Bedrooms & bathrooms
    • Bedrooms: 3
    • Bathrooms: 2
    • Full bathrooms: 2
    Heating
    • Forced Air, Natural Gas
    Cooling
    • Central Air
    Appliances
    • Included: Dishwasher, Disposal, Gas Range, Microwave, Refrigerator
    • Laundry: Cabinets, Laundry Room
    Features
    • Kitchen Island, No Interior Steps, Master Downstairs
    • Flooring: Carpet, Laminate
    • Windows: Double Pane Windows, Vinyl Frames
    • Has fireplace: No
    • Common walls with other units/homes: No Common Walls
    Interior area
    • Total structure area: 1,333
    • Total interior livable area: 1,333 sqft

    Property

    Parking
    • Total spaces: 2
    • Parking features: Attached, Garage, RV Access/Parking
    • Attached garage spaces: 2
    Features
    • Levels: One
    • Stories: 1
    • Patio & porch: Covered, Patio
    • Exterior features: Dog Run
    • Spa features: None
    • Fencing: Back Yard,Front Yard,Full
    Lot
    • Size: 9,147 Square Feet
    • Features: Level
    Details
    • Additional structures: Shed(s)
    • Parcel number: 03610722
    • Zoning: SF6

    Construction

    Type & style
    • Home type: SingleFamily
    • Property subtype: Single Family Residence
    Materials
    • Foundation: Crawl Space
    • Roof: Composition
    Condition
    • New construction: No
    • Year built: 1971

    Utilities & green energy

    • Sewer: Public Sewer
    • Water: Public
    • Utilities for property: Electricity Connected, Internet Available, Natural Gas Connected, Sewer Connected, Water Connected

    Community & HOA

    Community
    • Subdivision: Sierra Meadows 4
    HOA
    • Has HOA: No
    Location
    • Region: Sparks

    Financial & listing details

    • Price per square foot: $375/sqft
    • Tax assessed value: $167,295
    • Annual tax amount: $1,324
    • Date on market: 4/3/2026
    • Cumulative days on market: 25 days
    • Listing terms: 1031 Exchange,Cash,Conventional,FHA,VA Loan

    Price history

    DateEventPrice
    4/27/2026Sold$500,000+2.5%$375/sqft
    Source: NNRMLS #260003922 Report a problem
    4/7/2026Contingent$487,777$366/sqft
    Source: NNRMLS #260003922 Report a problem
    4/3/2026Listed for sale$487,777$366/sqft
    Source: NNRMLS #260003922 Report a problem
    11/17/2023Listing removed--
    Source: Zillow Rentals Report a problem
    11/8/2023Listed for rent$1,895+57.9%$1/sqft
    Source: Zillow Rentals Report a problem
    5/7/2014Listing removed$1,200$1/sqft
    Source: iHOUSEWeb Solutions, Inc Report a problem
    5/2/2014Listed for rent$1,200$1/sqft
    Source: iHOUSEWeb Solutions, Inc Report a problem
    9/27/2013Listing removed$1,200$1/sqft
    Source: iHOUSEWeb Solutions, Inc Report a problem
    8/27/2013Listed for rent$1,200$1/sqft
    Source: iHOUSEWeb Solutions, Inc Report a problem

    Public tax history

    YearProperty taxesTax assessment
    2026$1,325 +8%$58,553 -0.3%
    2025$1,226 +7.8%$58,753 +9.2%
    2024$1,137 +2.7%$53,782 +4.9%
    2023$1,108 +2.9%$51,263 +18.1%
    2022$1,076 +3.3%$43,420 +18.3%
    2021$1,042 +2.9%$36,715 +4.8%
    2020$1,012 -2.8%$35,025
    2019$1,042 +2.9%$35,025 +17.8%
    2018$1,012 +8.6%$29,728 +0.5%
    2017$932 $29,574 -1.3%
    2016$932 $29,971 +8%
    2015$932 +5.8%$27,756 +8.1%
    2014$882 $25,685 +9.4%
    2013$882 $23,472
    2012-- $23,472 -3%
    2011-- $24,186 -8.3%
    2010-- $26,369 -21.7%
    2009-- $33,681 -7.3%
    2008-- $36,332 -19.4%
    2007-- $45,089 +13.6%
    2006-- $39,707 +16.7%
    2005-- $34,026 +9.2%
    2004-- $31,166 0%
    2003-- $31,177 +0.6%
    2002-- $31,006
    2001-- $31,006
    Find assessor info on the county website

    Neighborhood: 89434

    Nearby schools

    GreatSchools rating
    Schools provided by the listing agent
    • Elementary: Dunn
    • Middle: Dilworth
    • High: Reed

    Source: NNRMLS. This data may not be complete. We recommend contacting the local school district to confirm school assignments for this home.

    Get a cash offer in 3 minutes
    Find out how much your home could sell for in as little as 3 minutes with a no-obligation cash offer.
    Estimated market value
    $504,300
    Get a cash offer in 3 minutes
    Find out how much your home could sell for in as little as 3 minutes with a no-obligation cash offer.
    Estimated market value
    $504,300