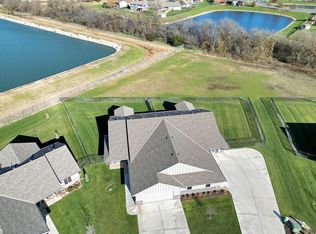
Goddard Schools! No Neighbors Behind you! 5 bedroom, 3 bath, 3 Car Garage. Finished View Out Basement! This Beautiful Morgan Open Floor Plan with a Mid Level Landing Walk out is a Must See! This is one of the Builders most popular plans! Vaulted Ceilings, Textured Granite Countertops in Kitchen, Walk-in Pantry, Luxury Vinyl Floors, Large Master Suite, Split bedroom plan. Upgraded Appliances, lights, faucets, Covered Back Deck with Composite decking and a HUGE Patio below that wraps around up to the Garage. Main Floor Laundry with access to the Master Closet. Must See!
Active
$375,500
832 E Sunset St, Goddard, KS 67052
5beds
2,782sqft
Single Family Onsite Built
Built in 2023
0.25 Acres Lot
$374,600 Zestimate®
$135/sqft
$28/mo HOA
What's special
- 80 days
- 670
- 44
Zillow last checked:
Listing updated:
Listed by:
Michelle Crouch CELL:316-461-1405,
Berkshire Hathaway PenFed Realty
Source: SCKMLS as distributed by MLS GRID,MLS#: 674630
Facts & features
Interior
Bedrooms & bathrooms
- Bedrooms: 5
- Bathrooms: 3
- Full bathrooms: 3
Primary bedroom
- Description: Carpet
- Level: Main
- Area: 195
- Dimensions: 15 x 13
Bedroom
- Description: Carpet
- Level: Main
- Area: 134.56
- Dimensions: 11.6 x 11.6
Bedroom
- Description: Carpet
- Level: Main
- Area: 106
- Dimensions: 10.6 x 10
Bedroom
- Description: Carpet
- Level: Basement
- Area: 146.16
- Dimensions: 12.6 x 11.6
Bedroom
- Description: Carpet
- Level: Basement
- Area: 196
- Dimensions: 14 x 14
Dining room
- Description: Luxury Vinyl
- Level: Main
- Area: 180
- Dimensions: 18 x 10
Kitchen
- Description: Luxury Vinyl
- Level: Main
- Area: 154
- Dimensions: 14 x 11
Living room
- Description: Luxury Vinyl
- Level: Main
- Area: 224
- Dimensions: 16 x 14
Recreation room
- Description: Concrete
- Level: Basement
- Area: 900
- Dimensions: 36 x 25
Heating
- Forced Air, Natural Gas
Cooling
- Central Air, Electric
Appliances
- Included: Dishwasher, Disposal, Microwave, Range
- Laundry: Main Level, Laundry Room
Features
- Ceiling Fan(s), Walk-In Closet(s), Vaulted Ceiling(s)
- Windows: Storm Window(s)
- Basement: Finished
- Has fireplace: No
Interior area
- Total interior livable area: 2,782 sqft
- Finished area above ground: 1,427
- Finished area below ground: 1,355
Property
Parking
- Total spaces: 3
- Parking features: Attached
- Garage spaces: 3
Features
- Levels: One
- Stories: 1
- Patio & porch: Patio, Covered
- Exterior features: Guttering - ALL, Irrigation Well
- Fencing: Other
Lot
- Size: 0.25 Acres
- Features: Standard
Details
- Parcel number: 1492903101025.00
Construction
Type & style
- Home type: SingleFamily
- Architectural style: Ranch
- Property subtype: Single Family Onsite Built
Materials
- Frame w/Less than 50% Mas
- Foundation: Full, Walk Out Mid-Level, View Out, Day Light
- Roof: Composition
Condition
- Year built: 2023
Details
- Builder name: Don Klausemeyer Construct
Utilities & green energy
- Gas: Natural Gas Available
- Utilities for property: Sewer Available, Natural Gas Available, Public
Community & HOA
Community
- Features: Greenbelt, Lake
- Security: Smoke Detector(s)
- Subdivision: CLOVER LEAF FARMS
HOA
- Has HOA: Yes
- Services included: Gen. Upkeep for Common Ar
- HOA fee: $340 annually
Location
- Region: Goddard
Financial & listing details
- Price per square foot: $135/sqft
- Tax assessed value: $330,800
- Annual tax amount: $5,155
- Date on market: 6/17/2026
- Cumulative days on market: 174 days
- Ownership: Individual
- Road surface type: Paved
Estimated market value
$374,600
$356,000 - $393,000
$2,553/mo
Price history
Price history is unavailable.
Public tax history
| Year | Property taxes | Tax assessment |
|---|---|---|
| 2025 | $5,952 +0.6% | $38,043 |
| 2024 | $5,916 +509.6% | $38,043 +211250% |
| 2023 | $971 +1439.5% | $18 |
| 2022 | $63 0% | -- |
| 2021 | $63 | -- |
| 2020 | -- | $21 |
Find assessor info on the county website
Monthly payment
Est. payment
Payment breakdown
Explore the cost of this home by adjusting the details. Changes won't be saved.Climate risks
Neighborhood: 67052
Nearby schools
Schools provided by the listing agent
- Elementary: Oak Street
- Middle: Eisenhower
- High: Dwight D. Eisenhower
Source: SCKMLS as distributed by MLS GRID. This data may not be complete. We recommend contacting the local school district to confirm school assignments for this home.

Similar homes
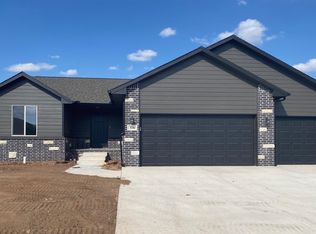
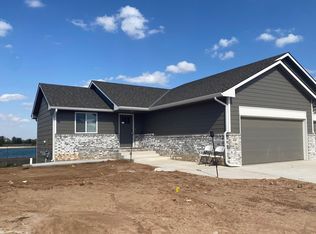
- $359,9004 bd3 ba2.1k sqft1133 W Trek Cir, Goddard, KS 67052For Sale
 MLS ID #674476, Kimi Richards, High Point Realty, LLC. SCKMLS as distributed by MLS GRID
 - $402,4713 bd2 ba1.5k sqft1230 W Ravendale Ln, Goddard, KS 67052For Sale
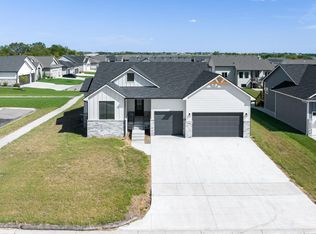 MLS ID #657341, Stephanie Hutchins, RE/MAX Premier. SCKMLS as distributed by MLS GRID
 - $375,0008 bd-- ba2.8k sqft230 & 232 N Mendocino St, Goddard, KS 67052For Sale
 MLS ID #674754, Stefanie Roth, Lange Real Estate. SCKMLS as distributed by MLS GRID
 - $399,9008 bd-- ba3k sqft16918 & 16920 W Leyland St, Goddard, KS 67052For Sale
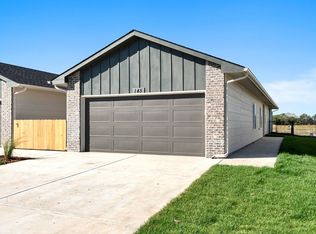 MLS ID #675109, Stefanie Roth, Lange Real Estate. SCKMLS as distributed by MLS GRID
