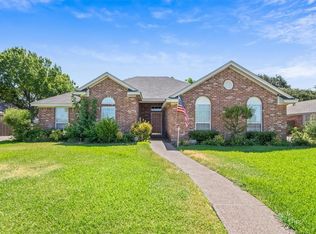
Charming Move-In Ready Home in Midway ISD – Spring Valley Elementary! Nestled on a beautiful tree-covered lot in the heart of Hewitt, this delightful 3-bedroom, 2-bathroom home offers incredible curb appeal and a classic brick exterior. Step inside to discover raised ceilings, a light and airy color palette, stylish flooring, and a cozy wood-burning fireplace with custom built-ins. You'll love the flexible layout featuring two spacious living areas—perfect for a game room, second family room, or creative hobby space—plus a formal dining room and a bright breakfast nook. The kitchen is a chef’s dream, boasting granite countertops, a large center island, stainless steel appliances, and a generous pantry. The private primary suite includes dual vanities, his-and-her closets, a large soaking tub, and a walk-in shower. Additional features include a dedicated laundry room, and a side-entry 2-car garage. All of this on a quiet, desirable street with quick access to I-35 and everything Waco has to offer. Located in the top-rated Midway ISD—this home truly has it all!
Sold
Price Unknown
832 Eagles Nest Dr, Hewitt, TX 76643
3beds
2,008sqft
Single Family Residence
Built in 1996
8,799 Square Feet Lot
$327,500 Zestimate®
$--/sqft
$2,192 Estimated rent
Home value
$327,500
$305,000 - $350,000
$2,192/mo
Zestimate® history
Owner options
List your home for rent
$2,192/mo
Rent Zestimate®
Find your next renter with Zillow Rental Manager. Plus, with online applications, you can quickly screen prospective tenants – for free.
$2,192/mo
Rent Zestimate®
Refinance and save
Refinancing to a lower rate could help reduce your monthly payments and save thousands over the life of the loan.
Explore your selling options
Work with a Zillow partner agent
Leverage their expertise and Zillow's premium Showcase listings to get your home seen by more buyers.
Get startedList with your own agent
Get your home in front of millions of buyers by listing it on Zillow.
Learn how to do itSell it yourself
Take full control of how buyers see your home on Zillow by listing For Sale by Owner (FSBO).
List your homeWhat's special
Cozy wood-burning fireplaceTree-covered lotFormal dining roomStainless steel appliancesBright breakfast nookCustom built-insGranite countertops
Zillow last checked:
Listing updated:
Listed by:
Kristin Clements 611844,
Camille Johnson 254-405-6162
Bought with:
Leslie Edwards
Better Homes and Gardens
Source: NTREIS,MLS#: 20913759
Facts & features
Interior
Bedrooms & bathrooms
- Bedrooms: 3
- Bathrooms: 2
- Full bathrooms: 2
Primary bedroom
- Dimensions: 17 x 12
Living room
- Dimensions: 20 x 15
Appliances
- Included: Electric Cooktop
Features
- Built-in Features, Granite Counters, Kitchen Island
- Has basement: No
- Number of fireplaces: 1
- Fireplace features: Glass Doors, Living Room
Interior area
- Total interior livable area: 2,008 sqft
Property
Parking
- Total spaces: 2
- Parking features: Driveway, Garage
- Attached garage spaces: 2
- Has uncovered spaces: Yes
Features
- Levels: One
- Stories: 1
- Pool features: None
Lot
- Size: 8,799 Square Feet
Details
- Parcel number: 363430000123436
Construction
Type & style
- Home type: SingleFamily
- Architectural style: Detached
- Property subtype: Single Family Residence
Materials
- Brick
Condition
- Year built: 1996
Utilities & green energy
- Sewer: Public Sewer
- Water: Public
- Utilities for property: Sewer Available, Water Available
Community & HOA
Community
- Subdivision: Winter Park Estates
HOA
- Has HOA: No
Location
- Region: Hewitt
Financial & listing details
- Tax assessed value: $309,360
- Annual tax amount: $6,010
- Date on market: 4/24/2025
- Cumulative days on market: 4 days
Price history
| Date | Event | Price |
|---|---|---|
| 5/29/2025 | Sold | -- |
Source: NTREIS #20913759 Report a problem | ||
| 5/8/2025 | Pending sale | $339,900$169/sqft |
Source: NTREIS #20913759 Report a problem | ||
| 4/29/2025 | Contingent | $339,900$169/sqft |
Source: NTREIS #20913759 Report a problem | ||
| 4/24/2025 | Listed for sale | $339,900+47.8%$169/sqft |
Source: NTREIS #20913759 Report a problem | ||
| 5/24/2019 | Sold | -- |
Source: Agent Provided Report a problem | ||
| 4/19/2019 | Pending sale | $229,900$114/sqft |
Source: Coldwell Banker Apex Realtors #187527 Report a problem | ||
| 3/26/2019 | Price change | $229,900-2.1%$114/sqft |
Source: Coldwell Banker Apex Realtors #187527 Report a problem | ||
| 2/5/2019 | Listed for sale | $234,900+38.4%$117/sqft |
Source: Coldwell Banker Apex, Realtors #187527 Report a problem | ||
| 7/12/2012 | Sold | -- |
Source: Agent Provided Report a problem | ||
| 6/2/2012 | Price change | $169,700-0.1%$85/sqft |
Source: ERA Graceland Real Estate #145786 Report a problem | ||
| 5/23/2012 | Price change | $169,800-0.1%$85/sqft |
Source: ERA Graceland Real Estate #145786 Report a problem | ||
| 5/10/2012 | Price change | $169,900-0.1%$85/sqft |
Source: ERA Graceland Real Estate #145786 Report a problem | ||
| 4/7/2012 | Price change | $170,000-0.9%$85/sqft |
Source: ERA Graceland Real Estate #145786 Report a problem | ||
| 3/30/2012 | Listed for sale | $171,500$85/sqft |
Source: Triliji Group Report a problem | ||
Public tax history
| Year | Property taxes | Tax assessment |
|---|---|---|
| 2025 | $6,010 0% | $309,360 -0.8% |
| 2024 | $6,010 -10.4% | $311,780 -9.6% |
| 2023 | $6,706 -0.1% | $344,890 +12% |
| 2022 | $6,711 +25.4% | $307,830 +31.1% |
| 2021 | $5,353 | $234,880 +5.8% |
| 2020 | -- | $222,040 +1.4% |
| 2019 | $4,221 | $218,910 +8.6% |
| 2018 | $4,221 +11.9% | $201,530 +11.8% |
| 2017 | $3,772 +9.3% | $180,230 +8.8% |
| 2016 | $3,450 | $165,650 +8% |
| 2015 | $3,450 | $153,360 -3.3% |
| 2014 | $3,450 | $158,650 +10.6% |
| 2012 | -- | $143,409 +3.1% |
| 2011 | -- | $139,136 +1.6% |
| 2010 | -- | $136,908 -3.7% |
| 2009 | -- | $142,132 +4.1% |
| 2008 | -- | $136,579 +1.6% |
| 2007 | -- | $134,486 +2.5% |
| 2006 | -- | $131,238 +3.3% |
| 2005 | -- | $127,014 +4.8% |
| 2004 | -- | $121,214 +9.3% |
| 2002 | -- | $110,915 +8% |
| 2001 | -- | $102,709 -0.1% |
| 2000 | -- | $102,800 |
Find assessor info on the county website
Neighborhood: 76643
Nearby homes
- $301,1003 bd2 ba1.6k sqft836 Eagles Nest Dr, Hewitt, TX 76643Off Market

- $--4 bd2 ba1.6k sqft828 Eagles Nest Dr, Hewitt, TX 76643Sold
- $296,4003 bd2 ba1.6k sqft831 Crested Butte Dr, Hewitt, TX 76643Off Market
- $294,7003 bd2 ba1.7k sqft827 Crested Butte Dr, Hewitt, TX 76643Off Market
- $290,2003 bd2 ba1.6k sqft835 Crested Butte Dr, Hewitt, TX 76643Off Market
- $303,6004 bd2 ba1.6k sqft824 Eagles Nest Dr, Hewitt, TX 76643Off Market
- $290,8003 bd2 ba1.4k sqft840 Eagles Nest Dr, Hewitt, TX 76643Off Market
- $--3 bd2 ba1.7k sqft901 Crested Butte Dr, Hewitt, TX 76643Sold
Nearby schools
GreatSchools rating
- 9/10Spring Valley Elementary SchoolGrades: PK-5Distance: 0.3 mi
- 6/10Midway Middle SchoolGrades: 6-8Distance: 2.5 mi
- 8/10Midway High SchoolGrades: 9-12Distance: 2.9 mi
Schools provided by the listing agent
- Elementary: Springvall
- Middle: Midway
- High: Midway
- District: Midway ISD
Source: NTREIS. This data may not be complete. We recommend contacting the local school district to confirm school assignments for this home.
- Texas
- McLennan County
- Hewitt
- 76643
- 832 Eagles Nest Dr
Nearby cities
Nearby zip codes
Other Hewitt Topics
