Welcome home to this beautifully maintained Cape Cod, full of charm and move-in ready for families entering the market or those looking to downsize with a convenient main-level primary bedroom. Offering 3 bedrooms and 2.5 baths, this home blends classic style with comfortable living. The spacious eat-in kitchen flows seamlessly into the large living room, where a cozy wood-burning fireplace creates the perfect gathering space. Upstairs, you’ll find additional bedrooms and bath, providing plenty of room for family or guests. A full unfinished basement offers endless possibilities—create a rec room, home gym, or extra storage. Step outside to the fenced backyard, featuring a large covered deck ideal for entertaining or relaxing year-round. The property also includes an outdoor storage shed and a 1-car garage for added convenience. With its inviting layout, classic charm, and room to grow, this Cape Cod is ready for its next chapter—schedule your showing today!
For sale
$260,000
832 Edgebrook Dr, Vine Grove, KY 40175
3beds
1,346sqft
Single Family Residence
Built in 1993
10,454 Square Feet Lot
$255,000 Zestimate®
$193/sqft
$-- HOA
What's special
Cozy wood-burning fireplaceOutdoor storage shedSpacious eat-in kitchenFenced backyardConvenient main-level primary bedroom
- 16 days
- 474
- 26
Zillow last checked:
Listing updated:
Listed by:
Russell E Morse 270-872-9071,
JANES REALTY GROUP, INC.
Source: HKMLS,MLS#: HK25004771
Facts & features
Interior
Bedrooms & bathrooms
- Bedrooms: 3
- Bathrooms: 3
- Full bathrooms: 2
- Partial bathrooms: 1
- Main level bathrooms: 2
- Main level bedrooms: 1
Primary bedroom
- Features: Walk in Closet, Carpet
- Level: Main
Bedroom 2
- Features: Walk in Closet, Carpet
- Level: Upper
Bedroom 3
- Features: Carpet, Ceiling Fan
- Level: Upper
Primary bathroom
- Level: Main
Bathroom
- Features: Tub/Shower Combo
Dining room
- Level: Main
Kitchen
- Features: Pantry
- Level: Main
Living room
- Features: Fireplace, Carpet
- Level: Main
Basement
- Area: 816
Heating
- Heat Pump, Electric
Cooling
- Central Air
Appliances
- Included: Dishwasher, Microwave, Range/Oven, Refrigerator, Electric Water Heater
- Laundry: Other
Features
- Ceiling Fan(s), Closet Light(s), Walk-In Closet(s), Walls (Dry Wall), Eat-in Kitchen, Kitchen/Dining Combo
- Flooring: Carpet, Vinyl
- Windows: Vinyl Frame
- Basement: Full,Interior Entry
- Has fireplace: Yes
- Fireplace features: Wood Burning
Interior area
- Total structure area: 1,346
- Total interior livable area: 1,346 sqft
Property
Parking
- Total spaces: 1
- Parking features: Attached, Front Entry, Garage Door Opener
- Attached garage spaces: 1
Accessibility
- Accessibility features: None
Features
- Levels: One and One Half
- Patio & porch: Covered Deck, Deck
- Exterior features: Concrete Walks, Landscaping
- Fencing: Back Yard,Chain Link
- Body of water: None
Lot
- Size: 10,454 Square Feet
- Features: Level, City Lot, Recreational Area, Subdivided
Details
- Additional structures: Outbuilding, Shed(s)
- Parcel number: 118000C016
Construction
Type & style
- Home type: SingleFamily
- Architectural style: Cape Cod
- Property subtype: Single Family Residence
Materials
- Vinyl Siding
- Foundation: Concrete Perimeter
- Roof: Dimensional,Shingle
Condition
- New Construction
- New construction: No
- Year built: 1993
Utilities & green energy
- Sewer: City
- Water: City
- Utilities for property: Cable Available
Community & HOA
Community
- Features: Sidewalks
- Security: Smoke Detector(s)
- Subdivision: Creek Vale
HOA
- Amenities included: None
Location
- Region: Vine Grove
Financial & listing details
- Price per square foot: $193/sqft
- Tax assessed value: $158,500
- Annual tax amount: $1,505
- Price range: $260K - $260K
- Date on market: 8/19/2026
Estimated market value
$255,000
$242,000 - $268,000
$1,423/mo
Price history
| Date | Event | Price |
|---|---|---|
| 8/19/2026 | Listed for sale | $260,000-1.8%$193/sqft |
Source:  HKMLS #HK25004771 Report a problem HKMLS #HK25004771 Report a problem | ||
| 1/28/2026 | Listing removed | $264,900$197/sqft |
Source: HKMLS #HK25004771 Report a problem | ||
| 1/26/2026 | Listed for sale | $264,900$197/sqft |
Source: HKMLS #HK25004771 Report a problem | ||
| 1/16/2026 | Listing removed | $264,900$197/sqft |
Source: HKMLS #HK25004771 Report a problem | ||
| 11/25/2025 | Price change | $264,900-1.5%$197/sqft |
Source: HKMLS #HK25004771 Report a problem | ||
| 11/11/2025 | Listed for sale | $269,000+76.4%$200/sqft |
Source: HKMLS #HK25004771 Report a problem | ||
| 4/29/2025 | Sold | $152,500-3.8%$113/sqft |
Source: Public Record Report a problem | ||
| 4/20/2018 | Sold | $158,500$118/sqft |
Source:  Metro Search Inc. LLC DBA Apex MLS #1495139 Report a problem Metro Search Inc. LLC DBA Apex MLS #1495139 Report a problem | ||
| 2/3/2018 | Listed for sale | $158,500$118/sqft |
Source: HARDINHOMES.COM #10042264 Report a problem | ||
Public tax history
| Year | Property taxes | Tax assessment |
|---|---|---|
| 2025 | $1,505 -1.1% | $158,500 |
| 2024 | $1,522 | $158,500 |
| 2023 | $1,522 | $158,500 |
| 2022 | $1,522 | $158,500 |
| 2021 | $1,522 | $158,500 |
| 2020 | -- | $158,500 |
| 2019 | -- | $158,500 +33.8% |
| 2018 | -- | $118,500 +9.9% |
| 2017 | -- | $107,800 |
| 2016 | -- | $107,800 |
| 2015 | -- | $107,800 |
| 2012 | $942 | $107,800 |
| 2010 | -- | $107,800 +3% |
| 2009 | -- | $104,700 |
Find assessor info on the county website
Monthly payment
Est. payment
Payment breakdown
Explore the cost of this home by adjusting the details. Changes won't be saved.Climate risks
Neighborhood: 40175
Nearby schools
Schools provided by the listing agent
- Elementary: Vine Grove
- Middle: James T Alton
- High: North Hardin
Source: HKMLS. This data may not be complete. We recommend contacting the local school district to confirm school assignments for this home.

Similar homes
- $260,0003 bd2 ba1.6k sqft428 N Hillcrest Dr, Vine Grove, KY 40175For Sale
 MLS ID #HK2602877, Melanie Krebs, NETWORK REAL ESTATE SERVICES. HKMLS
 - $209,0004 bd2 ba1.5k sqft414 S Mill St, Vine Grove, KY 40175For Sale

 MLS ID #1728302, Tracey Cecil-Simpson, Weichert Realtors Lawson Collective. Metro Search Inc. LLC DBA Apex MLS
 - $290,0003 bd3 ba1.6k sqft509 Central Ave, Vine Grove, KY 40175For Sale
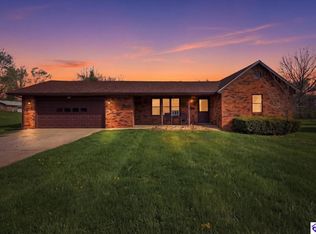 MLS ID #HK2601345, Russell E Morse, JANES REALTY GROUP, INC.. HKMLS
 - $294,9003 bd2 ba1.4k sqft308 Lincoln St, Vine Grove, KY 40175For Sale
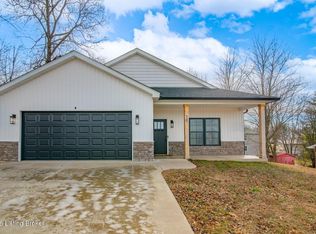 MLS ID #1717348, Amy Cottrell, EXP Realty LLC. Metro Search Inc. LLC DBA Apex MLS
 - $255,0003 bd2 ba1.2k sqft104 Ruby Ct, Radcliff, KY 40160For SaleMLS ID #1727481, Kayla Doyle, Exit Realty Crutcher. Metro Search Inc. LLC DBA Apex MLS
- $255,0004 bd1 ba1.8k sqft5135 Flaherty Rd, Vine Grove, KY 40175For SaleMLS ID #1724603, Nicole Bryan, StoneGate Realty. Metro Search Inc. LLC DBA Apex MLS
- $274,9003 bd2 ba1.4k sqft115 Janets Dr, Brandenburg, KY 40108For SaleMLS ID #1727829, Jay Pitts, RE/MAX Premier Properties. Metro Search Inc. LLC DBA Apex MLS
- $250,0003 bd2 ba1.8k sqft1227 Senate Cir, Radcliff, KY 40160For SaleMLS ID #1721626, Tera Barnes, Aspire Real Estate Group. Metro Search Inc. LLC DBA Apex MLS
