Skip main navigation
Off market
  • $469,500

    832 Elgin Ave, Forest Park, IL 60130

    3beds
    1,350sqft
    SingleFamily
    Built in 1914
    3,123 Square Feet Lot
    $469,500 Zestimate®
    $348/sqft
    $3,368 Estimated rent

    Home value

    $469,500

    $446,000 - $493,000

    $3,368/mo

    Zestimate® history
    Loading
    Loading...

    Owner options

    List your home for rent

    $3,368/mo

    Rent Zestimate®

    Find your next renter with Zillow Rental Manager. Plus, with online applications, you can quickly screen prospective tenants – for free.

    Learn more

    $3,368/mo

    Rent Zestimate®

    Refinance and save

    $3,314/mo

    Est. payment

    Refinancing to a lower rate could help reduce your monthly payments and save thousands over the life of the loan.

    See today's rates

    $3,314/mo

    Est. payment

    Explore your selling options

    Work with a Zillow partner agent

    Leverage their expertise and Zillow's premium Showcase listings to get your home seen by more buyers.

    Get started

    List with your own agent

    Get your home in front of millions of buyers by listing it on Zillow.

    Learn how to do it

    Sell it yourself

    Take full control of how buyers see your home on Zillow by listing For Sale by Owner (FSBO).

    List your home

    What's special

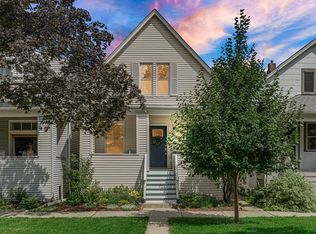
    Charming, Bright, Vintage, Practical. Those are four descriptions that you don't always find when looking for the best of when "vintage beauty" meets "modern convenience." Walking up the front steps of this inviting abode one comes to a classic front porch spanning the width of the home. Through the front entrance and into the cozy foyer, the living room bursts open with warm natural light streaming through stained glass windows. The open floor plan flows into the connected dining room, great for entertaining, and further through a hallway the space explodes with light and open space into a gleaming kitchen with huge windows surrounding the eat-in area and wonderfully ample storage. Whether it is making dinner, doing school work, eating breakfast or working from home, this sun-filled eat-in kitchen is a warm and inspiring place to be. There could also be room for a sitting or play area as the space is so generous. Also on the first floor one finds the third bedroom and a full bath, wonderfully convenient for guests. This lovely home offers two (2) full bedrooms on the second floor plus a bonus "open room" in between that could be used as an office, a nursery, a playroom, or a library. A brand new gut rehabbed full bath adds beauty and practicality to the second floor. Hardwood floors run all throughout the home. As for the convenience, this house is in a great location--2 blocks to the Blue Line--a commute to the city will be a snap! Also, 2 blocks to the Forest Park recreation area including pool, fields, tennis and more. The home had a new, tear off roof in 2016. Also at that time, a new water heater and kitchen stove. The yard has recently been professionally fenced in. Schedule an appointment and see all that this home sweet home has to offer!

    This property is off market, which means it's not currently listed for sale or rent on Zillow. This may be different from what's available on other websites or public sources.
    Facts & features

    Interior

    Bedrooms & bathrooms
    • Bedrooms: 3
    • Bathrooms: 2
    • Full bathrooms: 2
    Heating
    • Forced air, Gas
    Cooling
    • Central
    Appliances
    • Included: Dishwasher, Dryer, Range / Oven, Refrigerator, Washer
    Features
    • Flooring: Carpet, Hardwood
    • Basement: Unfinished
    Interior area
    • Total interior livable area: 1,350 sqft

    Property

    Parking
    • Total spaces: 2
    • Parking features: Garage - Detached
    Features
    • Exterior features: Other
    Lot
    • Size: 3,123 sqft
    Details
    • Parcel number: 1513407010

    Construction

    Type & style
    • Home type: SingleFamily
    Materials
    • Frame
    • Roof: Asphalt
    Condition
    • Year built: 1914

    Utilities & green energy

    • Sewer: Sewer-Public

    Community & neighborhood

    Location
    • Region: Forest Park

    Other

    Other facts
    • Addtl Room 4 Level: Not Applicable
    • Addtl Room 5 Level: Not Applicable
    • Air Conditioning: Central Air
    • Appliances: Oven/Range, Dishwasher, Refrigerator, Washer, Dryer
    • 2nd Bedroom Level: 2nd Level
    • 4th Bedroom Level: Not Applicable
    • Built Before 1978 (Y/N): Yes
    • Electricity: Circuit Breakers
    • Foundation: Concrete
    • Heat/Fuel: Gas, Forced Air
    • Sewer: Sewer-Public
    • Listing Type: Exclusive Right To Sell
    • Master Bedroom Level: 2nd Level
    • Parking Type: Garage
    • Tax Exemptions: Homeowner
    • Addtl Room 1 Level: Main Level
    • Dining Room: Combined w/ LivRm
    • Dining Room Level: Main Level
    • Equipment: Ceiling Fan, Sump Pump
    • Water: Lake Michigan
    • Kitchen Level: Main Level
    • Living Room Level: Main Level
    • Roof Type: Asphalt/Glass (Shingles)
    • Kitchen Flooring: Hardwood
    • Living Room Flooring: Hardwood
    • 3rd Bedroom Flooring: Hardwood
    • Basement: Unfinished
    • Dining Room Flooring: Hardwood
    • Other Information: Commuter Train, Commuter Bus
    • Master Bedroom Flooring: Hardwood
    • Kitchen Type: Eating Area-Table Space, Pantry-Walk-in
    • Addtl Room 2 Level: 2nd Level
    • Addtl Room 3 Flooring: Hardwood
    • Addtl Room 1 Flooring: Hardwood
    • Addtl Room 1 Name: Eating Area
    • Addtl Room 3 Level: Main Level
    • Addtl Room 3 Name: Foyer
    • Family Room Level: Main Level
    • Addtl Room 2 Flooring: Carpet
    • 3rd Bedroom Level: Main Level
    • Family Room Flooring: Hardwood
    • Exterior Building Type: Asbestos Siding
    • Age: 100+ Years
    • Addtl Room 10 Level: Not Applicable
    • Addtl Room 6 Level: Not Applicable
    • Addtl Room 7 Level: Not Applicable
    • Addtl Room 8 Level: Not Applicable
    • Addtl Room 9 Level: Not Applicable
    • Frequency: Not Applicable
    • Area Amenities: Tennis Courts, Curbs/Gutters, Street Lights, Sidewalks, Park/Playground, Pool
    • Status: Contingent
    • Addtl Room 2 Name: Playroom
    • Square Feet Source: Landlord/Tenant/Seller
    • 2nd Bedroom Window Treatments (Y/N): Curtains/Drapes
    • Living Room Window Treatments (Y/N): Shades
    • Master Bedroom Window Treatments (Y/N): Shades
    • Dining Room Window Treatments (Y/N): Shades
    • 3rd Bedroom Window Treatments (Y/N): Curtains/Drapes
    • Family Room Window Treatments (Y/N): Curtains/Drapes
    • Garage On-Site: Yes
    • Interior Property Features: Hardwood Floors, 1st Floor Full Bath
    • Exterior Property Features: Patio, Porch
    • Additional Rooms: Play Room
    • Is Parking Included in Price: Yes
    • Type of House 2: 1.5 Story
    • Lot Dimensions: 25X125
    • Garage Type: Detached2, Detached
    • Additional Rooms: Foyer, Eating Area
    • 2nd Bedroom Flooring: Carpet
    • Garage Ownership: Owned
    • Basement (Y/N): Full
    • Laundry Level: Not Applicable
    • Aprox. Total Finished Sq Ft: 0
    • Total Sq Ft: 0
    • Tax Year: 2019
    • Parcel Identification Number: 15134070100000

    Price history

    DateEventPrice
    6/29/2022Sold$397,500-0.4%$294/sqft
    Source: MRED as distributed by MLS GRID #11382976 Report a problem
    6/23/2022Pending sale$399,000$296/sqft
    Source: MRED as distributed by MLS GRID #11382976 Report a problem
    5/27/2022Contingent$399,000$296/sqft
    Source: MRED as distributed by MLS GRID #11382976 Report a problem
    5/15/2022Listed for sale$399,000$296/sqft
    Source: MRED as distributed by MLS GRID #11382976 Report a problem
    5/11/2022Pending sale$399,000$296/sqft
    Source: MRED as distributed by MLS GRID #11382976 Report a problem
    4/27/2022Contingent$399,000$296/sqft
    Source: MRED as distributed by MLS GRID #11382976 Report a problem
    4/22/2022Listed for sale$399,000+28.7%$296/sqft
    Source: MRED as distributed by MLS GRID #11382976 Report a problem
    2/3/2021Sold$310,000-4.6%$230/sqft
    Source: MRED as distributed by MLS GRID #10927937 Report a problem
    1/5/2021Contingent$325,000$241/sqft
    Source: MRED as distributed by MLS GRID #10927937 Report a problem
    12/11/2020Pending sale$325,000$241/sqft
    Source: Baird & Warner #10927937 Report a problem
    12/11/2020Contingent$325,000$241/sqft
    Source: MRED as distributed by MLS GRID #10927937 Report a problem
    11/7/2020Listed for sale$325,000+51.2%$241/sqft
    Source: Baird & Warner #10927937 Report a problem
    3/6/2013Sold$215,000-4.7%$159/sqft
    Source: Public Record Report a problem
    1/4/2013Pending sale$225,500$167/sqft
    Source: Better Homes and Gardens Real Estate Gloor Realty Co. #08230883 Report a problem
    7/19/2012Price change$225,500-4.2%$167/sqft
    Source: Better Homes and Gardens Real Estate Gloor Realty Co. #08082472 Report a problem
    6/6/2012Listed for sale$235,500-1.9%$174/sqft
    Source: Vflyer Homes #08082472 Report a problem
    8/5/2002Sold$240,000+26.3%$178/sqft
    Source: Public Record Report a problem
    7/12/2000Sold$190,000$141/sqft
    Source: Public Record Report a problem

    Public tax history

    YearProperty taxesTax assessment
    2024-- $34,000 +0%
    2023$10,212 +25.7%$33,999 +50%
    2022$8,124 +23.4%$22,666
    2021$6,583 +1.4%$22,666
    2020$6,490 -5.4%$22,666 -1.1%
    2019$6,860 +2.1%$22,913
    2018$6,717 +1.9%$22,913
    2017$6,590 -12.4%$22,913 +9.1%
    2016$7,524 +1.6%$20,995
    2015$7,406 +1.9%$20,995
    2014$7,266 +32.1%$20,995 +6.9%
    2013$5,502 +2.3%$19,642
    2012$5,378 -1.4%$19,642
    2011$5,456 -8.8%$19,642 -26.8%
    2010$5,986 +12.3%$26,821
    2009$5,328 +27.4%$26,821 -5%
    2008$4,182 -5.3%$28,232 +14.7%
    2007$4,416 +5.2%$24,606
    2006$4,197 +2.5%$24,606
    2005$4,094 +8.6%$24,606 +48.5%
    2004$3,768 +4.4%$16,573
    2003$3,609 +16.9%$16,573
    2002$3,088 +0.8%$16,573 +28.5%
    2001$3,062 +25.4%$12,895
    2000$2,442 $12,895
    1999$2,442 $12,895

    Find assessor info on the county website

    Neighborhood: 60130

    Nearby schools

    GreatSchools rating
    Schools provided by the listing agent
    • District: 209

    Source: The MLS. This data may not be complete. We recommend contacting the local school district to confirm school assignments for this home.

    Get a cash offer in 3 minutes
    Find out how much your home could sell for in as little as 3 minutes with a no-obligation cash offer.
    Estimated market value
    $469,500
    Get a cash offer in 3 minutes
    Find out how much your home could sell for in as little as 3 minutes with a no-obligation cash offer.
    Estimated market value
    $469,500