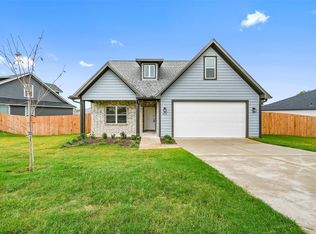
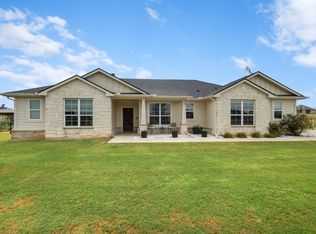
Welcome to 832 Feather Edge, where thoughtful design, exceptional care, and everyday convenience come together in one of Springtown's communities by Riverside Builders. Come see this home with outstanding curb appeal, on an over-sized lot and plenty of outdoor space to relax, entertain, garden, or simply enjoy the Texas evenings. Inside, you'll find a home that has been lovingly cared for, featuring a functional layout with bright, inviting living spaces that make everyday living comfortable and effortless. Offering 4 bedrooms, with the primary suite downstairs and an office, upstairs three bedrooms and a second living area-game room. Worried about water quality? this home already comes with an upgraded full water purification system.
The expansive backyard provides endless possibilities; showcasing a beautifully landscaped lot, fruit trees, extended concrete back patio and an irrigation system to keep the grass green on your side.
Location is another standout feature. Just minutes from Springtown ISD campuses, this home makes school drop-offs and after-school activities incredibly convenient. It's also close to local shopping, dining, and Highway 199, providing an easy commute while allowing you to enjoy the peaceful atmosphere of a welcoming community. Nearby schools are within approximately a mile, making this an ideal location for those seeking both convenience and a neighborhood feel.
If you're looking for a move-in-ready home with an oversized lot, beautiful landscaping, and a location that truly complements your lifestyle, 832 Feather Edge is ready to welcome you home.
For sale
$419,900
832 Feather Edge Dr, Springtown, TX 76082
4beds
2,675sqft
Single Family Residence
Built in 2022
4,443 Square Feet Lot
$-- Zestimate®
$157/sqft
$-- HOA
What's special
Fruit treesExpansive backyardBright inviting living spacesPrimary suite downstairsOutstanding curb appealBeautifully landscaped lotOver-sized lot
- 66 days
- 90
- 7
Zillow last checked:
Listing updated:
Listed by:
Judith Harris 0677432,
Texas Homes Brokerage 817-344-9140
Source: NTREIS,MLS#: 21337969
Facts & features
Interior
Bedrooms & bathrooms
- Bedrooms: 4
- Bathrooms: 3
- Full bathrooms: 2
- 1/2 bathrooms: 1
Primary bedroom
- Features: Ceiling Fan(s)
- Level: First
- Dimensions: 17 x 14
Bedroom
- Features: Ceiling Fan(s)
- Level: Second
- Dimensions: 11 x 11
Bedroom
- Features: Ceiling Fan(s)
- Level: Second
- Dimensions: 13 x 11
Bedroom
- Features: Ceiling Fan(s)
- Level: Second
- Dimensions: 13 x 11
Dining room
- Level: First
- Dimensions: 15 x 15
Kitchen
- Features: Breakfast Bar, Built-in Features, Ceiling Fan(s), Eat-in Kitchen, Kitchen Island, Pantry, Stone Counters
- Level: First
- Dimensions: 14 x 14
Living room
- Features: Ceiling Fan(s), Fireplace
- Level: First
- Dimensions: 19 x 24
Heating
- Central
Cooling
- Central Air, Ceiling Fan(s)
Appliances
- Included: Dishwasher, Electric Range, Disposal, Microwave, Water Purifier
- Laundry: Laundry in Utility Room
Features
- Chandelier, Decorative/Designer Lighting Fixtures, Double Vanity, Cable TV
- Flooring: Combination, Ceramic Tile
- Windows: Window Coverings
- Has basement: No
- Number of fireplaces: 1
- Fireplace features: Wood Burning
Interior area
- Total interior livable area: 2,675 sqft
Video & virtual tour
Property
Parking
- Total spaces: 2
- Parking features: Door-Single, Garage Faces Front, Garage, Garage Door Opener
- Attached garage spaces: 2
Features
- Levels: Two
- Stories: 2
- Patio & porch: Covered
- Exterior features: Rain Gutters
- Pool features: None
- Fencing: Privacy,Wood
Lot
- Size: 4,443 Square Feet
- Features: Back Yard, Interior Lot, Lawn, Landscaped, Subdivision, Few Trees
- Residential vegetation: Cleared
Details
- Parcel number: R000129948
- Other equipment: Call Listing Agent, Irrigation Equipment, Satellite Dish
Construction
Type & style
- Home type: SingleFamily
- Architectural style: Traditional,Detached
- Property subtype: Single Family Residence
- Attached to another structure: Yes
Materials
- Brick
- Foundation: Slab
- Roof: Shingle
Condition
- Resale
- Year built: 2022
Utilities & green energy
- Sewer: Public Sewer
- Water: Public
- Utilities for property: Electricity Available, Electricity Connected, Phone Available, Sewer Available, Water Available, Cable Available
Community & HOA
Community
- Features: Community Mailbox, Curbs
- Security: Smoke Detector(s), Security Service
- Subdivision: Holbrook Farm
HOA
- Has HOA: No
Location
- Region: Springtown
Financial & listing details
- Price per square foot: $157/sqft
- Tax assessed value: $129,070
- Annual tax amount: $2,713
- Date on market: 7/22/2026
- Cumulative days on market: 67 days
- Listing terms: Cash,Conventional,1031 Exchange,FHA,See Agent,USDA Loan,VA Loan
- Exclusions: Excludes all sellers' belongings, fridge, washer and dryer.
Estimated market value
Not available
Estimated sales range
Not available
Not available
Price history
| Date | Event | Price |
|---|---|---|
| 7/22/2026 | Listed for sale | $419,900+1.4%$157/sqft |
Source: NTREIS #21337969 Report a problem | ||
| 12/30/2022 | Sold | -- |
Source: NTREIS #20105828 Report a problem | ||
| 10/26/2022 | Contingent | $414,125$155/sqft |
Source: NTREIS #20105828 Report a problem | ||
| 7/7/2022 | Listed for sale | $414,125$155/sqft |
Source: NTREIS #20105828 Report a problem | ||
Public tax history
| Year | Property taxes | Tax assessment |
|---|---|---|
| 2025 | $2,713 | $129,070 |
Find assessor info on the county website
Monthly payment
Est. payment
Payment breakdown
Explore the cost of this home by adjusting the details. Changes won't be saved.Climate risks
Neighborhood: 76082
Nearby schools
Schools provided by the listing agent
- Elementary: Springtown
- Middle: Springtown
- High: Springtown
- District: Springtown ISD
Source: NTREIS. This data may not be complete. We recommend contacting the local school district to confirm school assignments for this home.
Similar homes
- $425,0004 bd2 ba2.3k sqft1212 County Road 4797, Springtown, TX 76082For Sale
 MLS ID #21352483, Corey Chambers. NTREIS
 - $440,0004 bd2 ba2.1k sqft1268 County Road 4797, Springtown, TX 76082For Sale
 MLS ID #21376194, MICHELLE WEST. NTREIS
 - $395,0004 bd2 ba1.9k sqft129 Cooper Ct, Springtown, TX 76082For Sale
 MLS ID #21094124, Crissy Robinson. NTREIS
 - $440,0004 bd2 ba2.4k sqft170 Spring Creek Cir, Paradise, TX 76073For Sale
 MLS ID #21333208, Cassidy Spilker. NTREIS
