Move-In Ready 3-Bedroom Home in Union Park, Aubrey, TX! Welcome to this beautifully maintained one-story home in the highly sought-after Union Park community, located in Aubrey, Texas and zoned to Denton ISD, just minutes from E. University Drive, shopping, dining, and major commuter routes. This charming residence features a side-entry garage and a striking brick and stone exterior, along with a fenced backyard and covered patio, ideal for outdoor living and entertaining. The HOA maintains the front lawn, while upgraded Zoysia grass on the sides thrives in shaded areas. Recent improvements include updated French drains, a Rain Bird sprinkler system with sensors, and a two-year-old roof for added peace of mind. Inside, the open-concept floor plan offers a spacious kitchen with a large center island seating four, rich wood cabinetry, a bright breakfast nook, formal dining room, and a versatile study, home office, or flex space to fit your lifestyle. The living room is warm and inviting with a stone fireplace, while a walk-in laundry room adds everyday convenience. The private primary suite features dual sinks, a soaking tub, separate shower, and a walk-in closet with a built-in safe. Additional highlights include updated toilets, an alarm system, exterior security cameras, and an electrical surge protector. One secondary bedroom offers direct access to the hallway bathroom, perfect for guests. Enjoy resort-style living in Union Park, known for its community pool, clubhouse, parks, playgrounds, walking trails, and green spaces, all close to top-rated schools. This home offers the perfect blend of comfort, efficiency, and prime North Texas location. Schedule your private tour today!
Sold
Price Unknown
832 Fireside Dr, Aubrey, TX 76227
3beds
2,427sqft
Single Family Residence
Built in 2017
7,056 Square Feet Lot
$426,800 Zestimate®
$--/sqft
$2,606 Estimated rent
Home value
$426,800
$405,000 - $452,000
$2,606/mo
Zestimate® history
Owner options
List your home for rent
$2,606/mo
Rent Zestimate®
Find your next renter with Zillow Rental Manager. Plus, with online applications, you can quickly screen prospective tenants – for free.
$2,606/mo
Rent Zestimate®
Refinance and save
$875/mo
Est. payment
Refinancing to a lower rate could help reduce your monthly payments and save thousands over the life of the loan.
$875/mo
Est. payment
Explore your selling options
Work with a Zillow partner agent
Leverage their expertise and Zillow's premium Showcase listings to get your home seen by more buyers.
Get startedList with your own agent
Get your home in front of millions of buyers by listing it on Zillow.
Learn how to do itSell it yourself
Take full control of how buyers see your home on Zillow by listing For Sale by Owner (FSBO).
List your homeWhat's special
Updated toiletsOpen-concept floor planFormal dining roomBright breakfast nookOne-story homeFenced backyardWalk-in laundry room
Zillow last checked:
Listing updated:
Listed by:
Itzel McGregor 0743479 469-774-4670,
Orchard Brokerage 844-515-9880
Bought with:
Yuri Romero, 0784551
Only 1 Realty Group Dallas
Source: NTREIS,MLS#: 21122521
Facts & features
Interior
Bedrooms & bathrooms
- Bedrooms: 3
- Bathrooms: 2
- Full bathrooms: 2
Primary bedroom
- Features: Built-in Features, Ceiling Fan(s), Dual Sinks, En Suite Bathroom, Garden Tub/Roman Tub, Separate Shower, Walk-In Closet(s)
- Level: First
- Dimensions: 16 x 20
Kitchen
- Features: Breakfast Bar, Built-in Features, Eat-in Kitchen, Kitchen Island, Pantry, Stone Counters
- Level: First
- Dimensions: 16 x 10
Living room
- Features: Ceiling Fan(s), Fireplace
- Level: First
- Dimensions: 22 x 23
Heating
- Central
Cooling
- Central Air, Ceiling Fan(s)
Appliances
- Included: Double Oven, Dishwasher, Gas Cooktop, Gas Oven, Microwave
- Laundry: Common Area
Features
- Double Vanity, Eat-in Kitchen, Kitchen Island, Open Floorplan, Pantry, Walk-In Closet(s)
- Flooring: Carpet, Tile
- Has basement: No
- Number of fireplaces: 1
- Fireplace features: Living Room
Interior area
- Total interior livable area: 2,427 sqft
Property
Parking
- Total spaces: 2
- Parking features: Driveway, Garage, Garage Faces Side
- Attached garage spaces: 2
Features
- Levels: One
- Stories: 1
- Patio & porch: Rear Porch, Covered
- Pool features: None, Community
- Fencing: Back Yard
Lot
- Size: 7,056 Square Feet
- Features: Interior Lot, Subdivision
- Residential vegetation: Grassed
Details
- Parcel number: R669573
Construction
Type & style
- Home type: SingleFamily
- Architectural style: Traditional,Detached
- Property subtype: Single Family Residence
Materials
- Brick, Other, Stone Veneer
- Foundation: Slab
- Roof: Composition
Condition
- Year built: 2017
Utilities & green energy
- Utilities for property: Municipal Utilities, Sewer Available, Water Available
Community & HOA
Community
- Features: Curbs, Other, Pool, Sidewalks
- Subdivision: Union Park Ph I-A
HOA
- Has HOA: Yes
- Services included: Association Management
- HOA fee: $875 semi-annually
- HOA name: Union Park Residential Community Association
- HOA phone: 214-871-9700
Location
- Region: Aubrey
Financial & listing details
- Tax assessed value: $503,157
- Annual tax amount: $12,458
- Date on market: 12/8/2025
- Cumulative days on market: 185 days
- Listing terms: Cash,Conventional,FHA,VA Loan
Price history
| Date | Event | Price |
|---|---|---|
| 6/30/2026 | Sold | -- |
Source: NTREIS #21122521 Report a problem | ||
| 6/17/2026 | Pending sale | $385,000$159/sqft |
Source: NTREIS #21122521 Report a problem | ||
| 6/12/2026 | Contingent | $385,000$159/sqft |
Source: NTREIS #21122521 Report a problem | ||
| 6/10/2026 | Price change | $385,000-3.7%$159/sqft |
Source: NTREIS #21122521 Report a problem | ||
| 5/15/2026 | Price change | $399,9000%$165/sqft |
Source: NTREIS #21122521 Report a problem | ||
| 4/24/2026 | Price change | $400,000-5.7%$165/sqft |
Source: NTREIS #21122521 Report a problem | ||
| 4/14/2026 | Price change | $424,000-2.5%$175/sqft |
Source: NTREIS #21122521 Report a problem | ||
| 3/21/2026 | Price change | $435,000-1.5%$179/sqft |
Source: NTREIS #21122521 Report a problem | ||
| 2/24/2026 | Price change | $441,500-0.9%$182/sqft |
Source: NTREIS #21122521 Report a problem | ||
| 12/26/2025 | Price change | $445,500-1%$184/sqft |
Source: NTREIS #21122521 Report a problem | ||
| 12/8/2025 | Listed for sale | $450,000$185/sqft |
Source: NTREIS #21122521 Report a problem | ||
Public tax history
| Year | Property taxes | Tax assessment |
|---|---|---|
| 2025 | $10,759 +6.3% | $503,157 +8% |
| 2024 | $10,118 +9.6% | $465,785 +10% |
| 2023 | $9,233 -6.6% | $423,441 +10% |
| 2022 | $9,883 +6.3% | $384,946 +10% |
| 2021 | $9,296 +5.3% | $349,951 +6.5% |
| 2020 | $8,826 -0.9% | $328,498 +1.4% |
| 2019 | $8,903 -2.6% | $324,120 -0.3% |
| 2018 | $9,145 | $325,172 +253.3% |
| 2017 | -- | $92,040 +62.5% |
| 2016 | -- | $56,640 |
Find assessor info on the county website
Neighborhood: Union Park
Nearby homes
- $587,9004 bd4 ba3.1k sqft836 Fireside Dr, Aubrey, TX 76227Off Market

- $526,0004 bd4 ba3.2k sqft828 Fireside Dr, Aubrey, TX 76227Off Market

- $406,5003 bd2 ba2.2k sqft841 Sandbox Dr, Aubrey, TX 76227Off Market
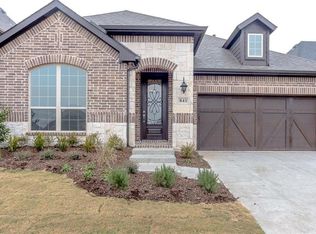
- $--4 bd5 ba3.7k sqft824 Fireside Dr, Little Elm, TX 76227Sold

- $--4 bd3 ba2.7k sqft840 Fireside Dr, Aubrey, TX 76227Sold
- $488,1004 bd3 ba3k sqft837 Sandbox Dr, Aubrey, TX 76227Off Market
- $457,8004 bd3 ba2.7k sqft845 Sandbox Dr, Aubrey, TX 76227Off Market
- $--3 bd2 ba2k sqft833 Sandbox Dr, Aubrey, TX 76227Sold
Nearby schools
GreatSchools rating
- 8/10Union Park Elementary SchoolGrades: PK-5Distance: 1 mi
- 5/10Navo Middle SchoolGrades: 6-8Distance: 0.5 mi
- 4/10Ray E Braswell High SchoolGrades: 9-12Distance: 0.5 mi
Schools provided by the listing agent
- Elementary: Paloma Creek
- Middle: Navo
- High: Ray Braswell
- District: Denton ISD
Source: NTREIS. This data may not be complete. We recommend contacting the local school district to confirm school assignments for this home.
Get a cash offer in 3 minutes
Find out how much your home could sell for in as little as 3 minutes with a no-obligation cash offer.
Estimated market value
$426,800
Get a cash offer in 3 minutes
Find out how much your home could sell for in as little as 3 minutes with a no-obligation cash offer.
Estimated market value
$426,800
- Texas
- Denton County
- Little Elm
- 76227
- Union Park
- 832 Fireside Dr
