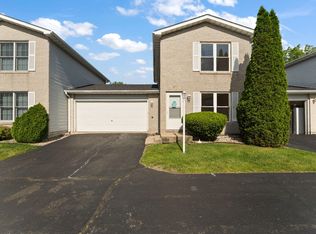
Discover effortless living in this thoughtfully updated 3 bed, 2 bath paired cottage home in Dyer's Rockwell Subdivision. The open-concept design features a sun-filled living room that sets a warm, inviting tone. The kitchen renovation offers a fresh, modern feel with new cabinetry, expansive quartz countertops, classic tile backsplash and generous workspace for meal prep. A peninsula with seating provides the perfect spot for casual dining and gathering. The adjoining dinette area has sliding glass doors that open to the patio--ideal for seamless indoor-outdoor living. New flooring and baseboards throughout (2022), along with fully remodeled bathrooms, create a polished, cohesive interior. Other improvements include a new water heater (2022), new washer and dryer (2022), and new refrigerator and dishwasher (2025). Spacious primary suite with huge walk-in closet and private en-suite bath. Two additional bedrooms offer versatile space-ideal for guests, a home office or hobby room. A finished laundry room is located off the kitchen and leads to the 2-car garage with plenty of storage options. Sit back and relax while the HOA covers lawn care and snow removal for a truly low-maintenance experience. Enjoy resort-style amenities including a community pool, fitness center, clubhouse, and social activities, all within a well-maintained setting. Ideally located just minutes from the new Dyer South Shore train station, offering a convenient commute to Chicago, along with easy access to shopping, dining, and everyday conveniences. This is it! A home that offers the updates you want, in a setting you'll love.
Pending
Price cut: $5.1K (7/11)
$329,900
832 Flagstone Dr, Dyer, IN 46311
3beds
1,569sqft
Half Duplex
Built in 2009
8,276 Square Feet Lot
$326,600 Zestimate®
$210/sqft
$140/mo HOA
What's special
Private en-suite bathSpacious primary suiteExpansive quartz countertopsWarm inviting toneOpen-concept designAdjoining dinette areaKitchen renovation
- 96 days |
- 1,237 |
- 50 |
Zillow last checked:
Listing updated:
Listed by:
Nancy Keeler,
@properties/Christie's Intl RE 219-440-0070
Source: NIRA as distributed by MLS GRID,MLS#: 837241
Facts & features
Interior
Bedrooms & bathrooms
- Bedrooms: 3
- Bathrooms: 2
- Full bathrooms: 1
- 3/4 bathrooms: 1
Rooms
- Room types: Bedroom 2, Primary Bedroom, Living Room, Laundry, Kitchen, Dining Room, Bedroom 3
Primary bedroom
- Level: Main
- Area: 195
- Dimensions: 15.0 x 13.0
Bedroom 2
- Level: Main
- Area: 132
- Dimensions: 12.0 x 11.0
Bedroom 3
- Level: Main
- Area: 120
- Dimensions: 12.0 x 10.0
Dining room
- Description: Dinette area in Kitchen
- Level: Main
- Area: 100
- Dimensions: 10.0 x 10.0
Kitchen
- Level: Main
- Area: 154
- Dimensions: 14.0 x 11.0
Laundry
- Level: Main
- Area: 80
- Dimensions: 10.0 x 8.0
Living room
- Level: Main
- Area: 527
- Dimensions: 31.0 x 17.0
Heating
- Forced Air, Natural Gas
Appliances
- Included: Dishwasher, Stainless Steel Appliance(s), Refrigerator, Microwave
Features
- Entrance Foyer, Walk-In Closet(s), Recessed Lighting, Open Floorplan
- Has basement: No
- Has fireplace: No
Interior area
- Total structure area: 1,569
- Total interior livable area: 1,569 sqft
- Finished area above ground: 1,569
Property
Parking
- Total spaces: 2
- Parking features: Garage
- Garage spaces: 2
Features
- Levels: One
- Has view: Yes
- View description: Neighborhood
Lot
- Size: 8,276 Square Feet
- Features: Back Yard, Sprinklers In Rear, Sprinklers In Front, Landscaped
Details
- Parcel number: 451107354006000034
- Special conditions: None
Construction
Type & style
- Home type: SingleFamily
- Property subtype: Half Duplex
- Attached to another structure: Yes
Condition
- New construction: No
- Year built: 2009
Utilities & green energy
- Sewer: Public Sewer
- Water: Public
Community & HOA
Community
- Subdivision: Rockwell
HOA
- Has HOA: Yes
- Amenities included: Clubhouse, Snow Removal, Pool, Maintenance Grounds, Landscaping
- Services included: Maintenance Grounds, Snow Removal
- HOA fee: $140 monthly
- HOA name: 1st American Management Co
- HOA phone: 219-464-3536
Location
- Region: Dyer
Financial & listing details
- Price per square foot: $210/sqft
- Tax assessed value: $331,700
- Annual tax amount: $3,573
- Date on market: 4/17/2026
- Listing agreement: Exclusive Right To Sell
- Listing terms: Cash,Conventional
Estimated market value
$326,600
$310,000 - $343,000
$2,556/mo
Price history
| Date | Event | Price |
|---|---|---|
| 7/14/2026 | Pending sale | $329,900$210/sqft |
Source:  NIRA as distributed by MLS GRID #837241 Report a problem NIRA as distributed by MLS GRID #837241 Report a problem | ||
| 7/11/2026 | Price change | $329,900-1.5%$210/sqft |
Source: NIRA as distributed by MLS GRID #837241 Report a problem | ||
| 5/19/2026 | Price change | $335,000-1.5%$214/sqft |
Source: NIRA as distributed by MLS GRID #837241 Report a problem | ||
| 5/13/2026 | Listed for sale | $340,000$217/sqft |
Source: NIRA as distributed by MLS GRID #837241 Report a problem | ||
| 5/12/2026 | Contingent | $340,000$217/sqft |
Source: NIRA as distributed by MLS GRID #837241 Report a problem | ||
| 4/17/2026 | Listed for sale | $340,000+30.8%$217/sqft |
Source: NIRA as distributed by MLS GRID #837241 Report a problem | ||
| 2/7/2022 | Sold | $260,000+0%$166/sqft |
Source: NIRA as distributed by MLS GRID #505565 Report a problem | ||
| 12/21/2021 | Listed for sale | $259,900$166/sqft |
Source: NIRA as distributed by MLS GRID #505565 Report a problem | ||
Public tax history
| Year | Property taxes | Tax assessment |
|---|---|---|
| 2025 | $3,667 -47.2% | $331,700 +2.2% |
| 2024 | $6,951 +110.8% | $324,700 +1.8% |
| 2023 | $3,297 +17.7% | $319,000 +17.1% |
| 2022 | $2,800 +4.1% | $272,400 +12.1% |
| 2021 | $2,690 +7.1% | $243,000 +5.8% |
| 2020 | $2,512 +6.6% | $229,700 +7.4% |
| 2019 | $2,357 +5.9% | $213,800 +3.5% |
| 2018 | $2,225 +16.9% | $206,500 -1.1% |
| 2017 | $1,904 | $208,800 +9.3% |
| 2016 | $1,904 +0.4% | $191,100 -0.1% |
| 2014 | $1,896 -4.3% | $191,300 +1.3% |
| 2013 | $1,981 -12.1% | $188,900 -0.9% |
| 2012 | $2,253 +10.3% | $190,700 -6.6% |
| 2011 | $2,044 +21.9% | $204,100 +24.5% |
| 2010 | $1,676 | $163,900 +163800% |
| 2009 | -- | $100 |
Find assessor info on the county website
Monthly payment
Est. payment
Payment breakdown
Explore the cost of this home by adjusting the details. Changes won't be saved.Climate risks
Neighborhood: 46311
Nearby schools
GreatSchools rating
- 6/10Kahler Middle SchoolGrades: 5-8Distance: 0.4 mi
- 9/10Lake Central High SchoolGrades: 9-12Distance: 2.7 mi
- 8/10Protsman Elementary SchoolGrades: PK-4Distance: 1.1 mi
- $329,2002 bd2 ba1.3k sqft842 Flagstone Dr, Dyer, IN 46311Off Market
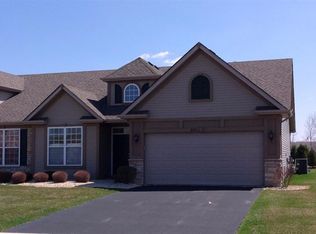
- $305,0002 bd2 ba1.5k sqft830 Flagstone Dr, Dyer, IN 46311Sold
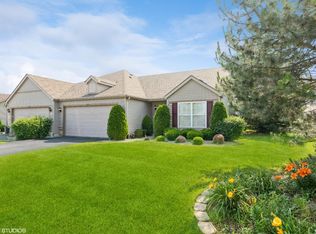
- $330,3002 bd2 ba1.5k sqft862 Rockwell Ln, Dyer, IN 46311Off Market
- $324,2002 bd2 ba1.5k sqft844 Flagstone Dr, Dyer, IN 46311Off Market
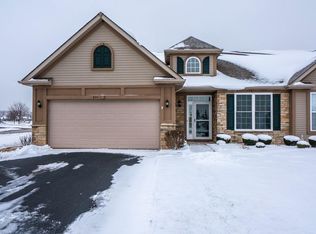
- $328,9002 bd2 ba1.5k sqft864 Rockwell Ln, Dyer, IN 46311Off Market
- $231,7002 bd1 ba1.2k sqft813 Flagstone Dr, Dyer, IN 46311Off Market
- $339,9002 bd2 ba1.7k sqft874 Rockwell Ln, Dyer, IN 46311Off Market
- $236,3002 bd2 ba1.3k sqft815 Flagstone Dr, Dyer, IN 46311Off Market
A local agent can set up tours, give advice and negotiate with sellers.
Similar homes
- $337,0003 bd2 ba1.6k sqft10631 Fernwood Pl, Dyer, IN 46311For Sale

 MLS ID #841359, Joshua Lain, Century 21 Circle. NIRA as distributed by MLS GRID
 - $384,9003 bd2 ba1.7k sqft15508 W 91st Ave, Dyer, IN 46311For Sale
 MLS ID #840022, Alan Evers, Evers Realty Group. NIRA as distributed by MLS GRID
 - $308,0003 bd2 ba1.4k sqft2847 194th St, Lansing, IL 60438Active
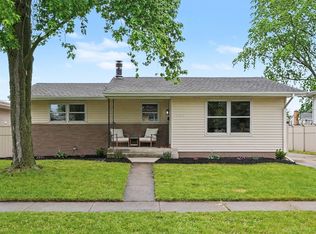 MLS ID #12705748, Caleb Lyzenga, Realty Executives Premier Illinois. MRED as distributed by MLS GRID
 - $288,9992 bd2 ba975 sqft1011 Windsor Ln, Dyer, IN 46311For Sale
 MLS ID #840788, Ashley Tezak, Realty Executives Premier. NIRA as distributed by MLS GRID
 - $315,5004 bd3 ba2.1k sqft939 Honey Ln, Crete, IL 60417ActiveMLS ID #12698874, Inga Aleksonis, ABR,AHWD, Keller Williams Preferred Rlty. MRED as distributed by MLS GRID
- $307,5002 bd2 ba1.5k sqft1296 Lily Ln, Schererville, IN 46375For SaleMLS ID #840146, Gabriel Solis-Corral, Realty Executives Premier. NIRA as distributed by MLS GRID
- $339,0003 bd2 ba1.7k sqft537 Willow Ln, Beecher, IL 60401Price ChangeMLS ID #12698642, Michaela Botello, Better Homes & Gardens Real Estate. MRED as distributed by MLS GRID
- $319,0004 bd3 ba2k sqft747 N Lafayette St, Griffith, IN 46319For SaleMLS ID #840065, Ahmed Hjayyer, 21 Century Realty Group. NIRA as distributed by MLS GRID
- $419,9005 bd4 ba1.8k sqft1735 S Fairbanks St, Griffith, IN 46319For SaleMLS ID #842022, Charles Vanderstelt, Listing Leaders. NIRA as distributed by MLS GRID
- $429,9004 bd2 ba1.8k sqft5025 W 88th Ct, Crown Point, IN 46307For SaleMLS ID #842676, Gina Guarino, McColly Real Estate. NIRA as distributed by MLS GRID
- $319,7004 bd2 ba2.2k sqft54 Indian Trl, Merrillville, IN 46410For SaleMLS ID #840112, Jessica Lee, Keller Williams Preferred Real. NIRA as distributed by MLS GRID
- $329,9003 bd2 ba1.3k sqft2127 Downey Rd, Homewood, IL 60430ActiveMLS ID #12627964, Christopher Webb, MNK Realty Professionals LLC. MRED as distributed by MLS GRID
- $349,9004 bd3 ba2.1k sqft8951 O'Day Dr, Highland, IN 46322For SaleMLS ID #838646, Rebecca Olson, Listing Leaders Affiliated. NIRA as distributed by MLS GRID
- $273,8004 bd2 ba1.7k sqft1055 Samson Dr, University Park, IL 60484Price ChangeMLS ID #12709182, Harry Zaman, At Home Realty Group, Inc.. MRED as distributed by MLS GRID
- $354,9003 bd3 ba2.2k sqft25726 W Lilac Ave, Monee, IL 60449Price ChangeMLS ID #12701387, Ewelina Siuta, eXp Realty. MRED as distributed by MLS GRID
- $258,9003 bd2 ba1.3k sqft4669 W 73rd Ct, Merrillville, IN 46410For SaleMLS ID #839178, Michael Cacovski, Century 21 Circle. NIRA as distributed by MLS GRID
- $324,9992 bd2 ba1.3k sqft13950 Nantucket Dr, Cedar Lake, IN 46303For SaleMLS ID #840964, Kristin Taylor, McColly Real Estate. NIRA as distributed by MLS GRID
- $289,0003 bd2 ba1.7k sqft9 Hickory Dr, Hobart, IN 46342For SaleMLS ID #840005, Dennis Durk, Banga Realty, LLC. NIRA as distributed by MLS GRID
- $439,9003 bd3 ba2.1k sqft1109 Azalea Dr, Munster, IN 46321For SaleMLS ID #841837, Brian Rossi, Listing Leaders Northwest. NIRA as distributed by MLS GRID
- $259,9003 bd2 ba1.5k sqft827 N Wiggs St, Griffith, IN 46319For SaleMLS ID #840509, Michael Cacovski, Century 21 Circle. NIRA as distributed by MLS GRID
