Don’t miss this beautifully maintained home located on a peaceful street, away from traffic yet close to all the conveniences of Sun City Center. This spacious 2-bedroom, 2-bath home offers a thoughtfully designed open floor plan with incredible flow throughout. The bright eat-in kitchen features a chef-friendly layout, abundant cabinetry, reconditioned Terrazzo floors, and direct entry from both the garage and front door. A conveniently located pantry makes unloading groceries effortless. The large living/dining combo opens into a versatile Florida room with serene backyard views—perfect for relaxing, entertaining, or creating your own media room or office. The generous master suite includes a private entrance from the Florida room, a walk-in closet, full ensuite bath, and charming built-in vanity. The second bedroom and full guest bath provide privacy for visitors or dual-living flexibility.Additional features include: Spacious laundry/work room with utility sink and plenty of storage space—ideal for crafts, hobbies, or gardening, screened front porch to enjoy your morning coffee or chat with neighbors as they pass by in golf carts, oversized 1-car + golf cart garage with workbench and overhead storage. Quiet backyard with lush landscaping, poured landscape edging, and plenty of room to add a pool, firepit, or garden oasis. This home is in pristine condition with updated carpets, beautifully reconditioned stone surfaces, and natural light throughout. Best of all—no additional local HOA fees! Located in Sun City Center, a golf cart-friendly 55+ community offering over 200 clubs and activities, two clubhouses, fitness center, indoor/outdoor pools, and easy access to shopping, dining, healthcare, and more. Enjoy proximity to Tampa, Sarasota, St. Pete, and Orlando attractions, beaches, and professional sports. Whether you’re looking for full-time Florida living or a seasonal retreat—this is the perfect place to call home! Schedule your private showing today!
Sold for $216,500
$216,500
832 FOX HILLS DRIVE, SUN CITY CENTER, FL 33573
2beds
1,402sqft
Single Family Residence
Built in 1966
8,000 Square Feet Lot
$211,800 Zestimate®
$154/sqft
$1,964 Estimated rent
Home value
$211,800
$195,000 - $231,000
$1,964/mo
Zestimate® history
Owner options
List your home for rent
$1,964/mo
Rent Zestimate®
Find your next renter with Zillow Rental Manager. Plus, with online applications, you can quickly screen prospective tenants – for free.
$1,964/mo
Rent Zestimate®
Refinance and save
$1,600/mo
Est. payment
Refinancing to a lower rate could help reduce your monthly payments and save thousands over the life of the loan.
$1,600/mo
Est. payment
Explore your selling options
Work with a Zillow partner agent
Leverage their expertise and Zillow's premium Showcase listings to get your home seen by more buyers.
Get startedList with your own agent
Get your home in front of millions of buyers by listing it on Zillow.
Learn how to do itSell it yourself
Take full control of how buyers see your home on Zillow by listing For Sale by Owner (FSBO).
List your homeWhat's special
Generous master suiteUpdated carpetsBeautifully reconditioned stone surfacesFull ensuite bathVersatile florida roomSerene backyard viewsScreened front porch
Zillow last checked:
Listing updated:
Listed by:
Colette Hughes 813-380-6583,
FINE PROPERTIES 941-782-0000
Bought with:
Drigo Torres, 3536106
RE/MAX REALTY UNLIMITED
Source: Stellar MLS,MLS#: TB8379643 Originating MLS: Sarasota - Manatee
Originating MLS: Sarasota - Manatee
Facts & features
Interior
Bedrooms & bathrooms
- Bedrooms: 2
- Bathrooms: 2
- Full bathrooms: 2
Primary bedroom
- Features: Walk-In Closet(s)
- Level: First
- Area: 255 Square Feet
- Dimensions: 15x17
Bedroom 1
- Features: Built-in Closet
- Level: First
- Area: 120 Square Feet
- Dimensions: 12x10
Bonus room
- Features: No Closet
- Level: First
- Area: 252 Square Feet
- Dimensions: 21x12
Dining room
- Level: First
- Area: 108 Square Feet
- Dimensions: 9x12
Kitchen
- Level: First
- Area: 153 Square Feet
- Dimensions: 17x9
Laundry
- Level: First
- Area: 110 Square Feet
- Dimensions: 10x11
Living room
- Level: First
- Area: 132 Square Feet
- Dimensions: 11x12
Heating
- Central, Electric
Cooling
- Central Air
Appliances
- Included: Oven, Cooktop, Dishwasher, Electric Water Heater, Refrigerator
- Laundry: Electric Dryer Hookup, Laundry Room, Washer Hookup
Features
- Ceiling Fan(s), Living Room/Dining Room Combo, Walk-In Closet(s)
- Flooring: Carpet, Terrazzo
- Has fireplace: No
Interior area
- Total structure area: 1,949
- Total interior livable area: 1,402 sqft
Property
Parking
- Total spaces: 1
- Parking features: Driveway, Garage Door Opener
- Attached garage spaces: 1
- Has uncovered spaces: Yes
- Details: Garage Dimensions: 12x20
Features
- Levels: One
- Stories: 1
- Patio & porch: Enclosed, Front Porch, Screened
- Exterior features: Irrigation System, Private Mailbox, Sidewalk
Lot
- Size: 8,000 Square Feet
- Features: In County, Landscaped, Sidewalk
- Residential vegetation: Trees/Landscaped
Details
- Parcel number: U0632201U8O0000000002.0
- Zoning: RSC-6
- Special conditions: None
Construction
Type & style
- Home type: SingleFamily
- Architectural style: Traditional
- Property subtype: Single Family Residence
Materials
- Block, Brick
- Foundation: Slab
- Roof: Shingle
Condition
- Completed
- New construction: No
- Year built: 1966
Utilities & green energy
- Sewer: Public Sewer
- Water: Public
- Utilities for property: Cable Connected, Electricity Connected, Public, Sewer Connected, Street Lights, Water Connected
Community & HOA
Community
- Pet fee: $0 monthly
- Senior community: Yes
- Subdivision: DEL WEBBS SUN CITY FLORIDA UN
HOA
- Has HOA: Yes
- HOA fee: $28 monthly
- HOA name: Sun City Center Community Association
- HOA phone: 813-633-3500
Location
- Region: Sun City Center
Financial & listing details
- Price per square foot: $154/sqft
- Tax assessed value: $201,039
- Annual tax amount: $2,951
- Date on market: 4/29/2025
- Cumulative days on market: 4 days
- Listing terms: Cash,Conventional,VA Loan
- Ownership: Fee Simple
- Total actual rent: 0
- Electric utility on property: Yes
- Road surface type: Paved
Price history
| Date | Event | Price |
|---|---|---|
| 6/20/2025 | Sold | $216,500-1.6%$154/sqft |
Source:  Stellar MLS #TB8379643 Report a problem Stellar MLS #TB8379643 Report a problem | ||
| 5/3/2025 | Pending sale | $220,000$157/sqft |
Source: Stellar MLS #TB8379643 Report a problem | ||
| 4/29/2025 | Listed for sale | $220,000-12%$157/sqft |
Source: Stellar MLS #TB8379643 Report a problem | ||
| 3/10/2022 | Sold | $250,000$178/sqft |
Source: Public Record Report a problem | ||
| 2/5/2022 | Pending sale | $250,000$178/sqft |
Source: Stellar MLS #T3352737 Report a problem | ||
| 1/31/2022 | Listed for sale | $250,000+212.9%$178/sqft |
Source: Stellar MLS #T3352737 Report a problem | ||
| 6/25/2004 | Sold | $79,900+29.9%$57/sqft |
Source: Public Record Report a problem | ||
| 4/10/1996 | Sold | $61,500$44/sqft |
Source: Public Record Report a problem | ||
Public tax history
| Year | Property taxes | Tax assessment |
|---|---|---|
| 2025 | $3,140 +6.4% | $201,039 |
| 2024 | $2,951 -22% | $201,039 +7.3% |
| 2023 | $3,781 +16.2% | $187,308 +25.4% |
| 2022 | $3,255 +13.3% | $149,336 +10% |
| 2021 | $2,874 +10.1% | $135,760 +10% |
| 2020 | $2,610 +10.8% | $123,418 +10% |
| 2019 | $2,355 | $112,198 +2.1% |
| 2018 | $2,355 +3.6% | $109,890 +13% |
| 2017 | $2,273 +8.8% | $97,286 +9.9% |
| 2016 | $2,089 +7.4% | $88,541 +10% |
| 2015 | $1,944 +16.4% | $80,492 +9.8% |
| 2014 | $1,671 | $73,276 +8.9% |
| 2013 | $1,671 +12.9% | $67,295 +10% |
| 2012 | $1,480 -8.2% | $61,177 -9.4% |
| 2011 | $1,611 -7% | $67,551 -8.8% |
| 2010 | $1,732 -6.6% | $74,077 -7.6% |
| 2009 | $1,854 -14.6% | $80,141 -16.5% |
| 2008 | $2,171 -20.2% | $96,034 -23.4% |
| 2007 | $2,719 -5.1% | $125,365 +2.9% |
| 2006 | $2,865 +21% | $121,872 +26.9% |
| 2005 | $2,368 | $96,045 +12.6% |
| 2004 | -- | $85,297 +10.4% |
| 2003 | -- | $77,296 +18.7% |
| 2002 | -- | $65,093 +11.6% |
| 2001 | -- | $58,352 -2.7% |
| 2000 | -- | $59,956 |
Find assessor info on the county website
Neighborhood: 33573
Nearby homes
- $261,2002 bd2 ba1.8k sqft830 Fox Hills Dr, Sun City Center, FL 33573Off Market

- $240,8003 bd2 ba1.4k sqft834 Fox Hills Dr, Sun City Center, FL 33573Off Market
- $239,9002 bd2 ba1.5k sqft837 Oakmont Ave, Sun City Center, FL 33573Off Market
- $265,0002 bd2 ba1.2k sqft835 Oakmont Ave, Sun City Center, FL 33573Sold
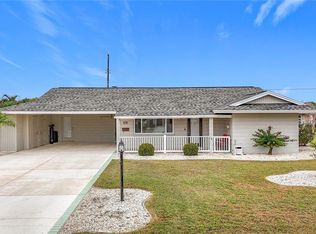
- $192,0002 bd1 ba1.1k sqft828 Fox Hills Dr, Sun City Center, FL 33573Sold
- $225,0002 bd2 ba1.3k sqft829 Fox Hills Dr, Sun City Center, FL 33573Sold
- $255,1002 bd2 ba1.9k sqft831 Fox Hills Dr, Sun City Center, FL 33573Off Market
- $256,4002 bd2 ba1.9k sqft827 Fox Hills Dr, Sun City Center, FL 33573Off Market
Nearby schools
GreatSchools rating
- 3/10Cypress Creek Elementary SchoolGrades: PK-5Distance: 1.6 mi
- 2/10Shields Middle SchoolGrades: 6-8Distance: 1.6 mi
- NALennard Adult & Community CenterGrades: Distance: 3.3 mi
Get a cash offer in 3 minutes
Find out how much your home could sell for in as little as 3 minutes with a no-obligation cash offer.
Estimated market value
$211,800
Get a cash offer in 3 minutes
Find out how much your home could sell for in as little as 3 minutes with a no-obligation cash offer.
Estimated market value
$211,800
- Florida
- Hillsborough County
- Sun City Center
- 33573
- 832 FOX HILLS DRIVE
Nearby cities
Nearby neighborhoods
Nearby zip codes
Other Sun City Center Topics
