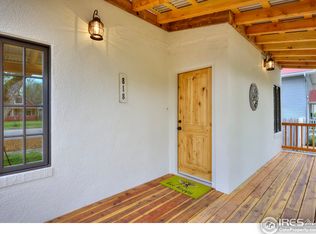
Own a little piece of Longmont history with this charming all-brick 1928 bungalow in the heart of Old Town. A stunning stone chimney, stone pillars, and a wide front porch with wrought-iron railing create unforgettable curb appeal. A new roof and gutters will be installed before closing and a one-year home warranty is included for added peace of mind. The home offers direct alley access to the rear attached garage, complete with a large workshop and generous driveway parking out front. Inside, the main level features a warm living room accented by a stone wall and wood-burning stove, plus a well-appointed kitchen with abundant cabinetry, granite counters, a large sink, and a built-in island. The spacious primary suite features wood floors and a newly added full bathroom. A second main-level bedroom also includes its own full bathroom. A separate front entrance opens into an additional bedroom or potential office with a plumbing rough-in, creating an ideal setup for an in-home business. The finished basement expands the living space with a large bedroom, bathroom, rec room with wet bar area, and a sizable unfinished storage/flex room that connects to the garage workshop. An enclosed back porch offers endless possibilities for hobbies, relaxation, or additional living space. The fully fenced backyard includes an expansive stone patio, decorative stone wall, garden bed area, storage shed, and a separate area previously set up for chickens. With ample room to add an ADU (mother-in-law suite), the property offers excellent flexibility and future potential. Enjoy worry-free living with a new hot water heater, a four-year-old furnace, and updated electrical-everything is already taken care of. Located just moments from Roosevelt and Thompson Parks, Sunset Golf Course and pool, and the restaurants and amenities of Main Street, this home blends historic charm with modern convenience.
Sold for $625,000
Zillow last checked:
Listing updated:
Bought with:
Leslie Sharkey, 100101660
Orchard Brokerage LLC
Source: IRES as distributed by MLS GRID,MLS#: 1052673
Price history
| Date | Event | Price |
|---|---|---|
| 4/21/2026 | Sold | $625,000-3.8%$259/sqft |
Source:  IRES as distributed by MLS GRID #1052673 Report a problem IRES as distributed by MLS GRID #1052673 Report a problem | ||
| 3/24/2026 | Pending sale | $650,000$270/sqft |
Source:  REcolorado as distributed by MLS GRID #IR1052673 Report a problem REcolorado as distributed by MLS GRID #IR1052673 Report a problem | ||
| 3/17/2026 | Price change | $650,000-3.7%$270/sqft |
Source: IRES as distributed by MLS GRID #1052673 Report a problem | ||
| 3/9/2026 | Price change | $675,000-2.9%$280/sqft |
Source: IRES as distributed by MLS GRID #1052673 Report a problem | ||
| 3/4/2026 | Price change | $695,000-3.1%$289/sqft |
Source: IRES as distributed by MLS GRID #1052673 Report a problem | ||
| 3/1/2026 | Listed for sale | $717,000+147.2%$298/sqft |
Source: IRES as distributed by MLS GRID #1052673 Report a problem | ||
| 5/25/2005 | Sold | $290,000$120/sqft |
Source: Public Record Report a problem | ||
Get a cash offer in 3 minutes
Find out how much your home could sell for in as little as 3 minutes with a no-obligation cash offer.
Estimated market value
$620,400
