YOU CAN PUNCH THIS GOLDEN TICKET! Get out your LIST because this one will check ALL the Boxes! This unique home on Gold Ridge Drive has all the room you could ever want. The living room, kitchen, and family room are flooded with natural light thanks to a massive skylight and lots of windows and a sliding glass door.... glide right out onto the large deck for entertaining or just those peaceful moments with coffee (or a cocktail!) The master suite is extremely large with alcoves and a very generous walk-in closet as well as second closet (his & hers??). There's also a huge second room downstairs with tons of closet space, a half bath, and a propane stove. This room is currently being used as a game room, but it could easily be transformed into a workout room, office space, or even bunk rooms or a third bedroom. It could easily be transformed into TWO rooms as well. Don't forget about the french doors leading to the backyard! Head upstairs to find the another bedroom with its own balcony overlooking the living room. This bedroom also has an ensuite bath and a walk-in closet. With four car spaces spread between two garages (plus a built-on storage room), you'll have plenty of room for all your vehicles and toys. The property sits on a level and usable 1.33 acres and has water service through Graeagle Water Co. The rear yard has been completely fenced and you can be confident with the dogs and kids contained within! This home is perfect for outdoor enthusiasts! Just minutes away from fishing, hiking, mountain biking, and the Lakes Basin Recreation Area, you'll never run out of things to do. Plus, you can enjoy golf at Plumas Pines, Graeagle Meadows, Whitehawk, and more. Create year-round memories in this amazing home! DO NOT DISTURB OWNER - APPOINTMENT REQUIRED. DOG ON PREMISES.
Sold for $585,000
$585,000
832 Goldridge Dr, Blairsden Graeagle, CA 96103
3beds
2,475sqft
Single Family Residence
Built in 1985
1.33 Acres Lot
$588,000 Zestimate®
$236/sqft
$2,409 Estimated rent
Home value
$588,000
Estimated sales range
Not available
$2,409/mo
Zestimate® history
Owner options
List your home for rent
$2,409/mo
Rent Zestimate®
Find your next renter with Zillow Rental Manager. Plus, with online applications, you can quickly screen prospective tenants – for free.
$2,409/mo
Rent Zestimate®
Refinance and save
$3,692/mo
Est. payment
Refinancing to a lower rate could help reduce your monthly payments and save thousands over the life of the loan.
$3,692/mo
Est. payment
Explore your selling options
Work with a Zillow partner agent
Leverage their expertise and Zillow's premium Showcase listings to get your home seen by more buyers.
Get startedList with your own agent
Get your home in front of millions of buyers by listing it on Zillow.
Learn how to do itSell it yourself
Take full control of how buyers see your home on Zillow by listing For Sale by Owner (FSBO).
List your homeWhat's special
Ensuite bathMassive skylightSecond room downstairsLots of windowsMaster suiteGenerous walk-in closetTons of closet space
Zillow last checked:
Listing updated:
Listed by:
LEAH WEST 530-836-1234,
GRAEAGLE ASSOCIATES, REALTORS
Bought with:
NATALIE LIVEZEY, DRE #02060684
WHITEHAWK PROPERTY SVS
, DRE #null
Source: Plumas AOR,MLS#: 20250342
Facts & features
Interior
Bedrooms & bathrooms
- Bedrooms: 3
- Bathrooms: 3
- Full bathrooms: 2
- 1/2 bathrooms: 1
Rooms
- Room types: Dining Room, Family Room, Foyer, Kitchen, Pantry, Utility Room, Workshop
Heating
- Propane, Oil, Wood Stove
Cooling
- Ceiling Fan(s)
Appliances
- Included: Dryer, Dishwasher, Disposal, Gas Oven, Gas Range, Microwave, Refrigerator, Washer, Propane Water Heater
- Laundry: Washer Hookup, Electric Dryer Hookup
Features
- Open Beams/Beamed Ceailings, Bathtub, Gas Range Connection, Bath in Primary Bedroom, Shower Only, Skylights, Separate Shower, Vaulted Ceiling(s), Walk-In Closet(s), Window Treatments, Entrance Foyer, Pantry, Utility Room
- Flooring: Carpet, Hardwood, Laminate, Tile
- Windows: Skylight(s)
- Basement: Crawl Space
- Has fireplace: Yes
- Fireplace features: Gas Log, Wood Burning Stove
Interior area
- Total interior livable area: 2,475 sqft
Property
Parking
- Total spaces: 2
- Parking features: Asphalt, Off Street, RV Access/Parking, Garage Door Opener
- Attached garage spaces: 2
- Details: Off-Street Parking, RV/Boat Parking
Features
- Levels: Two
- Stories: 2
- Patio & porch: Deck, Porch
- Exterior features: Breezeway, Deck, Landscaping, Porch, Private Yard, Rain Gutters
- Fencing: Other,Partial
- Has view: Yes
- View description: Scenic
- Waterfront features: Creek, Stream
Lot
- Size: 1.33 Acres
- Features: Easement, Wooded, Level
- Topography: Level
- Residential vegetation: Mixed
Details
- Additional structures: Shed(s)
- Parcel number: 123190061
- Zoning: 2R
Construction
Type & style
- Home type: SingleFamily
- Property subtype: Single Family Residence
Materials
- Frame, Wood Siding, Stick Built
- Foundation: Poured
- Roof: Composition
Condition
- New construction: No
- Year built: 1985
Utilities & green energy
- Water: Private
- Utilities for property: Electricity Available, Propane, Sewer Available
Community & HOA
Community
- Subdivision: Gold Ridge Estates
Location
- Region: Blairsden Graeagle
Financial & listing details
- Price per square foot: $236/sqft
- Date on market: 4/21/2025
- Cumulative days on market: 7 days
- Listing agreement: Exclusive Right To Sell
- Listing terms: Cash,Cash to New Loan
- Electric utility on property: Yes
- Road surface type: Paved
Price history
| Date | Event | Price |
|---|---|---|
| 5/28/2025 | Sold | $585,000-7%$236/sqft |
Source:  Plumas AOR #20250342 Report a problem Plumas AOR #20250342 Report a problem | ||
| 4/30/2025 | Pending sale | $629,000$254/sqft |
Source: Plumas AOR #20250342 Report a problem | ||
| 4/21/2025 | Listed for sale | $629,000+10%$254/sqft |
Source: Plumas AOR #20250342 Report a problem | ||
| 11/7/2023 | Sold | $572,000-4.5%$231/sqft |
Source: Plumas AOR #20230742 Report a problem | ||
| 10/10/2023 | Pending sale | $598,832$242/sqft |
Source: Plumas AOR #20230742 Report a problem | ||
| 8/23/2023 | Price change | $598,832-6.3%$242/sqft |
Source: Plumas AOR #20230742 Report a problem | ||
| 7/26/2023 | Listed for sale | $639,000$258/sqft |
Source: Plumas AOR #20230742 Report a problem | ||
Public tax history
Tax history is unavailable.
Neighborhood: 96103
Nearby homes
- $69,508-- bd-- ba-- sqft860 Gold Ridge Dr, Graeagle, CA 96103Off Market
- $575,3003 bd3 ba2k sqft877 Gold Ridge Dr, Graeagle, CA 96103Off Market
- $592,5003 bd2 ba2k sqft798 Gold Ridge Dr, Graeagle, CA 96103Off Market
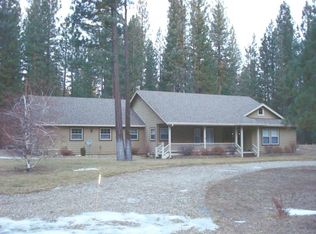
- $691,4003 bd3 ba3.1k sqft919 Gold Ridge Dr, Graeagle, CA 96103Off Market
- $--0.83 Acres897 Goldridge Dr, Graeagle, CA 96103Off Market
- $585,0003 bd2 ba2.3k sqft832 Gold Ridge Dr, Graeagle, CA 96103Sold
- $30,385-- bd-- ba-- sqft855 Gold Ridge Rd, Graeagle, CA 96103Off Market
- $751,4004 bd2 ba3.7k sqft941 Gold Ridge Dr, Graeagle, CA 96103Off Market
Nearby schools
GreatSchools rating
- 3/10C. Roy Carmichael Elementary SchoolGrades: K-6Distance: 8.7 mi
- 5/10Portola Junior/Senior High SchoolGrades: 7-12Distance: 9 mi
- 3/10Pioneer/Quincy Elementary SchoolGrades: K-6Distance: 18.1 mi
Schools provided by the listing agent
- Elementary: Plumas Unified
- Middle: Plumas Unified
- High: Plumas Unified
Source: Plumas AOR. This data may not be complete. We recommend contacting the local school district to confirm school assignments for this home.


Get pre-qualified for a loan
At Zillow Home Loans, we can pre-qualify you in as little as 5 minutes with no impact to your credit score.An equal housing lender. NMLS #10287.
- California
- Plumas County
- Graeagle
- 96103
- 832 Goldridge Dr
Nearby cities
Nearby zip codes
Other Graeagle Topics
