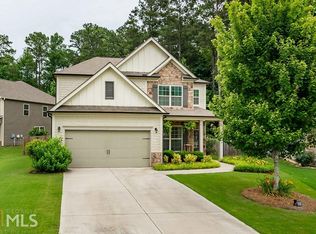
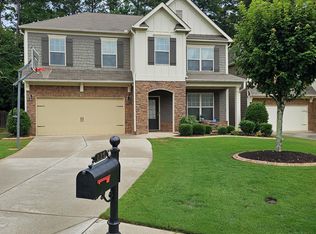
Welcome home! Located in sought-after school districts and desirable Centennial Lakes, you'll immediately fall in love with this well maintained, charming 4 bed, 2.5 bath cul-de-sac home. The open kitchen boasts freshly painted cabinets, central island, a spacious pantry, and a view to the family room (complete with gas fireplace!). The formal dining room with coffered ceiling allows plenty of room for entertaining, and a flex space can easily be configured as an office or sitting area. Upstairs, enjoy a large owner's suite, featuring a bath with separate shower and soaking tub, plus a walk-in closet. YouCOll also find 3 additional bedrooms, a secondary bath, and a loft space perfect for an office setup or play area. Feel like being outside? Head to the private fenced backyard to grill dinner and relax on the covered patio. Parking is never a headache with a 2-car garage, plus an extra-long driveway. The home features fresh paint throughout, new laminate floors on the main level, and updated appliances! Come see the incredible neighborhood amenities including a Jr. Olympic pool with slide, six tennis courts, fishable lakes, trails, playgrounds, volleyball, basketball, and clubhouse. Perfect for those looking for a community and not just a home! The schools are award winning! Close to I-75, I-575, and shopping! 15 min to downtown Woodstock and 10 to downtown Acworth. The front of the home faces northwest.
Closed
Zillow last checked:
Listing updated:
Bought with:
Casey McGuirt, 390423
Century 21 Connect Realty
Source: GAMLS,MLS#: 10245193
Price history
| Date | Event | Price |
|---|---|---|
| 3/8/2024 | Sold | $440,000$174/sqft |
Source:  GAMLS #10245193 Report a problem GAMLS #10245193 Report a problem | ||
| 2/10/2024 | Pending sale | $440,000$174/sqft |
Source:  FMLS GA #7327879 Report a problem FMLS GA #7327879 Report a problem | ||
| 2/4/2024 | Contingent | $440,000$174/sqft |
Source: GAMLS #10245193 Report a problem | ||
| 2/1/2024 | Listed for sale | $440,000+15.8%$174/sqft |
Source: GAMLS #10245193 Report a problem | ||
| 7/19/2021 | Sold | $380,000+26%$151/sqft |
Source:  GAMLS #8990629 Report a problem GAMLS #8990629 Report a problem | ||
| 7/15/2019 | Sold | $301,500+0.5%$120/sqft |
Source:  FMLS GA #6562468 Report a problem FMLS GA #6562468 Report a problem | ||
| 6/5/2019 | Pending sale | $300,000$119/sqft |
Source: ERA Sunrise Realty #6562468 Report a problem | ||
| 6/1/2019 | Listed for sale | $300,000+29.3%$119/sqft |
Source: ERA Sunrise Realty #6562468 Report a problem | ||
| 10/30/2014 | Sold | $232,000+0.9%$92/sqft |
Source: FMLS GA #5340964 Report a problem | ||
| 10/22/2014 | Pending sale | $229,990$91/sqft |
Source: North Atlanta Property Group, LLC #5340964 Report a problem | ||
| 10/22/2014 | Listed for sale | $229,990+13.4%$91/sqft |
Source: North Atlanta Property Group, LLC #5340964 Report a problem | ||
| 11/22/2013 | Sold | $202,864$80/sqft |
Source: Public Record Report a problem | ||
Get a cash offer in 3 minutes
Find out how much your home could sell for in as little as 3 minutes with a no-obligation cash offer.
Estimated market value
$452,400
