Skip main navigation
Closed
  • $2,105,000

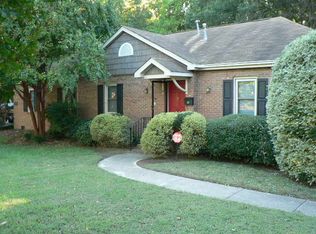
    832 Heather Ln, Charlotte, NC 28209

    5beds
    4,014sqft
    Single Family Residence
    Built in 2022
    0.47 Acres Lot
    $-- Zestimate®
    $524/sqft
    $6,246 Estimated rent

    Home value

    Not available

    Estimated sales range

    Not available

    $6,246/mo

    Zestimate® history
    Loading
    Loading...

    Owner options

    List your home for rent

    $6,246/mo

    Rent Zestimate®

    Find your next renter with Zillow Rental Manager. Plus, with online applications, you can quickly screen prospective tenants – for free.

    Learn more

    $6,246/mo

    Rent Zestimate®

    Refinance and save

    $12,332/mo

    Est. payment

    Refinancing to a lower rate could help reduce your monthly payments and save thousands over the life of the loan.

    See today's rates

    $12,332/mo

    Est. payment

    Explore your selling options

    Work with a Zillow partner agent

    Leverage their expertise and Zillow's premium Showcase listings to get your home seen by more buyers.

    Get started

    List with your own agent

    Get your home in front of millions of buyers by listing it on Zillow.

    Learn how to do it

    Sell it yourself

    Take full control of how buyers see your home on Zillow by listing For Sale by Owner (FSBO).

    List your home

    What's special

    Beautiful 5BR, 4BA Saussy Burbank home in the heart of Charlotte, offering 4,014 sq ft of luxury living on nearly 1/2 an acre. This thoughtfully designed home blends elegance with modern convenience, perfect for living and entertaining.The family room boasts a gas fireplace framed by built-ins, ceiling beams, flowing into a chef's kitchen with stacked cabinets, quartz countertops,Thermador appliances, a built-in fridge/freezer, dual-fuel range with a large island,& a breakfast room with wainscoting.The main-floor owner’s suite features a spa-like bath with a freestanding tub & dual showerheads. An additional bedroom, a spacious laundry room with cabinets,utility sink, & a command center complete the main floor.Upstairs offers a large loft with built-ins, 3 more bedrooms, and 2 full baths. Relax on the rear porch overlooking the expansive backyard, which has an upgraded outdoor kitchen, fire pits, and fence (over $100k upgrade). Nestled in a peaceful neighborhood & close to everything!

    Zillow last checked:

    Listing updated:

    Listing Provided by:

    Autumn Moen autumn@betterrec.com,

    Better Real Estate Carolina

    Bought with:

    Autumn Moen

    Better Real Estate Carolina

    Source: Canopy MLS as distributed by MLS GRID,MLS#: 4213768MLS Logo

    Facts & features

    Interior

    Bedrooms & bathrooms
    • Bedrooms: 5
    • Bathrooms: 4
    • Full bathrooms: 4
    • Main level bedrooms: 2
    Primary bedroom
    • Level: Main
    Primary bedroom
    • Level: Main
    Bedroom s
    • Level: Main
    Bedroom s
    • Level: Upper
    Bedroom s
    • Level: Upper
    Bedroom s
    • Level: Upper
    Bedroom s
    • Level: Main
    Bedroom s
    • Level: Upper
    Bedroom s
    • Level: Upper
    Bedroom s
    • Level: Upper
    Bathroom full
    • Level: Main
    Bathroom full
    • Level: Main
    Bathroom full
    • Level: Upper
    Bathroom full
    • Level: Upper
    Bathroom full
    • Level: Main
    Bathroom full
    • Level: Main
    Bathroom full
    • Level: Upper
    Bathroom full
    • Level: Upper
    Breakfast
    • Level: Main
    Breakfast
    • Level: Main
    Dining room
    • Level: Main
    Dining room
    • Level: Main
    Family room
    • Level: Upper
    Family room
    • Level: Upper
    Flex space
    • Level: Upper
    Flex space
    • Level: Upper
    Kitchen
    • Level: Main
    Kitchen
    • Level: Main
    Laundry
    • Level: Main
    Laundry
    • Level: Main
    Living room
    • Level: Main
    Living room
    • Level: Main
    Heating
    • Heat Pump
    Cooling
    • Central Air
    Appliances
    • Included: Dishwasher, Disposal, Electric Oven, Gas Range, Microwave, Plumbed For Ice Maker, Refrigerator
    • Laundry: Main Level
    Features
    • Attic Other, Built-in Features, Drop Zone, Kitchen Island, Open Floorplan, Walk-In Closet(s), Walk-In Pantry
    • Flooring: Carpet, Tile, Wood
    • Doors: French Doors
    • Has basement: No
    • Attic: Other,Pull Down Stairs
    • Fireplace features: Family Room, Gas Log, Gas Vented
    Interior area
    • Total structure area: 4,014
    • Total interior livable area: 4,014 sqft
    • Finished area above ground: 4,014
    • Finished area below ground: 0

    Property

    Parking
    • Total spaces: 2
    • Parking features: Driveway, Garage on Main Level
    • Garage spaces: 2
    • Has uncovered spaces: Yes
    Features
    • Levels: Two
    • Stories: 2
    • Patio & porch: Front Porch, Rear Porch, Screened
    • Exterior features: Fire Pit, In-Ground Irrigation, Outdoor Kitchen
    • Fencing: Back Yard
    Lot
    • Size: 0.47 Acres
    • Dimensions: 140 x 218 x 52 x 104 x 61 x 127
    Details
    • Parcel number: 14918361
    • Zoning: N1-B
    • Special conditions: Standard

    Construction

    Type & style
    • Home type: SingleFamily
    • Architectural style: Traditional
    • Property subtype: Single Family Residence
    Materials
    • Brick Partial, Fiber Cement
    • Foundation: Crawl Space
    • Roof: Shingle
    Condition
    • New construction: No
    • Year built: 2022
    Details
    • Builder model: 3968A
    • Builder name: Saussy Burbank

    Utilities & green energy

    • Sewer: Public Sewer
    • Water: City

    Community & neighborhood

    Location
    • Region: Charlotte
    • Subdivision: Ashbrook

    Other

    Other facts
    • Listing terms: Cash,Conventional,FHA,VA Loan
    • Road surface type: Concrete, Paved

    Price history

    DateEventPrice
    4/1/2025Sold$2,105,000+0.2%$524/sqft
    Source: Canopy MLS as distributed by MLS GRID #4213768 Report a problem
    2/3/2025Pending sale$2,100,000$523/sqft
    Source: Canopy MLS as distributed by MLS GRID #4213768 Report a problem
    1/29/2025Listed for sale$2,100,000+29.9%$523/sqft
    Source: Canopy MLS as distributed by MLS GRID #4213768 Report a problem
    7/13/2022Sold$1,616,365+9.6%$403/sqft
    Source: Canopy MLS as distributed by MLS GRID #3819573 Report a problem
    1/29/2022Pending sale$1,475,000$367/sqft
    Source: Canopy MLS as distributed by MLS GRID #3819573 Report a problem
    1/25/2022Listed for sale$1,475,000$367/sqft
    Source: Canopy MLS as distributed by MLS GRID #3819573 Report a problem

    Public tax history

    YearProperty taxesTax assessment
    2022-- $404,000 +169.3%
    2021-- $150,000
    2020-- $150,000
    2019$1,448 $150,000 +61.8%
    2018-- $92,700
    2017$1,200 $92,700
    2016$1,200 $92,700
    2015$1,200 +0.8%$92,700
    2014$1,191 $92,700
    2013-- $92,700
    2012-- $92,700
    2011-- $92,700 +154.7%
    2010-- $36,400
    2009-- $36,400
    2008-- $36,400
    2007-- $36,400
    2006-- $36,400
    2005-- $36,400
    2004-- $36,400
    2003-- $36,400 -15.8%
    2002-- $43,250
    2001-- $43,250
    2000-- $43,250

    Find assessor info on the county website

    Neighborhood: Ashbrook-Clawson Village

    Nearby schools

    GreatSchools rating
    Schools provided by the listing agent
    • Elementary: Selwyn
    • Middle: Alexander Graham
    • High: Myers Park

    Source: Canopy MLS as distributed by MLS GRID. This data may not be complete. We recommend contacting the local school district to confirm school assignments for this home.