Welcome to 832 Hollins Street! Located near UMMC, an INCREDIBLE, STATELY 5,000 sq. ft. Federal Style Historic HOLLINS MARKET End-of-Group Brick Front Townhome c.1860 in the COVETED DEAD-END BLOCK of Hollins Street with a Wrought Iron Fenced Yard and Decorative Brick Paver Entry. This Wonderful Home Qualifies for LIVE NEAR YORK WORK PROGRAM and other Grants for those who qualify. This GRAND Home Boasts 10' Ceiling Height and a majority of Original Hardwood Flooring throughout. The Welcoming Main Level Features a Gorgeous, Large Light-Filled Living Room with Built-ins and Decorative Fireplace, Lovely Dining Room with another Decorative Fireplace and Closet, Spacious Kitchen with Updated Counters, Island with Seating, Stainless Appliances and Pantry Leading to the Main Level Laundry/Mudroom with Washer, Dryer, Sink with Cabinets and an additional Refrigerator with Access to the Rear Deck and Private Yard. The Main Level also Features an Updated Half Bath and Large Storage Closet. The 2nd and 3rd Levels Showcase the Awesome 6 Sizable Bedrooms; 4 with Ensuite Bathrooms. Bathrooms have been updated over the past several years. The HUGE Finished Lower Level is complete with a Full Kitchen, another Full Bath and Utility Room. UPDATES INCLUDE: New Water Heater (2024), Skylight (2020), Back Roof (2020), Gutters (2020), Kitchen Counters (2020), Foundation Waterproofing (2017), Finished Basement (2015), Boiler (2008) and is CONVENIENTLY located near the University of Maryland Medical Center with easy access to I-95, BWI, etc! What an opportunity to own a Gorgeous piece of history! Call to schedule a tour today!
Sold for $484,500
$484,500
832 Hollins St, Baltimore, MD 21201
6beds
3,780sqft
Single Family Residence
Built in 1860
2,538 Square Feet Lot
$475,300 Zestimate®
$128/sqft
$3,597 Estimated rent
Home value
$475,300
$404,000 - $556,000
$3,597/mo
Zestimate® history
Owner options
List your home for rent
$3,597/mo
Rent Zestimate®
Find your next renter with Zillow Rental Manager. Plus, with online applications, you can quickly screen prospective tenants – for free.
$3,597/mo
Rent Zestimate®
Refinance and save
$3,395/mo
Est. payment
Refinancing to a lower rate could help reduce your monthly payments and save thousands over the life of the loan.
$3,395/mo
Est. payment
Explore your selling options
Work with a Zillow partner agent
Leverage their expertise and Zillow's premium Showcase listings to get your home seen by more buyers.
Get startedList with your own agent
Get your home in front of millions of buyers by listing it on Zillow.
Learn how to do itSell it yourself
Take full control of how buyers see your home on Zillow by listing For Sale by Owner (FSBO).
List your homeWhat's special
Decorative fireplaceBrick frontFinished lower levelPrivate yardUpdated countersDecorative brick paver entryRear deck
Zillow last checked:
Listing updated:
Listed by:
Cathy Morgan-Dendrinos 410-375-1753,
Berkshire Hathaway HomeServices Homesale Realty
Bought with:
Unrepresented Buyer
Unrepresented Buyer Office
Source: Bright MLS,MLS#: MDBA2155142
Facts & features
Interior
Bedrooms & bathrooms
- Bedrooms: 6
- Bathrooms: 6
- Full bathrooms: 5
- 1/2 bathrooms: 1
- Main level bathrooms: 1
Rooms
- Room types: Living Room, Dining Room, Bedroom 2, Bedroom 3, Bedroom 4, Bedroom 5, Kitchen, Family Room, Foyer, Bedroom 1, Laundry, Storage Room, Bedroom 6, Full Bath, Half Bath
Bedroom 1
- Features: Flooring - HardWood, Recessed Lighting, Track Lighting, Fireplace - Other, Crown Molding, Balcony Access
- Level: Upper
- Area: 372 Square Feet
- Dimensions: 31 x 12
Bedroom 2
- Features: Flooring - Solid Hardwood, Crown Molding, Window Treatments, Fireplace - Other, Ceiling Fan(s), Lighting - Ceiling
- Level: Upper
- Area: 238 Square Feet
- Dimensions: 14 x 17
Bedroom 3
- Features: Attached Bathroom, Crown Molding, Window Treatments, Flooring - Solid Hardwood
- Level: Upper
- Area: 169 Square Feet
- Dimensions: 13 x 13
Bedroom 4
- Features: Flooring - Vinyl, Ceiling Fan(s), Recessed Lighting, Built-in Features, Attached Bathroom, Balcony Access
- Level: Upper
- Area: 372 Square Feet
- Dimensions: 31 x 12
Bedroom 5
- Features: Flooring - Solid Hardwood, Recessed Lighting, Fireplace - Other, Window Treatments, Built-in Features
- Level: Upper
- Area: 238 Square Feet
- Dimensions: 14 x 17
Bedroom 6
- Features: Flooring - Solid Hardwood, Lighting - Ceiling, Window Treatments, Built-in Features
- Level: Upper
- Area: 169 Square Feet
- Dimensions: 13 x 13
Dining room
- Features: Flooring - Solid Hardwood, Crown Molding, Fireplace - Other, Window Treatments
- Level: Main
- Area: 156 Square Feet
- Dimensions: 13 x 12
Family room
- Features: Basement - Finished, Built-in Features, Flooring - Tile/Brick, Lighting - Ceiling
- Level: Lower
- Area: 384 Square Feet
- Dimensions: 24 x 16
Foyer
- Features: Flooring - HardWood, Lighting - Pendants, Recessed Lighting
- Level: Main
- Area: 92 Square Feet
- Dimensions: 23 x 4
Other
- Features: Flooring - Vinyl, Bathroom - Walk-In Shower, Lighting - Ceiling, Skylight(s)
- Level: Upper
- Area: 35 Square Feet
- Dimensions: 7 x 5
Other
- Features: Recessed Lighting, Lighting - Wall sconces, Flooring - Tile/Brick, Granite Counters, Bathroom - Walk-In Shower
- Level: Upper
- Area: 45 Square Feet
- Dimensions: 9 x 5
Other
- Features: Flooring - Vinyl, Bathroom - Walk-In Shower, Lighting - Ceiling
- Level: Upper
- Area: 35 Square Feet
- Dimensions: 7 x 5
Other
- Features: Flooring - Tile/Brick, Bathroom - Walk-In Shower, Granite Counters, Lighting - Wall sconces
- Level: Upper
- Area: 45 Square Feet
- Dimensions: 9 x 5
Other
- Features: Lighting - Ceiling, Lighting - Wall sconces, Flooring - Tile/Brick, Bathroom - Stall Shower
- Level: Lower
- Area: 36 Square Feet
- Dimensions: 6 x 6
Half bath
- Features: Recessed Lighting, Lighting - Wall sconces, Window Treatments, Granite Counters, Flooring - Tile/Brick
- Level: Main
- Area: 20 Square Feet
- Dimensions: 4 x 5
Kitchen
- Features: Flooring - Tile/Brick, Recessed Lighting, Window Treatments, Countertop(s) - Quartz, Kitchen Island, Eat-in Kitchen, Kitchen - Gas Cooking
- Level: Main
- Area: 156 Square Feet
- Dimensions: 8 X 12
Kitchen
- Features: Flooring - Tile/Brick, Lighting - Ceiling, Kitchen - Electric Cooking, Built-in Features, Countertop(s) - Recycled Content, Eat-in Kitchen
- Level: Lower
- Area: 138 Square Feet
- Dimensions: 23 x 6
Laundry
- Features: Flooring - Tile/Brick, Lighting - Ceiling, Countertop(s) - Solid Surface, Window Treatments
- Level: Main
- Area: 96 Square Feet
- Dimensions: 8 x 12
Living room
- Features: Flooring - HardWood, Fireplace - Other, Crown Molding, Built-in Features, Window Treatments, Recessed Lighting
- Level: Main
- Area: 324 Square Feet
- Dimensions: 28 X 12
Storage room
- Features: Flooring - HardWood, Built-in Features
- Level: Main
- Area: 15 Square Feet
- Dimensions: 5 x 3
Storage room
- Features: Built-in Features
- Level: Lower
- Area: 95 Square Feet
- Dimensions: 19 x 5
Heating
- Radiator, Natural Gas
Cooling
- Ceiling Fan(s), Electric
Appliances
- Included: Disposal, Dryer, Microwave, Oven/Range - Gas, Range Hood, Refrigerator, Exhaust Fan, Extra Refrigerator/Freezer, Ice Maker, Stainless Steel Appliance(s), Washer, Water Heater, Gas Water Heater
- Laundry: Main Level, Dryer In Unit, Has Laundry, Washer In Unit, Laundry Room
Features
- Floor Plan - Traditional, 2nd Kitchen, Bathroom - Stall Shower, Bathroom - Walk-In Shower, Built-in Features, Ceiling Fan(s), Chair Railings, Crown Molding, Curved Staircase, Kitchen Island, Kitchen - Table Space, Kitchenette, Pantry, Primary Bath(s), Recessed Lighting, Upgraded Countertops, Wainscotting, Plaster Walls, 9'+ Ceilings
- Flooring: Ceramic Tile, Concrete, Hardwood, Laminate, Wood
- Doors: Six Panel, Storm Door(s)
- Windows: Screens, Skylight(s), Storm Window(s), Window Treatments
- Basement: Connecting Stairway,Partial,Finished,Improved,Interior Entry,Exterior Entry
- Has fireplace: No
Interior area
- Total structure area: 5,040
- Total interior livable area: 3,780 sqft
- Finished area above ground: 3,780
- Finished area below ground: 0
Property
Parking
- Parking features: Permit Required, On Street
- Has uncovered spaces: Yes
Accessibility
- Accessibility features: None
Features
- Levels: Four
- Stories: 4
- Patio & porch: Deck, Patio, Brick, Roof
- Exterior features: Extensive Hardscape, Rain Gutters, Sidewalks, Street Lights, Balcony
- Pool features: None
- Fencing: Full
- Has view: Yes
- View description: City
Lot
- Size: 2,538 Square Feet
- Features: Landscaped
Details
- Additional structures: Above Grade, Below Grade
- Parcel number: 0318090220 018
- Zoning: RESIDENTIAL
- Special conditions: Standard
Construction
Type & style
- Home type: SingleFamily
- Architectural style: Federal
- Property subtype: Single Family Residence
- Attached to another structure: Yes
Materials
- Brick
- Foundation: Block
- Roof: Composition
Condition
- Very Good
- New construction: No
- Year built: 1860
Utilities & green energy
- Sewer: Public Sewer
- Water: Public
- Utilities for property: Natural Gas Available
Community & HOA
Community
- Security: Electric Alarm, Fire Alarm, Monitored, Fire Escape
- Subdivision: Hollins-roundhouse Historic District
HOA
- Has HOA: No
Location
- Region: Baltimore
Financial & listing details
- Price per square foot: $128/sqft
- Tax assessed value: $299,500
- Annual tax amount: $7,068
- Date on market: 2/8/2025
- Listing agreement: Exclusive Right To Sell
- Listing terms: Cash,Conventional,Negotiable
- Ownership: Fee Simple
Price history
| Date | Event | Price |
|---|---|---|
| 6/4/2025 | Sold | $484,500-2.9%$128/sqft |
Source:  Bright MLS #MDBA2155142 Report a problem Bright MLS #MDBA2155142 Report a problem | ||
| 4/25/2025 | Pending sale | $499,000$132/sqft |
Source: Bright MLS #MDBA2155142 Report a problem | ||
| 3/26/2025 | Price change | $499,000-9.3%$132/sqft |
Source: Bright MLS #MDBA2155142 Report a problem | ||
| 2/8/2025 | Listed for sale | $549,999+80.3%$146/sqft |
Source: Bright MLS #MDBA2155142 Report a problem | ||
| 8/5/2005 | Sold | $305,000+258.8%$81/sqft |
Source: Public Record Report a problem | ||
| 6/19/1998 | Sold | $85,000$22/sqft |
Source: Public Record Report a problem | ||
Public tax history
| Year | Property taxes | Tax assessment |
|---|---|---|
| 2025 | $7,451 +5.4% | $315,700 +5.4% |
| 2024 | $7,068 +5.7% | $299,500 +5.7% |
| 2023 | $6,686 +2% | $283,300 |
| 2022 | $6,553 +2.1% | $283,300 +4.1% |
| 2021 | $6,420 +2.1% | $272,033 +2.1% |
| 2020 | $6,287 +1.3% | $266,400 |
| 2019 | $6,205 +1.3% | $266,400 +2.7% |
| 2018 | $6,123 +1.4% | $259,467 +1.4% |
| 2017 | $6,042 +4.8% | $256,000 +7.8% |
| 2016 | $5,765 | $237,433 +8.5% |
| 2015 | $5,765 | $218,867 +9.3% |
| 2014 | $5,765 | $200,300 |
| 2013 | -- | $200,300 |
| 2012 | -- | $200,300 -17.7% |
| 2011 | -- | $243,370 +11.1% |
| 2010 | -- | $219,062 +1.7% |
| 2009 | -- | $215,443 +26.4% |
| 2008 | -- | $170,450 +17.1% |
| 2007 | -- | $145,516 -10.8% |
| 2006 | -- | $163,163 +70.6% |
| 2005 | -- | $95,650 +2.5% |
| 2004 | -- | $93,330 +2.5% |
| 2003 | -- | $91,010 +2.6% |
| 2002 | -- | $88,690 +1.4% |
| 2001 | -- | $87,506 |
Find assessor info on the county website
Neighborhood: Hollins Market
Nearby homes
- $415,2002 bd1 ba1.5k sqft834 Hollins St, Baltimore, MD 21201Off Market

- $--1 bd1 ba700 sqft830 Hollins St UNIT 4, Baltimore, MD 21201Off Market

- $461,3001 bd1 ba600 sqft830 Hollins St, Baltimore, MD 21201Off Market
- $537,5002 bd1 ba1.3k sqft828 Hollins St, Baltimore, MD 21201Sold
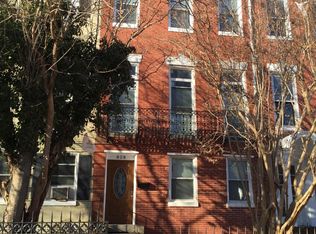
- $164,8001 bd1 ba-- sqft828 Hollins St #3, Baltimore, MD 21201Off Market
- $163,2001 bd1 ba-- sqft828 Hollins St #2, Baltimore, MD 21201Off Market
- $--1 bd1 ba900 sqft826 Hollins St #2, Baltimore, MD 21201Off Market
- $520,700-- bd4 ba2.6k sqft826 Hollins St, Baltimore, MD 21201Off Market
Nearby schools
GreatSchools rating
- 4/10James McHenry Elementary SchoolGrades: PK-8Distance: 0.2 mi
- 2/10Vivien T. Thomas Medical Arts AcademyGrades: 9-12Distance: 0.6 mi
- 4/10Baltimore Leadership School For Young WomenGrades: 6-12Distance: 0.8 mi
Schools provided by the listing agent
- District: Baltimore City Public Schools
Source: Bright MLS. This data may not be complete. We recommend contacting the local school district to confirm school assignments for this home.


Get pre-qualified for a loan
At Zillow Home Loans, we can pre-qualify you in as little as 5 minutes with no impact to your credit score.An equal housing lender. NMLS #10287.
- Maryland
- Baltimore City
- Baltimore
- 21201
- Hollins Market
- 832 Hollins St
