Welcome to 832 Horseshoe Lane's spacious detached main level living rancher in desired age restricted 55 and better community of Carroll Vista. This rare unit boost BOTH a Full Basement and Sunroom Bump-out. The living room flows right into the dining room featuring beautiful hardwood floors, wainscoting and high end trim. The kitchen features high end stainless steel appliances including French-door refrigerator. Cherry finish cabinet are soft close with shelf pull outs, Lazy Susan and Corian countertops. Kitchen is completed with eat-in area, ceiling fan and plantation blinds. Kitchen and Family room are open concept which allows for easy entertaining. Family room features Cathedral ceiling, recessed lighting, gas fireplace and beautiful arched windows with slider leading to the spacious sunroom. This sunroom is where you will want to spend all your time, finish in beach colors and bead board walls. Deck off sunroom takes you to the landscaped yard. Oversized Primary Bedroom has full walk in closet and lots of natural light with plantation blinds. Double doors take you to your spa like primary bathroom with soaking tub, separate toilet room, two separate vanities and full size walk in shower. Main level living is complete with a generous 2nd bedroom with full closet, 2nd bath with tub/shower and full laundry room. Two car garage has attic access as well as additional storage. Speaking of storage this unit has a full basement that features a water softener, sump pump with battery back up, Rheem water heater 2019, Lennox Gas fired furnace with electric heat pump A/C. Additional laundry tub with separate laundry tray pump and second sump. Basement is complete with walkout. Low maintenance exterior home has welcoming front porch and is set in the rolling hills of Carroll County.
Sold for $499,000
$499,000
832 Horseshoe Ln #167, Taneytown, MD 21787
2beds
2,036sqft
Condominium
Built in 2007
-- sqft lot
$489,700 Zestimate®
$245/sqft
$2,234 Estimated rent
Home value
$489,700
$465,000 - $514,000
$2,234/mo
Zestimate® history
Owner options
List your home for rent
$2,234/mo
Rent Zestimate®
Find your next renter with Zillow Rental Manager. Plus, with online applications, you can quickly screen prospective tenants – for free.
$2,234/mo
Rent Zestimate®
Refinance and save
$3,276/mo
Est. payment
Refinancing to a lower rate could help reduce your monthly payments and save thousands over the life of the loan.
$3,276/mo
Est. payment
Explore your selling options
Work with a Zillow partner agent
Leverage their expertise and Zillow's premium Showcase listings to get your home seen by more buyers.
Get startedList with your own agent
Get your home in front of millions of buyers by listing it on Zillow.
Learn how to do itSell it yourself
Take full control of how buyers see your home on Zillow by listing For Sale by Owner (FSBO).
List your homeWhat's special
Zillow last checked:
Listing updated:
Listed by:
Terry Bass 443-974-1774,
Berkshire Hathaway HomeServices Homesale Realty
Bought with:
Christine Ciccarelli, 634938
Berkshire Hathaway HomeServices Homesale Realty
Source: Bright MLS,MLS#: MDCR2021592
Facts & features
Interior
Bedrooms & bathrooms
- Bedrooms: 2
- Bathrooms: 2
- Full bathrooms: 2
- Main level bathrooms: 2
- Main level bedrooms: 2
Rooms
- Room types: Living Room, Dining Room, Primary Bedroom, Bedroom 2, Kitchen, Family Room, Basement, Sun/Florida Room, Laundry, Bathroom 2, Primary Bathroom
Basement
- Area: 2036
Heating
- Heat Pump, Propane
Cooling
- Central Air, Electric
Appliances
- Included: Microwave, Dishwasher, Disposal, Dryer, Exhaust Fan, Ice Maker, Stainless Steel Appliance(s), Cooktop, Refrigerator, Washer, Water Heater, Water Treat System, Electric Water Heater
- Laundry: Dryer In Unit, Main Level, Washer In Unit, Laundry Room
Features
- Ceiling Fan(s), Combination Dining/Living, Combination Kitchen/Living, Family Room Off Kitchen, Open Floorplan, Formal/Separate Dining Room, Eat-in Kitchen, Pantry, Primary Bath(s), Recessed Lighting, Soaking Tub, Bathroom - Stall Shower, Bathroom - Tub Shower, Upgraded Countertops, Wainscotting, Walk-In Closet(s), 9'+ Ceilings, Cathedral Ceiling(s), Dry Wall, Paneled Walls
- Flooring: Carpet, Ceramic Tile, Hardwood, Laminate, Wood
- Doors: Storm Door(s)
- Windows: Double Hung, Sliding, Window Treatments
- Basement: Connecting Stairway,Drain,Full,Exterior Entry,Interior Entry,Sump Pump,Walk-Out Access,Windows
- Number of fireplaces: 1
- Fireplace features: Gas/Propane
Interior area
- Total structure area: 4,072
- Total interior livable area: 2,036 sqft
- Finished area above ground: 2,036
- Finished area below ground: 0
Property
Parking
- Total spaces: 4
- Parking features: Storage, Garage Faces Front, Garage Door Opener, Attached, Driveway
- Attached garage spaces: 2
- Uncovered spaces: 2
Accessibility
- Accessibility features: Accessible Doors, Grip-Accessible Features
Features
- Levels: Two
- Stories: 2
- Patio & porch: Deck
- Exterior features: Lighting, Rain Gutters, Sidewalks, Street Lights
- Pool features: Community
Details
- Additional structures: Above Grade, Below Grade
- Parcel number: 0701046055
- Zoning: R-100
- Special conditions: Standard
Construction
Type & style
- Home type: Condo
- Architectural style: Ranch/Rambler
- Property subtype: Condominium
Materials
- Vinyl Siding, Stone
- Foundation: Block
- Roof: Asphalt
Condition
- Excellent
- New construction: No
- Year built: 2007
Utilities & green energy
- Electric: 200+ Amp Service
- Sewer: Public Sewer
- Water: Public
- Utilities for property: Propane - Community, Phone, Cable Available, Electricity Available, Sewer Available, Water Available, Cable
Community & HOA
Community
- Security: Security Gate, Fire Sprinkler System
- Condo and coop fee: $93 monthly
- Senior community: Yes
- Subdivision: Carroll Vista
HOA
- Has HOA: Yes
- Amenities included: Billiard Room, Clubhouse, Common Grounds, Fitness Center, Indoor Pool, Pool, Putting Green, Retirement Community, Shuffleboard Court, Tennis Court(s)
- Services included: Common Area Maintenance, Maintenance Grounds, Management, Pool(s), Snow Removal
- HOA fee: $227 monthly
- HOA name: CARROLL VISTA HOME OWNERS ASSOCIATION
- Second HOA name: Carroll Vista Condo Association
Location
- Region: Taneytown
- Municipality: Taneytown
Financial & listing details
- Price per square foot: $245/sqft
- Tax assessed value: $359,300
- Annual tax amount: $5,151
- Date on market: 7/19/2024
- Listing agreement: Exclusive Right To Sell
- Listing terms: Cash,Conventional,FHA
- Ownership: Condominium
Price history
| Date | Event | Price |
|---|---|---|
| 8/30/2024 | Sold | $499,000+2.9%$245/sqft |
Source:  Bright MLS #MDCR2021592 Report a problem Bright MLS #MDCR2021592 Report a problem | ||
| 7/22/2024 | Pending sale | $485,000$238/sqft |
Source: Bright MLS #MDCR2021592 Report a problem | ||
| 7/22/2024 | Listing removed | $485,000$238/sqft |
Source:  Berkshire Hathaway HomeServices Homesale Realty #MDCR2021592 Report a problem Berkshire Hathaway HomeServices Homesale Realty #MDCR2021592 Report a problem | ||
| 7/19/2024 | Listed for sale | $485,000+31.4%$238/sqft |
Source: Bright MLS #MDCR2021592 Report a problem | ||
| 7/13/2007 | Sold | $369,145$181/sqft |
Source: Public Record Report a problem | ||
Public tax history
| Year | Property taxes | Tax assessment |
|---|---|---|
| 2025 | $5,649 +4.8% | $379,200 +5.5% |
| 2024 | $5,390 +5.9% | $359,300 +5.9% |
| 2023 | $5,091 +2.5% | $339,400 |
| 2022 | $4,969 +2.5% | $339,400 +5% |
| 2021 | $4,847 +2.6% | $323,133 +2.6% |
| 2020 | $4,725 +5.7% | $315,000 |
| 2019 | $4,472 +229.9% | $315,000 +12% |
| 2018 | $1,355 -65.8% | $281,200 +6.4% |
| 2017 | $3,965 | $264,300 +3.3% |
| 2016 | -- | $255,933 +3.4% |
| 2015 | -- | $247,567 +3.5% |
| 2014 | -- | $239,200 |
| 2013 | -- | $239,200 |
| 2012 | -- | $239,200 -7.8% |
| 2011 | -- | $259,560 |
| 2010 | -- | $259,560 |
| 2009 | -- | $259,560 -16.7% |
| 2008 | -- | $311,630 +289.5% |
| 2007 | -- | $80,000 |
Find assessor info on the county website
Neighborhood: 21787
Nearby homes
- $512,100-- bd3 ba2k sqft834 Horseshoe Ln #168, Taneytown, MD 21787Off Market
- $480,0003 bd3 ba2k sqft830 Horseshoe Ln #166, Taneytown, MD 21787Sold
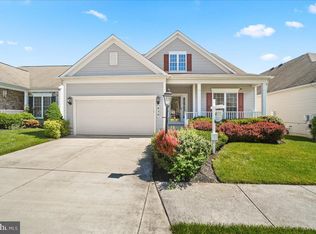
- $351,1002 bd3 ba1.4k sqft327 Clubside Dr #307, Taneytown, MD 21787Off Market

- $444,9002 bd3 ba2.5k sqft828 Horseshoe Ln #165, Taneytown, MD 21787Off Market
- $371,800-- bd2 ba1.6k sqft325 Clubside Dr #308, Taneytown, MD 21787Off Market
- $411,400-- bd2 ba1.6k sqft329 Clubside Dr #306, Taneytown, MD 21787Off Market
- $373,3002 bd2 ba1.6k sqft323 Clubside Dr #309, Taneytown, MD 21787Off Market
- $371,300-- bd2 ba1.6k sqft836 Horseshoe Ln #169, Taneytown, MD 21787Off Market
Nearby schools
GreatSchools rating
- 5/10Taneytown Elementary SchoolGrades: PK-5Distance: 1.1 mi
- 8/10Northwest Middle SchoolGrades: 6-8Distance: 0.8 mi
- 7/10Francis Scott Key High SchoolGrades: 9-12Distance: 3.7 mi
Schools provided by the listing agent
- Elementary: Taneytown
- Middle: Northwest
- High: Francis Scott Key Senior
- District: Carroll County Public Schools
Source: Bright MLS. This data may not be complete. We recommend contacting the local school district to confirm school assignments for this home.
Get a cash offer in 3 minutes
Find out how much your home could sell for in as little as 3 minutes with a no-obligation cash offer.
Estimated market value
$489,700
Get a cash offer in 3 minutes
Find out how much your home could sell for in as little as 3 minutes with a no-obligation cash offer.
Estimated market value
$489,700
- Maryland
- Carroll County
- Taneytown
- 21787
- 832 Horseshoe Ln Unit 167
Nearby cities
Nearby zip codes
Other Taneytown Topics
