Enjoy the perfect blend of space, character, and country living on approximately 1 acre just minutes from the Grand River, downtown Eaton Rapids, schools, shopping, and everyday conveniences. Built in 1910, this 1,514 sq. ft. home offers 4 bedrooms and 1.5 baths, including a main-floor bedroom, full bath, and laundry for added convenience. The spacious half bath offers excellent potential to be converted into a second full bath. Relax on the inviting front porch or entertain on the spacious rear deck overlooking the backyard. Outside, you’ll find an impressive approximately 936 sq. ft. detached 2-car garage, an additional approximately 576 sq. ft. detached 1-car garage, and custom horseshoe pits featuring professional blue clay. A portion of the roof has been recently replaced. Offering plenty of space, outbuildings, and opportunity to build equity, this property is being sold CASH AS-IS. Buyers are welcome to conduct inspections for informational purposes; however, the Seller does not intend to make repairs or provide repair concessions
For sale
Price cut: $5K (9/30)
$124,900
832 Hyatt St, Eaton Rapids, MI 48827
4beds
1,514sqft
Single Family Residence
Built in 1910
0.93 Acres Lot
$-- Zestimate®
$82/sqft
$-- HOA
What's special
Main-floor bedroomInviting front porchLaundry for added convenience
- 75 days
- 2,004
- 127
Zillow last checked:
Listing updated:
Listed by:
Colton Rine 616-260-9609,
Five Star Real Estate 616-527-1500
Source: MiRealSource,MLS#: 50216969 Originating MLS: Saginaw Board of REALTORS
Originating MLS: Saginaw Board of REALTORSFacts & features
Interior
Bedrooms & bathrooms
- Bedrooms: 4
- Bathrooms: 2
- Full bathrooms: 1
- 1/2 bathrooms: 1
- Main level bathrooms: 1
- Main level bedrooms: 2
Rooms
- Room types: Bedroom, Laundry, Living Room, Sun/Florida Room, Utility/Laundry Room, First Flr Lavatory, Bathroom
Bedroom 1
- Level: Main
- Area: 0
- Dimensions: 0 x 0
Bedroom 2
- Level: Main
- Area: 0
- Dimensions: 0 x 0
Bedroom 3
- Level: Second
- Area: 0
- Dimensions: 0 x 0
Bedroom 4
- Level: Second
- Area: 0
- Dimensions: 0 x 0
Bathroom 1
- Level: Main
Kitchen
- Level: Main
- Area: 0
- Dimensions: 0 x 0
Living room
- Level: Main
Heating
- Forced Air, Natural Gas
Cooling
- Ceiling Fan(s), Window Unit(s)
Appliances
- Included: Dryer, Microwave, Range/Oven, Refrigerator, Washer
- Laundry: First Floor Laundry, Laundry Room, Main Level
Features
- Has basement: Yes
- Has fireplace: No
Interior area
- Total structure area: 2,162
- Total interior livable area: 1,514 sqft
- Finished area above ground: 1,514
- Finished area below ground: 0
Property
Parking
- Total spaces: 2
- Parking features: Garage, Detached
- Garage spaces: 2
Features
- Levels: One and One Half
- Stories: 1.5
- Patio & porch: Deck
- Exterior features: Other
- Frontage type: Road
- Frontage length: 369
Lot
- Size: 0.93 Acres
- Dimensions: 369' x 180' x 330' x 155'
- Features: Rural, Irregular Lot
Details
- Additional structures: Second Garage
- Parcel number: 30000420040500
- Zoning description: Residential
- Special conditions: Private
Construction
Type & style
- Home type: SingleFamily
- Architectural style: Cape Cod
- Property subtype: Single Family Residence
Materials
- Vinyl Siding
- Foundation: Basement
Condition
- New construction: No
- Year built: 1910
Utilities & green energy
- Sewer: Septic Tank
- Water: Public
Community & HOA
Community
- Subdivision: Blairs Add
HOA
- Has HOA: No
Location
- Region: Eaton Rapids
Financial & listing details
- Price per square foot: $82/sqft
- Tax assessed value: $196,000
- Annual tax amount: $2,659
- Date on market: 8/1/2026
- Cumulative days on market: 63 days
- Listing agreement: Exclusive Right To Sell
- Listing terms: Cash
Estimated market value
Not available
Estimated sales range
Not available
$1,789/mo
Price history
| Date | Event | Price |
|---|---|---|
| 9/30/2026 | Price change | $124,900-3.8%$82/sqft |
Source:  MiRealSource #50216969 Report a problem MiRealSource #50216969 Report a problem | ||
| 9/15/2026 | Pending sale | $129,900$86/sqft |
Source: MiRealSource #50216969 Report a problem | ||
| 9/9/2026 | Price change | $129,900-7.1%$86/sqft |
Source: MiRealSource #50216969 Report a problem | ||
| 8/18/2026 | Price change | $139,900-6.7%$92/sqft |
Source: MiRealSource #50216969 Report a problem | ||
| 8/6/2026 | Price change | $149,900-6.3%$99/sqft |
Source: MiRealSource #50216969 Report a problem | ||
| 8/1/2026 | Listed for sale | $159,900$106/sqft |
Source: MiRealSource #50216969 Report a problem | ||
Public tax history
| Year | Property taxes | Tax assessment |
|---|---|---|
| 2025 | $2,659 | $98,000 +7.5% |
| 2024 | -- | $91,200 +40.5% |
| 2021 | $2,459 +1.4% | $64,900 +4.8% |
| 2020 | $2,426 | $61,900 +7.7% |
| 2019 | $2,426 +2.4% | $57,475 +4% |
| 2018 | $2,370 | $55,251 -19.6% |
| 2017 | -- | $68,700 +5.5% |
| 2016 | -- | $65,100 +3% |
| 2015 | -- | $63,200 +2% |
| 2014 | -- | $61,950 +0.6% |
| 2013 | -- | $61,600 -9.4% |
| 2011 | -- | $68,000 |
| 2010 | -- | $68,000 -10.1% |
| 2009 | -- | $75,600 -7.5% |
| 2008 | -- | $81,700 |
| 2007 | -- | $81,700 +2% |
| 2006 | -- | $80,100 +4.4% |
| 2005 | -- | $76,700 +7.7% |
| 2004 | -- | $71,200 +12.7% |
| 2002 | -- | $63,200 +3.4% |
| 2001 | -- | $61,100 |
Find assessor info on the county website
Monthly payment
Est. payment
Payment breakdown
Explore the cost of this home by adjusting the details. Changes won't be saved.Climate risks
Neighborhood: 48827
Nearby schools
Schools provided by the listing agent
- Elementary: Lockwood Elementary
- Middle: Eaton Rapids Middle School
- High: Eaton Rapids High School
- District: Eaton Rapids Public Schools
Source: MiRealSource. This data may not be complete. We recommend contacting the local school district to confirm school assignments for this home.
Similar homes
- from $139,9004 bd2 ba1.5k sqftThe Pulse 5628-732 Plan, Eaton Pine Village, Eaton Rapids, MI 48827New Construction
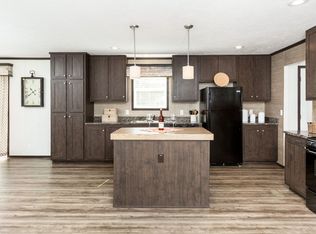 MCM Communities
 - from $129,9003 bd2 ba1.3k sqftPG B947P Plan, Eaton Pine Village, Eaton Rapids, MI 48827New Construction
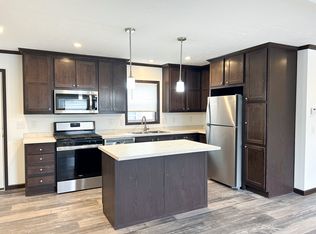 MCM Communities
 - from $119,9003 bd2 ba1.2k sqft7616-510 Traditions Plan, Eaton Pine Village, Eaton Rapids, MI 48827New Construction
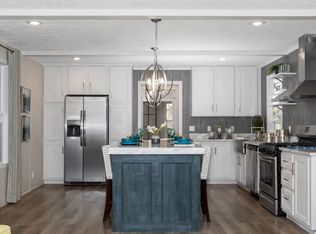 MCM Communities
 - $134,9004 bd1 ba1k sqft1002 Mel Ave, Lansing, MI 48911For Sale
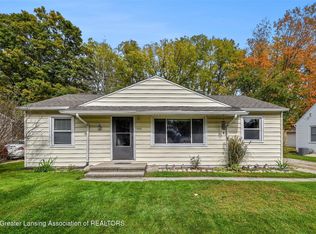 MLS ID #299937, Joel Sodeman, Sodeman Realty, LLC. Greater Lansing AOR
 - $125,0004 bd2 ba1k sqft611 W Miller Rd, Lansing, MI 48911For Sale
 MLS ID #50223254, Julie Klawuhn, Richard Selleck Agency. MiRealSource
 - $119,0002 bd1 ba1.3k sqft6488 N Parma Rd, Parma, MI 49269For Sale
 MLS ID #26037345, Ashley Winston, RE/MAX Perrett Associates. MichRIC
 - $130,0002 bd1 ba1.1k sqft22850 V Dr N, Olivet, MI 49076For SaleMLS ID #26044295, Scott M Minnich, Epique Realty. MichRIC
- $149,0006 bd1 ba1.2k sqft153 Okemos St, Mason, MI 48854For SaleMLS ID #26054021, Jason Mead, eXp Realty, LLC. MichRIC
