Gorgeous light filled and meticulous townhome featuring a a spacious open floor plan. The chef’s kitchen boasts white cabinetry, granite countertops, SS appliances, gas range, and a large island. Open to dining and living area, this is a perfect entertaining space complete with inviting balcony overlooking greenery. The beautifully designed primary suite features a tray ceiling, walk-in closet, and en-suite bath and located on backside of home with tree lined private view. Guest suite features an attached bath and Uptown view, along with separate office space downstairs plus attached 2 car garage. Updates include LVP flooring installed on upper level, new stairwell carpet, updated mirrors, door levers, new light fixtures, plus custom draperies. Amazing community amenities including a pool, cabana, grill area, all within walking distance to Charlotte’s Light Rail for an easy commute to Uptown and South End, plus convenient access I-77, I-485, dining, & entertainment.
Closed
$370,000
832 Imperial Ct, Charlotte, NC 28273
2beds
1,622sqft
Townhouse
Built in 2017
-- sqft lot
$369,500 Zestimate®
$228/sqft
$2,113 Estimated rent
Home value
$369,500
$340,000 - $403,000
$2,113/mo
Zestimate® history
Owner options
List your home for rent
$2,113/mo
Rent Zestimate®
Find your next renter with Zillow Rental Manager. Plus, with online applications, you can quickly screen prospective tenants – for free.
$2,113/mo
Rent Zestimate®
Refinance and save
$2,458/mo
Est. payment
Refinancing to a lower rate could help reduce your monthly payments and save thousands over the life of the loan.
$2,458/mo
Est. payment
Explore your selling options
Work with a Zillow partner agent
Leverage their expertise and Zillow's premium Showcase listings to get your home seen by more buyers.
Get startedList with your own agent
Get your home in front of millions of buyers by listing it on Zillow.
Learn how to do itSell it yourself
Take full control of how buyers see your home on Zillow by listing For Sale by Owner (FSBO).
List your homeWhat's special
Uptown viewTree lined private viewSeparate office spaceTray ceilingLarge islandInviting balconyGranite countertops
Zillow last checked:
Listing updated:
Listed by:
Andrea Roether Aroether@dickensmitchener.com,
Dickens Mitchener & Associates Inc
Bought with:
Joe Waugh
Howard Hanna Allen Tate Charlotte South
Source: Canopy MLS as distributed by MLS GRID,MLS#: 4229002
Facts & features
Interior
Bedrooms & bathrooms
- Bedrooms: 2
- Bathrooms: 3
- Full bathrooms: 2
- 1/2 bathrooms: 1
Primary bedroom
- Level: Third
Bedroom s
- Level: Third
Bathroom half
- Level: Upper
Bathroom full
- Level: Third
Bathroom full
- Level: Third
Dining area
- Level: Upper
Kitchen
- Level: Upper
Laundry
- Level: Third
Living room
- Level: Upper
Office
- Level: Main
Heating
- Natural Gas
Cooling
- Central Air
Appliances
- Included: Dishwasher, Gas Range, Microwave, Oven
- Laundry: Laundry Closet, Upper Level
Features
- Breakfast Bar, Drop Zone, Kitchen Island, Pantry, Walk-In Closet(s)
- Flooring: Carpet, Tile, Vinyl
- Windows: Insulated Windows
- Has basement: No
- Attic: Pull Down Stairs
Interior area
- Total structure area: 929
- Total interior livable area: 1,622 sqft
- Finished area above ground: 1,622
- Finished area below ground: 0
Property
Parking
- Total spaces: 2
- Parking features: Attached Garage, On Street, Garage on Main Level
- Attached garage spaces: 2
- Has uncovered spaces: Yes
- Details: Unassigned street parking also available
Features
- Levels: Three Or More
- Stories: 3
- Entry location: Main
- Patio & porch: Balcony
- Pool features: Community
Details
- Parcel number: 20516853
- Zoning: TOD-CC
- Special conditions: Standard
Construction
Type & style
- Home type: Townhouse
- Property subtype: Townhouse
Materials
- Brick Partial, Fiber Cement
- Foundation: Slab
Condition
- New construction: No
- Year built: 2017
Utilities & green energy
- Sewer: Public Sewer
- Water: City
Community & HOA
Community
- Features: Pond, Recreation Area, Sidewalks, Street Lights
- Subdivision: Hadley at Arrowood Station
HOA
- Has HOA: Yes
- HOA fee: $234 monthly
- HOA name: Red Rock Management
Location
- Region: Charlotte
Financial & listing details
- Price per square foot: $228/sqft
- Tax assessed value: $335,900
- Annual tax amount: $2,630
- Date on market: 3/7/2025
- Cumulative days on market: 10 days
- Listing terms: Cash,Conventional
- Road surface type: Concrete, Paved
Price history
| Date | Event | Price |
|---|---|---|
| 4/24/2025 | Sold | $370,000-1.3%$228/sqft |
Source:  Canopy MLS as distributed by MLS GRID #4229002 Report a problem Canopy MLS as distributed by MLS GRID #4229002 Report a problem | ||
| 3/17/2025 | Pending sale | $375,000$231/sqft |
Source: Canopy MLS as distributed by MLS GRID #4229002 Report a problem | ||
| 3/7/2025 | Listed for sale | $375,000+0%$231/sqft |
Source: Canopy MLS as distributed by MLS GRID #4229002 Report a problem | ||
| 6/20/2024 | Listing removed | -- |
Source: Canopy MLS as distributed by MLS GRID #4138718 Report a problem | ||
| 5/17/2024 | Listed for sale | $374,900+17.2%$231/sqft |
Source: Canopy MLS as distributed by MLS GRID #4138718 Report a problem | ||
| 5/26/2021 | Sold | $320,000-1.5%$197/sqft |
Source: Canopy MLS as distributed by MLS GRID #3726531 Report a problem | ||
| 5/3/2021 | Contingent | $324,999$200/sqft |
Source: Canopy MLS as distributed by MLS GRID #3726531 Report a problem | ||
| 4/29/2021 | Price change | $324,9990%$200/sqft |
Source: Canopy MLS as distributed by MLS GRID #3726531 Report a problem | ||
| 4/15/2021 | Listed for sale | $325,000+37.7%$200/sqft |
Source: Canopy MLS as distributed by MLS GRID #3726531 Report a problem | ||
| 3/29/2018 | Sold | $236,000$145/sqft |
Source: Public Record Report a problem | ||
Public tax history
| Year | Property taxes | Tax assessment |
|---|---|---|
| 2025 | $2,630 | $335,900 |
| 2024 | -- | $335,900 |
| 2023 | -- | $335,900 +38.9% |
| 2022 | -- | $241,800 |
| 2021 | -- | $241,800 |
| 2020 | $2,373 -2.1% | $241,800 |
| 2019 | $2,425 +25.3% | $241,800 |
| 2018 | $1,935 | -- |
Find assessor info on the county website
Neighborhood: Montclaire South
Nearby homes
- $355,8002 bd3 ba1.6k sqft828 Imperial Ct, Charlotte, NC 28273Off Market
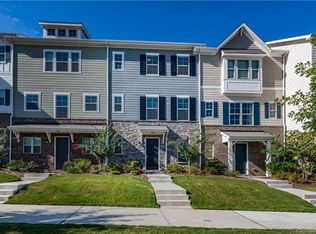
- $360,7003 bd3 ba1.6k sqft836 Imperial Ct, Charlotte, NC 28273Off Market
- $341,8002 bd3 ba1.5k sqft832 Imperial Ct #43, Charlotte, NC 28273Off Market
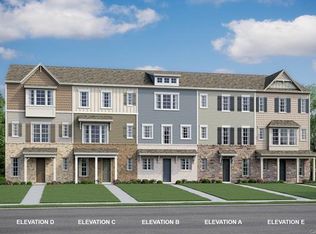
- $360,0002 bd3 ba1.5k sqft824 Imperial Ct, Charlotte, NC 28273Sold
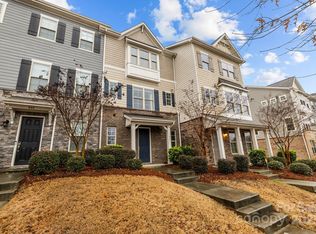
- $370,7002 bd2 ba1.5k sqft824 Imperial Ct #41, Charlotte, NC 28273Off Market
- $420,0003 bd4 ba2k sqft840 Imperial Ct, Charlotte, NC 28273Sold
- $348,1002 bd3 ba1.5k sqft828 Imperial Ct #42, Charlotte, NC 28273Off Market
- $444,0004 bd4 ba2.1k sqft820 Imperial Ct, Charlotte, NC 28273Sold
Nearby schools
GreatSchools rating
- 2/10Starmount Academy Of ExcellenceGrades: PK-5Distance: 0.7 mi
- 5/10Carmel MiddleGrades: 6-8Distance: 4.3 mi
- 5/10South Mecklenburg HighGrades: 9-12Distance: 2 mi
Get a cash offer in 3 minutes
Find out how much your home could sell for in as little as 3 minutes with a no-obligation cash offer.
Estimated market value
$369,500
Get a cash offer in 3 minutes
Find out how much your home could sell for in as little as 3 minutes with a no-obligation cash offer.
Estimated market value
$369,500
Nearby cities
Nearby neighborhoods
Nearby zip codes
Other Charlotte Topics
