Skip main navigation
For sale
  • $410,000

    832 Ingleside Dr, Baton Rouge, LA 70806

    3beds
    1,556sqft
    : 
    $2,641/mo
    Get pre-qualified
    Single Family Residence, Residential
    Built in 1973
    5,227 Square Feet Lot
    $-- Zestimate®
    $263/sqft
    $-- HOA

    What's special

    Incredible detached guest suiteShowstopping detached guest suiteStainless steel appliancesSubway tile backsplashGranite countertopsCrisp white cabinetryCovered back deck
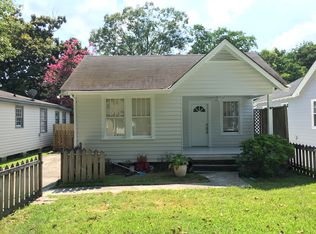
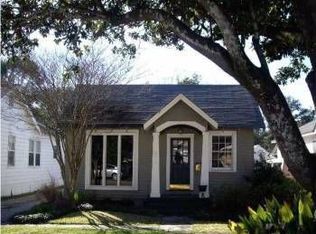
    Charming Capital Heights cottage with an incredible detached guest suite and unbeatable Mid-City location! This beautifully updated 3-bedroom, 2-bath home blends timeless character with modern style, featuring rich hardwood floors, crown molding, and a stunning chef’s kitchen with crisp white cabinetry, granite countertops, subway tile backsplash, and stainless steel appliances. The open-concept living and dining spaces create an inviting flow that’s perfect for both everyday living and entertaining. Brand-new roof adds peace of mind, while the showstopping detached guest suite offers exceptional flexibility with its own living room, full kitchen, bathroom, and Murphy bed. Ideal for guests or potential rental income, this separate space adds tremendous versatility to the property. Outside, enjoy a covered back deck and a private courtyard connecting the main home to the guest cottage. Located just off Government Street in the heart of Mid-City, this home puts you within walking distance of coffee shops, local restaurants, and some of Baton Rouge’s most beloved community events. Capital Heights living at its best, stylish, versatile, and perfectly positioned in one of Baton Rouge’s most sought-after neighborhoods.
    13 hours
    |
    381
    |
    42
    |

    Zillow last checked:

    Listing updated:

    Listed by:

    Ali Galliano,

    PINO & Associates 225-444-5664

    Source: ROAM MLS,MLS#: 2026015001MLS Logo

      Facts & features

      Interior

      Bedrooms & bathrooms
      • Bedrooms: 3
      • Bathrooms: 2
      • Full bathrooms: 2
      Rooms
      • Room types: Bathroom, Primary Bathroom, Bedroom, Primary Bedroom, Dining Room, Kitchen, Living Room
      Primary bedroom
      • Features: En Suite Bath, Ceiling 9ft Plus, Ceiling Fan(s)
      • Level: First
      • Area: 156
      • Dimensions: 12 x 13
      Bedroom 1
      • Level: First
      • Area: 156
      • Dimensions: 12 x 13
      Bedroom 2
      • Level: First
      • Area: 156
      • Dimensions: 12 x 13
      Primary bathroom
      • Features: Double Vanity, Multi Head Shower, Shower Only
      • Level: First
      • Area: 84
      • Dimensions: 7 x 12
      Bathroom 1
      • Level: First
      • Area: 48
      • Dimensions: 6 x 8
      Dining room
      • Level: First
      • Area: 84
      • Dimensions: 7 x 12
      Kitchen
      • Features: Granite Counters, Kitchen Island
      • Level: First
      • Area: 204
      • Dimensions: 12 x 17
      Living room
      • Level: First
      • Area: 168
      • Dimensions: 12 x 14
      Heating
      • Central
      Cooling
      • Central Air, Ceiling Fan(s)
      Appliances
      • Included: Gas Cooktop, Dishwasher, Microwave, Range/Oven, Stainless Steel Appliance(s)
      Features
      • Breakfast Bar, Ceiling 9'+, Crown Molding
      • Flooring: Ceramic Tile, Wood
      Interior area
      • Total structure area: 2,551
      • Total interior livable area: 1,556 sqft
      Video & virtual tour

      Property

      Parking
      • Total spaces: 1
      • Parking features: 1 Car Park, Carport
      • Has carport: Yes
      Features
      • Stories: 1
      • Patio & porch: Covered, Patio, Porch
      • Exterior features: Lighting
      • Fencing: Wood,Wrought Iron
      Lot
      • Size: 5,227 Square Feet
      • Dimensions: 40 x 127
      • Features: Landscaped
      Details
      • Additional structures: Guest House
      • Parcel number: 00801097
      • Special conditions: Standard

      Construction

      Type & style
      • Home type: SingleFamily
      • Architectural style: Cottage
      • Property subtype: Single Family Residence, Residential
      Materials
      • Vinyl Siding
      • Foundation: Pillar/Post/Pier
      • Roof: Shingle
      Condition
      • New construction: No
      • Year built: 1973

      Utilities & green energy

      • Gas: Delta Utilities
      • Sewer: Comm. Sewer
      • Water: Comm. Water

      Community & HOA

      Community
      • Subdivision: Capital Heights
      Location
      • Region: Baton Rouge

      Financial & listing details

      • Price per square foot: $263/sqft
      • Tax assessed value: $310,500
      • Annual tax amount: $3,122
      • Price range: $410K - $410K
      • Date on market: 8/14/2026
      • Listing terms: Cash,Conventional,FHA,VA Loan

        Estimated market value

        Not available

        Estimated sales range

        Not available

        Not available

        Price history

        DateEventPrice
        8/14/2026Listed for sale$410,000+32.3%$263/sqft
        Source: ROAM MLS #2026015001 Report a problem
        6/20/2016Sold--
        Source: ROAM MLS #2016006897 Report a problem
        5/13/2016Listed for sale$310,000+100.1%$199/sqft
        Source: RE/MAX First #2016006897 Report a problem
        4/10/2015Sold--
        Source: ROAM MLS #2015004155 Report a problem
        3/15/2015Listed for sale$154,900$100/sqft
        Source: DiGiulio Properties LLC Report a problem

        Public tax history

        YearProperty taxesTax assessment
        2025$3,122 +5.9%$31,050
        2024$2,948 -1.7%$31,050
        2023$3,000 -0.2%$31,050
        2022$3,007 +2.2%$31,050
        2021$2,942 +0.2%$31,050
        2020$2,937 -23.9%$31,050
        2019$3,861 +1.2%$31,050
        2018$3,814 +26.6%$31,050
        2017$3,014 $31,050
        2016$3,014 +6%$31,050 +413.2%
        2015$2,844 +3482.8%$6,050
        2014$79 $6,050
        2013$79 -88.7%$6,050
        2012$704 +8.8%$6,050
        2011$647 0%$6,050
        2010$647 +696.7%$6,050
        2009$81 $6,050
        2008$81 -3%$6,050
        2007$84 0%$6,050
        2006$84 +0%$6,050
        2005$84 $6,050
        2004$84 -3.5%$6,050
        2003$87 +0%$6,050
        2002$87 $6,050
        2001$87 +71.9%$6,050
        2000$50 $6,050
        Find assessor info on the county website

        Monthly payment

        Est. payment

        Payment breakdown

        Explore the cost of this home by adjusting the details. Changes won't be saved.
        All calculations are estimates and provided by Zillow, Inc. for informational purposes only. Actual amounts may vary.
        HOA fees may include property taxes on listings classified as Co-Ops. Contact the listing agent and/or owner for fee details.
        See how much you could borrow to make a competitive offer.

        Climate risks

        Neighborhood: Mid City

        Getting around

        72 / 100
        Very Walkable
        62 / 100
        Bikeable

        Nearby schools

        GreatSchools rating
        Schools provided by the listing agent
        • District: East Baton Rouge

        Source: ROAM MLS. This data may not be complete. We recommend contacting the local school district to confirm school assignments for this home.

        A local agent can set up tours, give advice and negotiate with sellers.

        A local lender can help you make sure your offer is ready when you are.

        Browse local experts

        Similar homes