Tucked away on a beautiful wooded lot over 1 acre, this NEW home offers the perfect combination of privacy, modern design, and functional living space in the country. The property extends well beyond the cleared area into the surrounding woods, creating a peaceful setting with plenty of room to enjoy. Inside, you'll find a bright open-concept floor plan featuring a spacious living room, modern finishes, and thoughtful details throughout. The kitchen is designed for both everyday living and entertaining with a large center island, breakfast nook area, stainless steel appliances, abundant cabinetry, and a walk-in pantry complete with built-in cabinets and shelving. The impressive primary suite serves as a private retreat with a huge walk-in closet and a luxurious ensuite bath featuring a freestanding soaking tub, walk-in shower, double vanity, and private water closet. Additional features include a dedicated laundry room with built-in cabinetry, a beautiful secondary bathroom, coat closet, linen closet, a split bedroom plan, a drop zone, and ample storage throughout the home. Set on a permanent brick foundation, this move-in-ready home offers modern comfort, stylish finishes, and room to grow both inside and out. This home is in the process of being de-titled.
Closed
$255,000
832 Jack Bone Hill Rd, Jefferson, SC 29718
3beds
1,630sqft
Manufactured Home
Built in 2026
1.13 Acres Lot
$254,600 Zestimate®
$156/sqft
$-- Estimated rent
Home value
$254,600
Estimated sales range
Not available
Not available
Zestimate® history
Owner options
List your home for rent
Find your next renter with Zillow Rental Manager. Plus, with online applications, you can quickly screen prospective tenants – for free.
Refinance and save
$1,579/mo
Est. payment
Refinancing to a lower rate could help reduce your monthly payments and save thousands over the life of the loan.
$1,579/mo
Est. payment
Explore your selling options
Work with a Zillow partner agent
Leverage their expertise and Zillow's premium Showcase listings to get your home seen by more buyers.
Get startedList with your own agent
Get your home in front of millions of buyers by listing it on Zillow.
Learn how to do itSell it yourself
Take full control of how buyers see your home on Zillow by listing For Sale by Owner (FSBO).
List your homeWhat's special
Permanent brick foundationModern finishesStylish finishesFunctional living spaceCoat closetLarge center islandModern design
Zillow last checked:
Listing updated:
Listed by:
Haley Walker haley.irving.realtor@gmail.com,
Carolina Homes Connection, LLC
Bought with:
Non Member
Canopy Administration
Source: Canopy MLS as distributed by MLS GRID,MLS#: 4391541
Facts & features
Interior
Bedrooms & bathrooms
- Bedrooms: 3
- Bathrooms: 2
- Full bathrooms: 2
- Main level bedrooms: 3
Primary bedroom
- Features: En Suite Bathroom, Split BR Plan, Walk-In Closet(s)
- Level: Main
Bedroom s
- Level: Main
Bedroom s
- Level: Main
Bathroom full
- Level: Main
Bathroom full
- Level: Main
Dining area
- Features: Open Floorplan
- Level: Main
Kitchen
- Features: Built-in Features, Kitchen Island, Open Floorplan, Storage, Walk-In Pantry
- Level: Main
Laundry
- Features: Built-in Features, Storage
- Level: Main
Living room
- Features: Built-in Features, Drop Zone, Open Floorplan, Storage
- Level: Main
Heating
- Central, Electric
Cooling
- Ceiling Fan(s), Electric
Appliances
- Included: Dishwasher, Electric Cooktop, Electric Oven, Electric Range, Electric Water Heater, Exhaust Fan, Exhaust Hood, Oven, Refrigerator
- Laundry: Laundry Room, Main Level
Features
- Built-in Features, Drop Zone, Soaking Tub, Kitchen Island, Open Floorplan, Pantry, Walk-In Closet(s), Walk-In Pantry
- Basement: Other
Interior area
- Total structure area: 1,630
- Total interior livable area: 1,630 sqft
- Finished area above ground: 1,630
- Finished area below ground: 0
Property
Parking
- Parking features: Driveway
- Has uncovered spaces: Yes
- Details: Parking in front of home and leading up to home has been packed down with gravel all the way to the end of the home / spot to add garage.
Features
- Levels: One
- Stories: 1
Lot
- Size: 1.13 Acres
- Dimensions: 127 x 372 x 125 x 302
- Features: Level, Wooded
Details
- Parcel number: 052000000121
- Zoning: R
- Special conditions: Standard
Construction
Type & style
- Home type: MobileManufactured
- Property subtype: Manufactured Home
Materials
- Vinyl
- Foundation: Crawl Space, Permanent
Condition
- New construction: Yes
- Year built: 2026
Details
- Builder model: Cavco Rocky Mount
- Builder name: Your Home Place LLC
Utilities & green energy
- Sewer: Septic Installed
- Water: County Water
Community & HOA
Community
- Subdivision: Pinewood Meadows
Location
- Region: Jefferson
Financial & listing details
- Price per square foot: $156/sqft
- Tax assessed value: $11,000
- Date on market: 6/11/2026
- Cumulative days on market: 18 days
- Listing terms: Cash,Conventional,FHA,USDA Loan,VA Loan
- Road surface type: Dirt, Gravel, Other
Price history
| Date | Event | Price |
|---|---|---|
| 8/7/2026 | Sold | $255,000$156/sqft |
Source:  Canopy MLS as distributed by MLS GRID #4391541 Report a problem Canopy MLS as distributed by MLS GRID #4391541 Report a problem | ||
| 6/11/2026 | Listed for sale | $255,000$156/sqft |
Source: Canopy MLS as distributed by MLS GRID #4391541 Report a problem | ||
Public tax history
Tax history is unavailable.
Neighborhood: 29718
Nearby homes
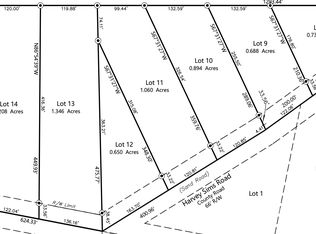
- $32,9001.19 acres13 Jack Bone Hill Rd, Jefferson, SC 29718Sold
- $28,9000.59 acres12 Jack Bone Hill Rd, Jefferson, SC 29718Lot/Land
- $33,5000.9 acres10 Jack Bone Hill Rd, Jefferson, SC 29718Lot/Land
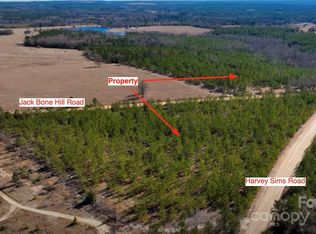
- $29,9001 acre5 Jack Bone Hill Rd, Jefferson, SC 29718Sold
- $29,9000.75 acres8 Jack Bone Hill Rd, Jefferson, SC 29718Lot/Land
- $82,68021.2 acresJack Bone Hill Rd, Jefferson, SC 29718Sold
- $29,9001.4 acres7 Jack Bone Hill Rd, Jefferson, SC 29718Sold
- $205,0003 bd2 ba1.2k sqft596 Jack Bone Hill Rd, Jefferson, SC 29718Sold
Nearby schools
GreatSchools rating
- 5/10Jefferson Elementary SchoolGrades: PK-5Distance: 2.9 mi
- 2/10New Heights Middle SchoolGrades: 6-8Distance: 5.4 mi
- 2/10Central High SchoolGrades: 9-12Distance: 9.1 mi
- South Carolina
- Chesterfield County
- Jefferson
- 29718
- 832 Jack Bone Hill Rd
