Come take a look at this 4 bed, 2 bath ranch with excellent potential. Through the front door you will be welcomed by the living space with a bay window nook and access to the kitchen and bedroom hallway. The kitchen has updated cabinetry, newer Formica counters, a tile backsplash, and included appliances. Featuring a split bedroom design, there’s one bedroom, a full bath with a stand up shower, plus an office or fourth bedroom on one side of the home, and another full bathroom and two bedrooms on the other side (one with a cedar-lined closet). In between these two sections of the house is a finished breezeway bonus space with access to the covered back deck, perfect for a large dining area or sunroom or second living room. The unfinished half basement has plenty of ceiling clearance to make it something much more, and an old waterproofing system and new windows. This home sits on a larger quarter-acre lot which gives so much space for outdoor entertaining. Being sold ‘as-is.’ Seller providing a 2-10 warranty.
Closed
$118,500
832 Joan Ave, Evansville, IN 47711
4beds
1,290sqft
Single Family Residence
Built in 1941
0.25 Acres Lot
$166,300 Zestimate®
$--/sqft
$1,290 Estimated rent
Home value
$166,300
$153,000 - $180,000
$1,290/mo
Zestimate® history
Owner options
List your home for rent
$1,290/mo
Rent Zestimate®
Find your next renter with Zillow Rental Manager. Plus, with online applications, you can quickly screen prospective tenants – for free.
$1,290/mo
Rent Zestimate®
Refinance and save
$573/mo
Est. payment
Refinancing to a lower rate could help reduce your monthly payments and save thousands over the life of the loan.
$573/mo
Est. payment
Explore your selling options
Work with a Zillow partner agent
Leverage their expertise and Zillow's premium Showcase listings to get your home seen by more buyers.
Get startedList with your own agent
Get your home in front of millions of buyers by listing it on Zillow.
Learn how to do itSell it yourself
Take full control of how buyers see your home on Zillow by listing For Sale by Owner (FSBO).
List your homeWhat's special
Covered back deckPlenty of ceiling clearanceLarge dining areaNew windowsSplit bedroom designCedar - lined closet
Zillow last checked:
Listing updated:
Listed by:
William Ritter Cell:812-449-1555,
F.C. TUCKER EMGE
Bought with:
Rachel Willis, RB17001544
Rachel Willis Realty LLC
Source: IRMLS,MLS#: 202409550
Facts & features
Interior
Bedrooms & bathrooms
- Bedrooms: 4
- Bathrooms: 2
- Full bathrooms: 2
- Main level bedrooms: 4
Bedroom 1
- Level: Main
Bedroom 2
- Level: Main
Family room
- Level: Main
- Area: 168
- Dimensions: 14 x 12
Kitchen
- Level: Main
- Area: 120
- Dimensions: 12 x 10
Living room
- Level: Main
- Area: 176
- Dimensions: 16 x 11
Heating
- Natural Gas
Cooling
- Central Air
Features
- Basement: Partial,Unfinished
- Has fireplace: No
Interior area
- Total structure area: 1,935
- Total interior livable area: 1,290 sqft
- Finished area above ground: 1,290
- Finished area below ground: 0
Property
Parking
- Total spaces: 1
- Parking features: Carport
- Has garage: Yes
- Carport spaces: 1
Features
- Levels: One
- Stories: 1
Lot
- Size: 0.25 Acres
- Dimensions: 75 x 145
- Features: Level
Details
- Parcel number: 820617031107.023029
Construction
Type & style
- Home type: SingleFamily
- Property subtype: Single Family Residence
Materials
- Vinyl Siding
Condition
- New construction: No
- Year built: 1941
Utilities & green energy
- Sewer: Public Sewer
- Water: Public
Community & HOA
Community
- Subdivision: Industrial High
Location
- Region: Evansville
Financial & listing details
- Tax assessed value: $107,000
- Annual tax amount: $2,288
- Date on market: 5/8/2024
Price history
| Date | Event | Price |
|---|---|---|
| 5/6/2024 | Sold | $118,500+4.4% |
Source:  IRMLS #202409550 Report a problem IRMLS #202409550 Report a problem | ||
| 3/23/2024 | Pending sale | $113,500 |
Source: IRMLS #202409550 Report a problem | ||
| 3/22/2024 | Listed for sale | $113,500 |
Source: IRMLS #202409550 Report a problem | ||
Public tax history
| Year | Property taxes | Tax assessment |
|---|---|---|
| 2025 | $1,038 -54.6% | $107,000 +8.3% |
| 2024 | $2,288 +14.5% | $98,800 -5.7% |
| 2023 | $1,999 +24.4% | $104,800 +15.2% |
| 2022 | $1,607 +2.3% | $91,000 +26.7% |
| 2021 | $1,570 +4.3% | $71,800 |
| 2020 | $1,505 -17.1% | $71,800 +2% |
| 2019 | $1,817 +124.3% | $70,400 |
| 2018 | $810 +3.7% | $70,400 +1.4% |
| 2017 | $781 +52.7% | $69,400 |
| 2016 | $511 +4.3% | $69,400 -0.7% |
| 2014 | $490 -3.6% | $69,900 +6.6% |
| 2013 | $508 +9.8% | $65,600 +0.6% |
| 2012 | $463 -34.1% | $65,200 -26.5% |
| 2011 | $702 +8.5% | $88,700 |
| 2010 | $647 +10.8% | $88,700 |
| 2009 | $584 | $88,700 +22.2% |
| 2008 | -- | $72,600 +18% |
| 2007 | -- | $61,500 |
| 2006 | -- | -- |
| 2003 | -- | $20,000 |
| 2001 | -- | $20,000 |
Find assessor info on the county website
Neighborhood: Diamond-Stringtown
Nearby homes
- $169,1003 bd1 ba1.7k sqft834 Joan Ave, Evansville, IN 47711Off Market

- $185,0002 bd1 ba2k sqft830 Joan Ave, Evansville, IN 47711Sold
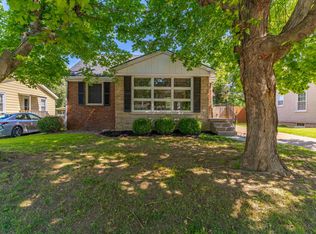
- $145,9002 bd1 ba1.4k sqft828 Joan Ave, Evansville, IN 47711Off Market
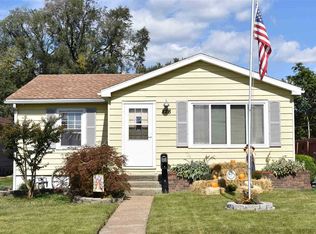
- $122,0002 bd1 ba755 sqft836 Joan Ave, Evansville, IN 47711Off Market
- $171,7003 bd1 ba1k sqft810 Joan Ave, Evansville, IN 47711Off Market
- $184,2003 bd2 ba1.8k sqft829 E Negley Ave, Evansville, IN 47711Off Market
- $122,0002 bd1 ba720 sqft821 E Negley Ave, Evansville, IN 47711Off Market
- $171,0002 bd2 ba910 sqft823 Joan Ave, Evansville, IN 47711Off Market
Nearby schools
GreatSchools rating
- 4/10Evans SchoolGrades: PK-6Distance: 0.3 mi
- 9/10North Junior High SchoolGrades: 7-8Distance: 8 mi
- 9/10North High SchoolGrades: 9-12Distance: 8 mi
Schools provided by the listing agent
- Elementary: Evans
- Middle: North
- High: North
- District: Evansville-Vanderburgh School Corp.
Source: IRMLS. This data may not be complete. We recommend contacting the local school district to confirm school assignments for this home.


Get pre-qualified for a loan
At Zillow Home Loans, we can pre-qualify you in as little as 5 minutes with no impact to your credit score.An equal housing lender. NMLS #10287.
Sell for more on Zillow
Get a Zillow Showcase℠ listing at no additional cost and you could sell for .
$166,300
2% more
+$3,326
With Zillow Showcase(estimated)
$169,626
Nearby cities
Nearby neighborhoods
Nearby zip codes
Other Evansville Topics
