Skip main navigation
Closed
  • $200,000

    832 Jordan Cir, Schererville, IN 46375

    2beds
    1,460sqft
    Townhouse
    Built in 1981
    2,178 Square Feet Lot
    $208,300 Zestimate®
    $137/sqft
    $1,814 Estimated rent

    Home value

    $208,300

    $190,000 - $229,000

    $1,814/mo

    Zestimate® history
    Loading
    Loading...

    Owner options

    List your home for rent

    $1,814/mo

    Rent Zestimate®

    Find your next renter with Zillow Rental Manager. Plus, with online applications, you can quickly screen prospective tenants – for free.

    Learn more

    $1,814/mo

    Rent Zestimate®

    Refinance and save

    $1,558/mo

    Est. payment

    Refinancing to a lower rate could help reduce your monthly payments and save thousands over the life of the loan.

    See today's rates

    $1,558/mo

    Est. payment

    Explore your selling options

    Work with a Zillow partner agent

    Leverage their expertise and Zillow's premium Showcase listings to get your home seen by more buyers.

    Get started

    List with your own agent

    Get your home in front of millions of buyers by listing it on Zillow.

    Learn how to do it

    Sell it yourself

    Take full control of how buyers see your home on Zillow by listing For Sale by Owner (FSBO).

    List your home

    What's special

    Iron fandelier ceiling fansStone countertopsPrivate balconyNewly renovated eat-in kitchenBlack stainless steel appliancesShaker style cabinetsSpiral staircase
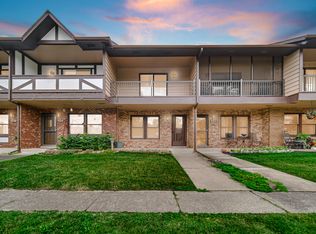
    Escape to your own peaceful oasis in this three-story end unit, two-bedroom and 2 bathroom townhome, with a pond view located in desirable Schererville. The hardwood staircase leads up to the two spacious bedrooms that have ceiling fans, double closets with newly installed carpeting. Enjoy your favorite beverage on your private balcony off of the master bedroom with a serene view of the pond. New bathroom vanities with stone countertops, high efficiency dual-flush toilets, matte black faucets and light fixtures. There is no shortage of storage in this spacious home. The newly renovated eat-in kitchen features, two iron fandelier ceiling fans with adjustable LED with remotes, black stainless steel appliances, shaker style cabinets, stone countertops and a butler's pantry. Laundry closet located off kitchen. New CoreLuxe 6-inch wide vinyl flooring throughout the home with 2 panel doors with matte black doorhandles. The living room accent slat wall conveniently hides the assess to the furnace room. Use the spiral staircase to head up to the third level loft area which features a skylight. Perfect for relaxing or working from home. Stay cool all summer long with a BRAND NEW central air conditioner (Installed May 2023). NEW roof being installed Spring 2025. A detached 2 car garage with opener and 2 parking spaces. This end unit townhome is move- in ready and waiting for you! If you're in the market for a townhome, you won't want to miss this one!

    Zillow last checked:

    Listing updated:

    Listed by:

    Myra Mitchell,

    @properties/Christie's Intl RE 219-440-0070

    Bought with:

    Elizabeth Sanchez, RB22002340

    Sanchez Realty LLC

    Source: NIRA as distributed by MLS GRID,MLS#: 818899MLS Logo

    Facts & features

    Interior

    Bedrooms & bathrooms
    • Bedrooms: 2
    • Bathrooms: 2
    • Full bathrooms: 2
    Rooms
    • Room types: Bedroom 2, Primary Bedroom, Living Room, Kitchen, Dining Room, Bonus Room
    Primary bedroom
    • Area: 182
    • Dimensions: 14.0 x 13.0
    Bedroom 2
    • Area: 156
    • Dimensions: 13.0 x 12.0
    Bonus room
    • Area: 180
    • Dimensions: 15.0 x 12.0
    Dining room
    • Description: 12.00 x 8.00
    • Area: 96
    • Dimensions: 12.0 x 8.0
    Kitchen
    • Area: 96
    • Dimensions: 12.0 x 8.0
    Living room
    • Area: 210
    • Dimensions: 15.0 x 14.0
    Heating
    • Forced Air, Natural Gas
    Appliances
    • Included: Dishwasher, Refrigerator, Microwave
    • Laundry: Gas Dryer Hookup, Washer Hookup, Main Level
    Features
    • Ceiling Fan(s), Eat-in Kitchen
    • Has basement: No
    • Has fireplace: No
    Interior area
    • Total structure area: 1,460
    • Total interior livable area: 1,460 sqft
    • Finished area above ground: 1,460

    Property

    Parking
    • Total spaces: 2
    • Parking features: Detached, Garage Door Opener
    • Garage spaces: 2
    Features
    • Levels: Two
    • Has view: Yes
    • View description: Pond
    • Has water view: Yes
    • Water view: Pond
    Lot
    • Size: 2,178 Square Feet
    • Features: Landscaped, Paved
    Details
    • Parcel number: 451114101018000036

    Construction

    Type & style
    • Home type: Townhouse
    • Property subtype: Townhouse
    • Attached to another structure: Yes
    Condition
    • New construction: No
    • Year built: 1981

    Utilities & green energy

    • Sewer: Public Sewer
    • Water: Public

    Community & HOA

    Community
    • Subdivision: Baker Estates
    HOA
    • Has HOA: Yes
    • Amenities included: None
    • Services included: Maintenance Grounds, Snow Removal, Trash, Maintenance Structure
    • HOA fee: $233 monthly
    • HOA name: Baker Estates Home Owners Association
    • HOA phone: 219-712-1552
    Location
    • Region: Schererville

    Financial & listing details

    • Price per square foot: $137/sqft
    • Tax assessed value: $182,500
    • Annual tax amount: $1,432
    • Date on market: 4/11/2025
    • Listing agreement: Exclusive Right To Sell
    • Listing terms: Cash,Conventional

    Price history

    DateEventPrice
    8/8/2025Sold$200,000-4.7%$137/sqft
    Source: NIRA as distributed by MLS GRID #818899 Report a problem
    8/8/2025Pending sale$209,900$144/sqft
    Source: NIRA as distributed by MLS GRID #818899 Report a problem
    7/10/2025Contingent$209,900$144/sqft
    Source: NIRA as distributed by MLS GRID #818899 Report a problem
    6/24/2025Price change$209,900-4.5%$144/sqft
    Source: NIRA as distributed by MLS GRID #818899 Report a problem
    6/2/2025Pending sale$219,900$151/sqft
    Source: NIRA as distributed by MLS GRID #818899 Report a problem
    5/7/2025Price change$219,900-4.3%$151/sqft
    Source: NIRA as distributed by MLS GRID #818899 Report a problem
    4/11/2025Listed for sale$229,900+44.1%$157/sqft
    Source: NIRA as distributed by MLS GRID #818899 Report a problem
    10/10/2023Sold$159,500-0.3%$109/sqft
    Source: NIRA as distributed by MLS GRID #530168 Report a problem
    8/21/2023Contingent$160,000$110/sqft
    Source: NIRA as distributed by MLS GRID #530168 Report a problem
    8/18/2023Listed for sale$160,000$110/sqft
    Source: NIRA as distributed by MLS GRID #530168 Report a problem
    8/8/2023Contingent$160,000$110/sqft
    Source: NIRA as distributed by MLS GRID #530168 Report a problem
    8/7/2023Listed for sale$160,000$110/sqft
    Source: NIRA as distributed by MLS GRID #530168 Report a problem
    5/16/2023Listing removed--
    Source: NIRA as distributed by MLS GRID #530168 Report a problem
    5/14/2023Contingent$160,000$110/sqft
    Source: NIRA as distributed by MLS GRID #530168 Report a problem
    5/12/2023Listed for sale$160,000$110/sqft
    Source: NIRA as distributed by MLS GRID #530168 Report a problem

    Public tax history

    YearProperty taxesTax assessment
    2025$1,339 +10.1%$182,500 +4%
    2024$1,216 +22.1%$175,400 +7.3%
    2023$996 -6.8%$163,400 +27.6%
    2022$1,069 +5.1%$128,100 -5.4%
    2021$1,017 +10.7%$135,400 +5.1%
    2020$919 +0.6%$128,800 +12%
    2019$913 +10.5%$115,000 +4.3%
    2018$827 +3.1%$110,300 +2.9%
    2017$802 $107,200 -1.9%
    2016$802 -2.9%$109,300 -3.1%
    2014$826 -7.8%$112,800 -3.2%
    2013$896 -8%$116,500 +1.1%
    2012$974 +21%$115,200 +2.1%
    2011$805 -8.1%$112,800 -2.3%
    2010$876 $115,400 -1.7%
    2009-- $117,400 +8.6%
    2007-- $108,100 +31.7%
    2006-- $82,100
    2005-- $82,100 -2.5%
    2004-- $84,200 +206.2%
    2003-- $27,500
    2002-- $27,500 +200.2%
    2001-- $9,160
    Find assessor info on the county website

    Neighborhood: 46375

    Nearby schools

    GreatSchools rating
    Schools provided by the listing agent
    • High: Lake Central High School

    Source: NIRA as distributed by MLS GRID. This data may not be complete. We recommend contacting the local school district to confirm school assignments for this home.

    Get a cash offer in 3 minutes
    Find out how much your home could sell for in as little as 3 minutes with a no-obligation cash offer.
    Estimated market value
    $208,300
    Get a cash offer in 3 minutes
    Find out how much your home could sell for in as little as 3 minutes with a no-obligation cash offer.
    Estimated market value
    $208,300