Skip main navigation
Sold for $435,000
  • $435,000

    832 Lahman Trl, Mio, MI 48647

    3beds
    1,870sqft
    Single Family Residence
    Built in 2006
    2.5 Acres Lot
    $454,600 Zestimate®
    $233/sqft
    $2,345 Estimated rent

    Home value

    $454,600

    $427,000 - $482,000

    $2,345/mo

    Zestimate® history
    Loading
    Loading...

    Owner options

    List your home for rent

    $2,345/mo

    Rent Zestimate®

    Find your next renter with Zillow Rental Manager. Plus, with online applications, you can quickly screen prospective tenants – for free.

    Learn more

    $2,345/mo

    Rent Zestimate®

    Refinance and save

    $2,811/mo

    Est. payment

    Refinancing to a lower rate could help reduce your monthly payments and save thousands over the life of the loan.

    See today's rates

    $2,811/mo

    Est. payment

    Explore your selling options

    Work with a Zillow partner agent

    Leverage their expertise and Zillow's premium Showcase listings to get your home seen by more buyers.

    Get started

    List with your own agent

    Get your home in front of millions of buyers by listing it on Zillow.

    Learn how to do it

    Sell it yourself

    Take full control of how buyers see your home on Zillow by listing For Sale by Owner (FSBO).

    List your home

    What's special

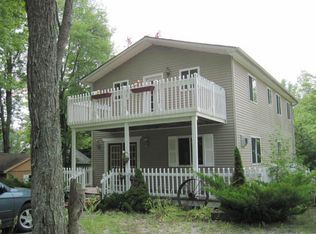
    Stunning custom log home on the Mio Dam Pond is ready to enjoy! Walking into the grand entryway you will love the herringbone brick perfectly meeting the custom built-ins. This home has spectacular views of the Mio Dam Pond, 2.5 acres, a 28x32 heated garage, a separate storage barn, and a private dock shared w/only 1 neighbor. You'll find local Amish hand crafted knotty Alder cabinets, a tiled glass backsplash, stainless appliances, and granite countertops in the kitchen. The gorgeous main bedroom 1 of 3, has a lighted trayed ceiling, heated tile floors in the on-suite bathroom, and a walk in closet and vanity. The 2nd floor on-suite has a reading nook, a jetted tub, with a new bathroom floor, a walk in closet & a private deck overlooking the peaceful back yard landscape that hosts a babbling brook and the room even overlooks the lake. There's a multitude of custom carpentry throughout this home, heated tile and wood flooring, floor to ceiling windows, a new furnace and even heated towel bars, and a wrap around deck. This beautiful home offers a walkout from the finished basement that offers a covered patio that spans the width of the home where you'll also find the new whole home generator.

    Zillow last checked:

    Listing updated:

    Listed by:

    Alicia Manceau 989-708-0345,

    Century 21 Signature Realty Midland

    Bought with:

    Non Mls

    Non-Mls

    Source: MiRealSource,MLS#: 50139342MLS LogoOriginating MLS: Saginaw Board of REALTORS

    Facts & features

    Interior

    Bedrooms & bathrooms
    • Bedrooms: 3
    • Bathrooms: 3
    • Full bathrooms: 3
    Rooms
    • Room types: Family Room, Bedroom, Laundry, Master Bedroom, Living Room, Loft, Workshop, Bathroom, Second Flr Full Bathroom
    Primary bedroom
    • Level: First
    Bedroom 1
    • Features: Carpet
    • Level: First
    • Area: 144
    • Dimensions: 12 x 12
    Bedroom 2
    • Features: Vinyl
    • Level: First
    • Area: 80
    • Dimensions: 8 x 10
    Bedroom 3
    • Features: Carpet
    • Level: Second
    • Area: 192
    • Dimensions: 12 x 16
    Bathroom 1
    • Features: Ceramic
    • Level: First
    • Area: 56
    • Dimensions: 8 x 7
    Bathroom 2
    • Features: Ceramic
    • Level: First
    • Area: 36
    • Dimensions: 6 x 6
    Bathroom 3
    • Features: Ceramic
    • Level: Second
    • Area: 49
    • Dimensions: 7 x 7
    Dining room
    • Features: Vinyl
    • Level: First
    • Area: 120
    • Dimensions: 12 x 10
    Family room
    • Features: Carpet
    • Level: Lower
    • Area: 224
    • Dimensions: 14 x 16
    Kitchen
    • Features: Vinyl
    • Level: First
    • Area: 120
    • Dimensions: 12 x 10
    Living room
    • Features: Vinyl
    • Level: First
    • Area: 224
    • Dimensions: 14 x 16
    Heating
    • Forced Air, Propane
    Appliances
    • Included: Dishwasher, Range/Oven, Refrigerator, Electric Water Heater
    • Laundry: First Floor Laundry
    Features
    • Flooring: Carpet, Vinyl, Ceramic Tile
    • Basement: Full,Partially Finished,Crawl Space
    • Number of fireplaces: 1
    • Fireplace features: Gas
    Interior area
    • Total structure area: 2,142
    • Total interior livable area: 1,870 sqft
    • Finished area above ground: 1,470
    • Finished area below ground: 400

    Property

    Parking
    • Total spaces: 3
    • Parking features: Detached, Electric in Garage, Garage Door Opener, Heated Garage
    • Garage spaces: 3
    Features
    • Levels: One and One Half
    • Stories: 1.5
    • Patio & porch: Deck, Patio, Porch
    • Exterior features: Balcony
    • On waterfront: Yes
    • Waterfront features: Dock/Pier Facility, Lake/River Access, Waterfront, Shared Waterfront
    • Body of water: Mio Dam Pond
    • Frontage length: 86
    Lot
    • Size: 2.5 Acres
    • Features: Dead End
    Details
    • Additional structures: Shed(s)
    • Parcel number: 00130205200
    • Special conditions: Private

    Construction

    Type & style
    • Home type: SingleFamily
    • Architectural style: Log Home
    • Property subtype: Single Family Residence
    Materials
    • Log
    • Foundation: Basement
    Condition
    • New construction: No
    • Year built: 2006

    Utilities & green energy

    • Sewer: Septic Tank
    • Water: Private Well

    Community & HOA

    Community
    • Subdivision: O
    HOA
    • Has HOA: No
    Location
    • Region: Mio

    Financial & listing details

    • Price per square foot: $233/sqft
    • Tax assessed value: $214,600
    • Annual tax amount: $2,523
    • Date on market: 4/20/2024
    • Cumulative days on market: 43 days
    • Listing agreement: Exclusive Right To Sell
    • Listing terms: Cash,Conventional,VA Loan
    • Road surface type: Gravel

    Price history

    DateEventPrice
    7/25/2024Sold$435,000-6.5%$233/sqft
    Source: MiRealSource #50139342 Report a problem
    6/18/2024Pending sale$465,000$249/sqft
    Source: MiRealSource #50139342 Report a problem
    5/16/2024Price change$465,000-2.1%$249/sqft
    Source: MiRealSource #50139342 Report a problem
    4/29/2024Pending sale$474,900$254/sqft
    Source: MiRealSource #50139342 Report a problem
    4/20/2024Listed for sale$474,900+28.4%$254/sqft
    Source: MiRealSource #50139342 Report a problem
    8/16/2021Sold$370,000-1.3%$198/sqft
    Source: MiRealSource #50047105 Report a problem
    7/26/2021Pending sale$374,900$200/sqft
    Source: MIDMLS #50047020 Report a problem
    7/19/2021Price change$374,900-1.1%$200/sqft
    Source: MIDMLS #50047020 Report a problem
    7/2/2021Listed for sale$379,000+376.7%$203/sqft
    Source: MIDMLS #50047020 Report a problem
    9/30/2008Sold$79,500$43/sqft
    Source: NGLRMLS #1754603 Report a problem

    Public tax history

    YearProperty taxesTax assessment
    2026$4,332 +64.4%$107,300 +3.4%
    2025$2,634 +5.4%$103,800 +21%
    2024$2,499 +3.7%$85,800 +25.4%
    2023$2,410 +88.6%$68,400 +20.2%
    2022$1,278 +1.3%$56,900 +1.4%
    2021$1,262 $56,100 +4.7%
    2020$1,262 +5.4%$53,600 +1.3%
    2019$1,197 +12.1%$52,900 -2%
    2017$1,068 +29.3%$54,000 +34.3%
    2016$826 +6.3%$40,200 +1.8%
    2014$777 $39,500 +10.6%
    2011-- $35,700
    Find assessor info on the county website

    Neighborhood: 48647

    Nearby schools

    GreatSchools rating
    Schools provided by the listing agent
    • District: Mio Au Sable Schools

    Source: MiRealSource. This data may not be complete. We recommend contacting the local school district to confirm school assignments for this home.

    Get pre-qualified for a loan
    At Zillow Home Loans, we can pre-qualify you in as little as 5 minutes with no impact to your credit score.

    An equal housing lender. NMLS #10287.