Beautiful, recently updated oasis on a 1.1-acre lot on Lake Lavon facing an idyllic nature preserve with a Marina and campground. The property is located just outside of the Dallas city limits, where you are free to create your very own personal paradise. Enjoy beautiful sunsets from your front porch, take in the wildlife, and the changing seasons. This rarely found setting combines with an updated interior and floor plan that centers around a family room with a wood-burning fireplace, rows of floor-to-ceiling windows, and adjacent kitchen and dining areas. The center-island kitchen has new appliances and views out to the large, private backyard. The primary bedroom suite is a 5-star luxury experience with vaulted ceilings, a spa-like all-new bathroom, and a fashionista custom closet. The 4-car attached garage makes for the perfect man-cave or can be enclosed to add interior space. It could easily be made into a second primary suite if needed. The attic has vast storage areas that must be seen to be fully appreciated. This property combines a unique setting and location, where nature beckons and a fabulous interior nurtures. View the document attachments for a deep dive into all the recent improvements and neighborhood amenities. Many recent improvements on over an acre of land, adjacent to a lake and parks, priced to sell.
Sold
Price Unknown
832 Lake Rd, Lavon, TX 75166
3beds
2,402sqft
Single Family Residence
Built in 2000
1.13 Acres Lot
$507,500 Zestimate®
$--/sqft
$2,492 Estimated rent
Home value
$507,500
$477,000 - $538,000
$2,492/mo
Zestimate® history
Owner options
List your home for rent
$2,492/mo
Rent Zestimate®
Find your next renter with Zillow Rental Manager. Plus, with online applications, you can quickly screen prospective tenants – for free.
$2,492/mo
Rent Zestimate®
Refinance and save
Refinancing to a lower rate could help reduce your monthly payments and save thousands over the life of the loan.
Explore your selling options
Work with a Zillow partner agent
Leverage their expertise and Zillow's premium Showcase listings to get your home seen by more buyers.
Get startedList with your own agent
Get your home in front of millions of buyers by listing it on Zillow.
Learn how to do itSell it yourself
Take full control of how buyers see your home on Zillow by listing For Sale by Owner (FSBO).
List your homeWhat's special
Zillow last checked:
Listing updated:
Listed by:
William Griffin 0332444 214-526-5626,
David Griffin & Company 214-526-5626
Bought with:
Caleb Balch
Keller Williams Realty Allen
Source: NTREIS,MLS#: 21095085
Facts & features
Interior
Bedrooms & bathrooms
- Bedrooms: 3
- Bathrooms: 3
- Full bathrooms: 2
- 1/2 bathrooms: 1
Primary bedroom
- Features: Closet Cabinetry, Ceiling Fan(s), Double Vanity, Garden Tub/Roman Tub, Sitting Area in Primary, Separate Shower, Walk-In Closet(s)
- Level: First
- Dimensions: 17 x 14
Bedroom
- Level: First
- Dimensions: 13 x 10
Bedroom
- Level: First
- Dimensions: 11 x 11
Primary bathroom
- Features: Bidet, Built-in Features, Closet Cabinetry, Dual Sinks, Double Vanity, Garden Tub/Roman Tub, Separate Shower
- Level: First
- Dimensions: 15 x 13
Breakfast room nook
- Features: Built-in Features
- Level: First
- Dimensions: 13 x 11
Dining room
- Level: First
- Dimensions: 13 x 11
Kitchen
- Features: Breakfast Bar, Built-in Features, Kitchen Island, Pantry, Solid Surface Counters
- Level: First
- Dimensions: 16 x 15
Living room
- Features: Ceiling Fan(s)
- Level: First
- Dimensions: 19 x 19
Utility room
- Features: Built-in Features
- Level: First
- Dimensions: 8 x 6
Heating
- Central, Electric, Natural Gas
Cooling
- Central Air, Ceiling Fan(s), Electric, Roof Turbine(s), Zoned
Appliances
- Included: Dishwasher, Electric Oven, Disposal, Water Purifier
- Laundry: Washer Hookup, Electric Dryer Hookup, Laundry in Utility Room
Features
- Built-in Features, Chandelier, Cathedral Ceiling(s), Decorative/Designer Lighting Fixtures, Double Vanity, Eat-in Kitchen, Granite Counters, High Speed Internet, Kitchen Island, Open Floorplan, Pantry, Paneling/Wainscoting, Vaulted Ceiling(s), Natural Woodwork, Walk-In Closet(s)
- Flooring: Carpet, Combination, Ceramic Tile, Hardwood, Marble
- Windows: Bay Window(s), Shutters, Window Coverings
- Has basement: No
- Number of fireplaces: 1
- Fireplace features: Wood Burning
Interior area
- Total interior livable area: 2,402 sqft
Property
Parking
- Total spaces: 8
- Parking features: Additional Parking
- Attached garage spaces: 4
- Carport spaces: 4
- Covered spaces: 8
Features
- Levels: One
- Stories: 1
- Patio & porch: Covered, Deck
- Exterior features: Deck
- Pool features: None
- Fencing: Chain Link,Fenced,Wood
- Has view: Yes
- View description: Water
- Has water view: Yes
- Water view: Water
- Body of water: Lavon
Lot
- Size: 1.13 Acres
- Features: Back Yard, Backs to Greenbelt/Park, Lawn, Many Trees, Sprinkler System
- Residential vegetation: Grassed
Details
- Parcel number: R674000114001
Construction
Type & style
- Home type: SingleFamily
- Architectural style: Ranch,Detached
- Property subtype: Single Family Residence
Materials
- Brick
- Foundation: Slab
- Roof: Composition
Condition
- Year built: 2000
Utilities & green energy
- Sewer: Aerobic Septic
- Water: Public
- Utilities for property: Natural Gas Available, Septic Available, Separate Meters, Water Available
Green energy
- Water conservation: Gray Water System
Community & HOA
Community
- Features: Boat Facilities, Marina, Other, Playground, Park
- Security: Security System, Security Gate, Smoke Detector(s), Security Lights
- Subdivision: Samuel Rainer Surv Abs
HOA
- Has HOA: No
Location
- Region: Lavon
Financial & listing details
- Tax assessed value: $498,259
- Annual tax amount: $7,325
- Date on market: 10/24/2025
- Cumulative days on market: 54 days
- Listing terms: Cash,Conventional
- Road surface type: Asphalt
Price history
| Date | Event | Price |
|---|---|---|
| 12/17/2025 | Sold | -- |
Source: NTREIS #21095085 Report a problem | ||
| 11/17/2025 | Price change | $529,000-3.6%$220/sqft |
Source: NTREIS #21095085 Report a problem | ||
| 11/15/2025 | Price change | $549,000-90%$229/sqft |
Source: NTREIS #21095085 Report a problem | ||
| 11/14/2025 | Price change | $5,490,000+880.4%$2,286/sqft |
Source: NTREIS #21095085 Report a problem | ||
| 11/10/2025 | Price change | $560,000-0.9%$233/sqft |
Source: NTREIS #21095085 Report a problem | ||
| 11/4/2025 | Price change | $565,000-5.8%$235/sqft |
Source: NTREIS #21095085 Report a problem | ||
| 10/25/2025 | Listed for sale | $599,900+11.1%$250/sqft |
Source: NTREIS #21095085 Report a problem | ||
| 8/23/2024 | Sold | -- |
Source: NTREIS #20636883 Report a problem | ||
| 8/14/2024 | Pending sale | $539,900$225/sqft |
Source: NTREIS #20636883 Report a problem | ||
| 8/2/2024 | Contingent | $539,900$225/sqft |
Source: NTREIS #20636883 Report a problem | ||
| 6/5/2024 | Listed for sale | $539,900$225/sqft |
Source: NTREIS #20636883 Report a problem | ||
Public tax history
| Year | Property taxes | Tax assessment |
|---|---|---|
| 2026 | -- | $498,259 +1.1% |
| 2025 | $5,283 | $493,000 -4.4% |
| 2024 | -- | $515,524 +10% |
| 2023 | $1,126 -66.6% | $468,658 +10% |
| 2022 | $3,370 | $426,053 +10% |
| 2021 | $3,370 | $387,321 +10% |
| 2020 | $3,370 | $352,110 +7.1% |
| 2019 | $3,370 | $328,679 +7% |
| 2018 | $3,370 | $307,249 +2.7% |
| 2017 | $3,370 | $299,057 +9.3% |
| 2016 | $3,370 -4.6% | $273,731 +6.5% |
| 2015 | $3,532 | $256,920 +8.3% |
| 2014 | $3,532 | $237,192 +9.3% |
| 2013 | -- | $216,925 +1.3% |
| 2012 | -- | $214,202 +1.3% |
| 2011 | -- | $211,386 -0.8% |
| 2010 | -- | $213,103 -3.6% |
| 2009 | -- | $221,037 -0.8% |
| 2008 | -- | $222,830 -1.1% |
| 2007 | -- | $225,232 +4.3% |
| 2006 | -- | $215,975 +1.9% |
| 2005 | -- | $211,847 +3.9% |
| 2004 | -- | $203,829 +16.4% |
| 2003 | -- | $175,094 -11% |
| 2002 | -- | $196,703 +4% |
| 2001 | -- | $189,066 |
Find assessor info on the county website
Neighborhood: 75166
Nearby homes
- $500,700-- bd-- ba2.6k sqft862 Lake Rd, Lavon, TX 75166Off Market
- $677,8004 bd3 ba3.2k sqft490 Meadow View Dr, Lavon, TX 75166Off Market
- $739,0005 bd5 ba4.5k sqft620 Lake Vista Ln, Lavon, TX 75166Off Market
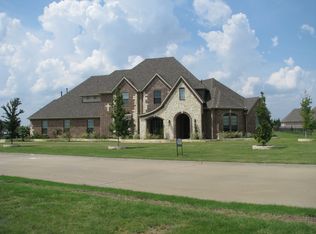
- $537,9004 bd3 ba2.7k sqft470 Meadow View Dr, Lavon, TX 75166Off Market
- $431,0003 bd2 ba2k sqft640 Lake Vista Ln, Lavon, TX 75166Off Market
- $432,600-- bd-- ba2.3k sqft906 Lake Rd, Lavon, TX 75166Off Market
- $554,3004 bd3 ba3k sqft450 Meadow View Dr, Lavon, TX 75166Off Market
- $556,4004 bd3 ba2.9k sqft660 Lake Vista Ln, Lavon, TX 75166Off Market
Nearby schools
GreatSchools rating
- 5/10Nesmith Elementary SchoolGrades: PK-5Distance: 1.4 mi
- NABraves AcademyGrades: 3-11Distance: 4.9 mi
- 5/10Community High SchoolGrades: 9-12Distance: 4.8 mi
Schools provided by the listing agent
- Elementary: Nesmith
- Middle: Leland Edge
- High: Community
- District: Community ISD
Source: NTREIS. This data may not be complete. We recommend contacting the local school district to confirm school assignments for this home.
Get a cash offer in 3 minutes
Find out how much your home could sell for in as little as 3 minutes with a no-obligation cash offer.
Estimated market value
$507,500
Get a cash offer in 3 minutes
Find out how much your home could sell for in as little as 3 minutes with a no-obligation cash offer.
Estimated market value
$507,500
- Texas
- Collin County
- Lavon
- 75166
- 832 Lake Rd
