Incredible opportunity in the heart of Briarcliffe! This tastefully renovated townhome is move-in ready—just unpack your bags and enjoy. Located on a quiet, private street, walk up the front path and step into the First Floor! First Floor: A formal living room with recessed lighting and neutral tones sets the tone, with Provincial refinished hardwood floors flowing throughout the living and dining rooms. The dining room features a custom chandelier and sliding doors that open to the brand-new deck. The kitchen has been slightly opened to the dining area and is absolutely stunning—white cabinetry, black hardware, a textured subway tile backsplash, brand-new built-in appliances, and stylish lighting fixtures. Second Floor: Refinished hardwood flooring continues throughout all three bedrooms, including the spacious primary bedroom. All bedrooms have updated lighting, with a ceiling fan in the master. The hall bathroom was fully renovated with designer tile flooring, a custom vanity, and new lighting—modern and fresh. Basement: Partially finished and perfect for a family room, office, or cozy man/woman cave. Includes a powder room, utility area, and access to the attached one-car garage. Walk right out to private parking tucked under the deck. Additional Upgrades (2025): Flooring, paint, appliances, electrical, hall bathroom, roof, kitchen, basement, and deck—all updated this year! Local Vibes: Prime location on a quiet street in Briarcliffe with easy access to I-95, 476, PHL, and all major routes. Close to local favorites like Cocco’s, JT Brewski’s, Prime Steaks, Guy’s Cold Cuts, and more!
Sold for $252,000
$252,000
832 Lawnton Ter, Glenolden, PA 19036
3beds
1,152sqft
Townhouse
Built in 1960
1,742 Square Feet Lot
$256,600 Zestimate®
$219/sqft
$2,140 Estimated rent
Home value
$256,600
$231,000 - $285,000
$2,140/mo
Zestimate® history
Owner options
List your home for rent
$2,140/mo
Rent Zestimate®
Find your next renter with Zillow Rental Manager. Plus, with online applications, you can quickly screen prospective tenants – for free.
$2,140/mo
Rent Zestimate®
Refinance and save
$1,740/mo
Est. payment
Refinancing to a lower rate could help reduce your monthly payments and save thousands over the life of the loan.
$1,740/mo
Est. payment
Explore your selling options
Work with a Zillow partner agent
Leverage their expertise and Zillow's premium Showcase listings to get your home seen by more buyers.
Get startedList with your own agent
Get your home in front of millions of buyers by listing it on Zillow.
Learn how to do itSell it yourself
Take full control of how buyers see your home on Zillow by listing For Sale by Owner (FSBO).
List your homeWhat's special
Stylish lighting fixturesCustom chandelierCustom vanityBrand-new built-in appliancesWhite cabinetryTextured subway tile backsplashBrand-new deck
Zillow last checked:
Listing updated:
Listed by:
Mike Mulholland 484-222-8804,
Long & Foster Real Estate, Inc.,
Co-Listing Agent: John Port 484-222-8804,
Long & Foster Real Estate, Inc.
Bought with:
Kaula Edwards, RS343186
KW Empower
Source: Bright MLS,MLS#: PADE2086864
Facts & features
Interior
Bedrooms & bathrooms
- Bedrooms: 3
- Bathrooms: 2
- Full bathrooms: 1
- 1/2 bathrooms: 1
Basement
- Area: 0
Heating
- Forced Air, Natural Gas
Cooling
- Central Air, Electric
Appliances
- Included: Gas Water Heater
Features
- Basement: Full,Partially Finished
- Has fireplace: No
Interior area
- Total structure area: 1,152
- Total interior livable area: 1,152 sqft
- Finished area above ground: 1,152
- Finished area below ground: 0
Property
Parking
- Total spaces: 2
- Parking features: Garage Faces Front, Driveway, On Street, Attached
- Attached garage spaces: 1
- Uncovered spaces: 1
Accessibility
- Accessibility features: None
Features
- Levels: Two
- Stories: 2
- Patio & porch: Deck
- Pool features: None
Lot
- Size: 1,742 Square Feet
- Dimensions: 16.00 x 100.00
Details
- Additional structures: Above Grade, Below Grade
- Parcel number: 15000190902
- Zoning: RES
- Special conditions: Standard
Construction
Type & style
- Home type: Townhouse
- Architectural style: Colonial
- Property subtype: Townhouse
Materials
- Brick
- Foundation: Other
Condition
- New construction: No
- Year built: 1960
Utilities & green energy
- Sewer: Public Sewer
- Water: Public
Community & HOA
Community
- Subdivision: Briarcliffe
HOA
- Has HOA: No
Location
- Region: Glenolden
- Municipality: DARBY TWP
Financial & listing details
- Price per square foot: $219/sqft
- Tax assessed value: $109,540
- Annual tax amount: $4,934
- Date on market: 3/27/2025
- Listing agreement: Exclusive Right To Sell
- Ownership: Fee Simple
Price history
| Date | Event | Price |
|---|---|---|
| 5/16/2025 | Sold | $252,000$219/sqft |
Source:  Bright MLS #PADE2086864 Report a problem Bright MLS #PADE2086864 Report a problem | ||
| 3/31/2025 | Pending sale | $252,000+7.2%$219/sqft |
Source: Bright MLS #PADE2086864 Report a problem | ||
| 3/27/2025 | Listed for sale | $235,000+56.7%$204/sqft |
Source: Bright MLS #PADE2086864 Report a problem | ||
| 8/21/2024 | Sold | $150,000$130/sqft |
Source: Public Record Report a problem | ||
Public tax history
| Year | Property taxes | Tax assessment |
|---|---|---|
| 2025 | $4,951 +2% | $109,540 |
| 2024 | $4,855 +29.3% | $109,540 |
| 2023 | $3,754 -19.1% | $109,540 |
| 2022 | $4,638 +0.8% | $109,540 |
| 2021 | $4,600 +1028.8% | $109,540 +46.8% |
| 2020 | $408 -91% | $74,620 |
| 2019 | $4,550 +2.3% | $74,620 |
| 2018 | $4,449 +964.6% | $74,620 |
| 2017 | $418 | $74,620 |
| 2016 | $418 | $74,620 |
| 2015 | $418 | $74,620 |
| 2014 | $418 +2.8% | $74,620 |
| 2013 | $407 +2.8% | $74,620 |
| 2012 | $395 +2.3% | $74,620 |
| 2011 | $387 | $74,620 |
| 2010 | $387 +7.5% | $74,620 |
| 2009 | $360 | $74,620 |
| 2008 | $360 +8.3% | $74,620 |
| 2007 | $332 | $74,620 |
| 2006 | $332 | $74,620 |
| 2005 | $332 | $74,620 |
| 2004 | $332 +8.5% | $74,620 |
| 2003 | $306 +7.9% | $74,620 |
| 2002 | $284 | $74,620 |
| 2000 | $284 | $74,620 |
Find assessor info on the county website
Neighborhood: 19036
Nearby homes
- $229,0003 bd2 ba1.1k sqft834 Lawnton Ter, Glenolden, PA 19036Sold
- $263,0003 bd2 ba1.6k sqft830 Lawnton Ter, Glenolden, PA 19036Off Market
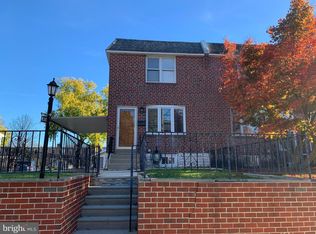
- $216,1003 bd1 ba1.1k sqft836 Lawnton Ter, Glenolden, PA 19036Off Market
- $160,0003 bd1 ba1.1k sqft838 Lawnton Ter, Glenolden, PA 19036Sold
- $330,0003 bd2 ba1.6k sqft826 Lawnton Ter, Glenolden, PA 19036Sold
- $260,5003 bd1 ba1.1k sqft1003 Maple Ave, Glenolden, PA 19036Off Market
- $256,6003 bd1 ba1.1k sqft1001 Maple Ave, Glenolden, PA 19036Off Market
- $329,4003 bd2 ba1.7k sqft824 Lawnton Ter, Glenolden, PA 19036Off Market
Nearby schools
GreatSchools rating
- NASoutheast Delco Kindergarten CenterGrades: KDistance: 0.2 mi
- 5/10Darby Twp SchoolGrades: K-8Distance: 0.3 mi
- 2/10Academy Park High SchoolGrades: 9-12Distance: 1.6 mi
Schools provided by the listing agent
- Elementary: Darby Township School
- Middle: Darby Township School
- District: Southeast Delco
Source: Bright MLS. This data may not be complete. We recommend contacting the local school district to confirm school assignments for this home.
Get a cash offer in 3 minutes
Find out how much your home could sell for in as little as 3 minutes with a no-obligation cash offer.
Estimated market value
$256,600
Get a cash offer in 3 minutes
Find out how much your home could sell for in as little as 3 minutes with a no-obligation cash offer.
Estimated market value
$256,600
- Pennsylvania
- Delaware County
- Glenolden
- 19036
- 832 Lawnton Ter
Nearby cities
Nearby zip codes
Other Glenolden Topics
