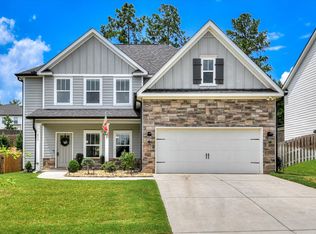
Your search for the perfect home ends here at this STUNNING 5 BR/3 BA 2789sf home nestled on a quiet street in the Ridges section of coveted Whispering Pines! This well-maintained and meticulously cared for home features Designer lighting & custom moldings throughout and upgrades galore! Providing the perfect ambiance for dinner parties the formal dining room, with coffered ceilings and wainscoting, is adorned with a gorgeous Serena & Lily Ventura Chandelier! The kitchen boasts pristine ''Iced White'' granite countertops, large center island with breakfast bar, SS appliances, farmhouse SS sink, upgraded subway-tile backsplash, upgraded light fixtures, abundance of cabinets and a walk-in corner pantry with wood shelving! Natural lighting shines through into the cozy eat-in kitchen with shiplap accent wall overlooking the covered Game-day porch with wood-burning fireplace & remote-control ceiling fan for cozy nights by the fire or warm summer evenings! The open floor plan, with family & pet-friendly waterproof LVP flooring, flows into the spacious great room that features coffered ceilings, custom wood moldings and German Schmear enhanced stone surround fireplace. Also on the main floor is a guest bedroom/in-law suite with custom woodwork accent wall and designer lighting. A full bathroom with granite counter top and tile floors is just around the corner. Wood-tread staircase with custom runner leads to the upstairs split floor plan. The generously sized Owner's suite features an en-suite with garden tub, large fully tiled walk-in shower, dual granite countertop vanities, ceramic tile flooring and ample sized walk-in closet with upgraded wood shelving! Just outside the Owner's suite is the laundry room complete with built-in cabinets, upgraded lighting and ceramic tile floors. Currently being used as a Bonus room, the large versatile 5th bedroom is highlighted by double barn doors, custom wood accent wall, upgraded LVP flooring, vaulted ceiling with new remote control ceiling fan and a convenient built-in quartz top dry bar with refrigerator. The refrigerator can easily be slid out to convert the area to a desk. On the other side of the hallway are two more bedrooms both with vaulted ceilings, and one featuring custom wood work as well as a designer dome chandelier. Completing the upstairs is a full bathroom with double vanity granite countertop. Additional features not previously mentioned includes upgraded lighting in the Owners suite, main level hallway, the exterior garage fixtures and front porch lighting, gutters and french drain in the backyard! The entire main floor and stairwell, including the ceilings, has recently been painted! Neighborhood amenities include scenic walking trails, 3.5 acre park, fire-pit, playground and pool! Located in one of Columbia County's most desirable neighborhoods and 5-star school zone, you'll have easy access to Riverwood Shopping and amenities and just minutes from Fort Eisenhower, Downtown Evans, Patriots Park, Blanchard Woods Soccer Complex, Betty's Branch Boat Ramp, Clark Hill Lake & I-20! Schedule your showing today as this won't last long!! **Home is equipped with Ring doorbell and recording devices**If square footage and/or schools are important, please verify during buyers due diligence. Room dimensions are rounded to the nearest foot and are approximate.**
Sold for $464,900
Zillow last checked:
Listing updated:
Bought with:
Whitney Collins, 402460
David Greene Realty, Llc
Source: Hive MLS,MLS#: 98181779 Originating MLS: REALTORS® of Greater Augusta
Originating MLS: REALTORS® of Greater AugustaPrice history
| Date | Event | Price |
|---|---|---|
| 6/25/2024 | Sold | $464,900$167/sqft |
Source:  Hive MLS #98181779 Report a problem Hive MLS #98181779 Report a problem | ||
| 4/10/2024 | Pending sale | $464,900$167/sqft |
Source:  REALTORS® of Greater Augusta #527517 Report a problem REALTORS® of Greater Augusta #527517 Report a problem | ||
| 4/5/2024 | Listed for sale | $464,900+28.8%$167/sqft |
Source: REALTORS® of Greater Augusta #527517 Report a problem | ||
| 9/24/2021 | Sold | $360,950+0.3%$129/sqft |
Source: Hive MLS #98037975 Report a problem | ||
| 6/10/2021 | Pending sale | $360,000$129/sqft |
Source:  REALTORS® of Greater Augusta #471123 Report a problem REALTORS® of Greater Augusta #471123 Report a problem | ||
Sell for more on Zillow
Get a Zillow Showcase℠ listing at no additional cost and you could sell for .
$462,400
2% more
+$9,248
With Zillow Showcase(estimated)
$471,648
