Charming 3-Bedroom Rancher with Open Concept and Modern Upgrades. Step into this lovely 3-bedroom, 1.5-bathroom rancher and discover a beautifully designed, open concept layout perfect for both daily living and entertaining.The front entry opens directly into the spacious living room, thoughtfully positioned to the right, featuring attractive ceramic tile flooring throughout. The living room flows seamlessly into the dining area, also showcasing the same nice ceramic floors, creating a very open feel. Enjoy customizable climate control in the living room with the convenient mini-split system. The dining area leads into the kitchen, which boasts Corian® countertops, an electric stove, garbage disposal, dishwasher, 3-door refrigerator, microwave, and oven. Off the kitchen, a comfortable family room provides a dedicated space for relaxation, complete with a fireplace (functionality unknown). The washer and electric dryer are located within the family room and will remain with the home. A convenient half bath is located off the family room, in very good condition, and features a window for ventilation. The family room, half bath, and patio door are all equipped with energy-efficient Anderson® windows, known for their durability and performance. Further back through the hallway, the full bathroom is conveniently located on the right. The home features three bedrooms, all equipped with closets. One bedroom is situated in the left corner of the house, while the other two bedrooms are located at the front of the house, with a linen closet positioned between them. All interior doors are stylish and classic 6-panel doors. The light switches in the three bedrooms operate an outlet, providing flexibility for lighting arrangements. Straight ahead from the front entrance is a large coat closet and the electric water heater, a Bradford White® approximately 40 gallons, which is known for its reliable hot water delivery. This rancher presents an excellent opportunity to own a well-maintained home with a practical layout, modern amenities, and attractive features.
Sold for $310,000
$310,000
832 Maryland Ave, Deptford, NJ 08096
3beds
1,494sqft
Single Family Residence
Built in 1960
10,000 Square Feet Lot
$383,900 Zestimate®
$207/sqft
$2,795 Estimated rent
Home value
$383,900
$365,000 - $403,000
$2,795/mo
Zestimate® history
Owner options
List your home for rent
$2,795/mo
Rent Zestimate®
Find your next renter with Zillow Rental Manager. Plus, with online applications, you can quickly screen prospective tenants – for free.
$2,795/mo
Rent Zestimate®
Refinance and save
$2,257/mo
Est. payment
Refinancing to a lower rate could help reduce your monthly payments and save thousands over the life of the loan.
$2,257/mo
Est. payment
Explore your selling options
Work with a Zillow partner agent
Leverage their expertise and Zillow's premium Showcase listings to get your home seen by more buyers.
Get startedList with your own agent
Get your home in front of millions of buyers by listing it on Zillow.
Learn how to do itSell it yourself
Take full control of how buyers see your home on Zillow by listing For Sale by Owner (FSBO).
List your homeWhat's special
Garbage disposalElectric stoveLinen closetHalf bathMini-split systemWasher and electric dryerElectric water heater
Zillow last checked:
Listing updated:
Listed by:
Margie Blair-Thomas 609-870-3429,
Harvest Realty
Bought with:
Melissa Buckwheat
Ovation Realty LLC
Source: Bright MLS,MLS#: NJGL2059248
Facts & features
Interior
Bedrooms & bathrooms
- Bedrooms: 3
- Bathrooms: 2
- Full bathrooms: 1
- 1/2 bathrooms: 1
- Main level bathrooms: 2
- Main level bedrooms: 3
Rooms
- Room types: Living Room, Dining Room, Bedroom 2, Bedroom 3, Kitchen, Family Room, Bedroom 1
Bedroom 1
- Level: Main
- Area: 165 Square Feet
- Dimensions: 15 x 11
Bedroom 2
- Level: Main
- Area: 120 Square Feet
- Dimensions: 12 x 10
Bedroom 3
- Level: Main
- Area: 96 Square Feet
- Dimensions: 12 x 8
Dining room
- Level: Main
- Area: 100 Square Feet
- Dimensions: 10 x 10
Family room
- Level: Main
- Area: 208 Square Feet
- Dimensions: 16 x 13
Kitchen
- Level: Main
- Area: 96 Square Feet
- Dimensions: 12 x 8
Living room
- Level: Main
- Area: 266 Square Feet
- Dimensions: 19 x 14
Heating
- Baseboard, Electric
Cooling
- Ductless, Window Unit(s), Electric
Appliances
- Included: Dishwasher, Disposal, Dryer, Microwave, Oven/Range - Electric, Refrigerator, Washer, Electric Water Heater
- Laundry: Has Laundry
Features
- Has basement: No
- Number of fireplaces: 1
Interior area
- Total structure area: 1,494
- Total interior livable area: 1,494 sqft
- Finished area above ground: 1,494
- Finished area below ground: 0
Property
Parking
- Total spaces: 2
- Parking features: Garage Faces Front, Detached, Driveway
- Garage spaces: 2
- Has uncovered spaces: Yes
Accessibility
- Accessibility features: None
Features
- Levels: One
- Stories: 1
- Pool features: None
Lot
- Size: 10,000 Square Feet
- Dimensions: 100.00 x 100.00
Details
- Additional structures: Above Grade, Below Grade
- Parcel number: 020010300008
- Zoning: RES
- Special conditions: Standard
- Other equipment: None
Construction
Type & style
- Home type: SingleFamily
- Architectural style: Colonial,Ranch/Rambler
- Property subtype: Single Family Residence
Materials
- Aluminum Siding, Brick
- Foundation: Crawl Space
- Roof: Pitched,Shingle
Condition
- Good
- New construction: No
- Year built: 1960
Utilities & green energy
- Sewer: Public Sewer
- Water: Public
- Utilities for property: Cable Available, Electricity Available, Phone Available, Sewer Available, Cable
Community & HOA
Community
- Subdivision: None Available
HOA
- Has HOA: No
Location
- Region: Deptford
- Municipality: DEPTFORD TWP
Financial & listing details
- Price per square foot: $207/sqft
- Tax assessed value: $148,200
- Annual tax amount: $5,312
- Date on market: 8/8/2025
- Listing agreement: Exclusive Right To Sell
- Listing terms: Cash,Conventional,FHA
- Ownership: Fee Simple
Price history
| Date | Event | Price |
|---|---|---|
| 9/17/2025 | Sold | $310,000-4.6%$207/sqft |
Source:  Bright MLS #NJGL2059248 Report a problem Bright MLS #NJGL2059248 Report a problem | ||
| 8/27/2025 | Pending sale | $325,000$218/sqft |
Source: Bright MLS #NJGL2059248 Report a problem | ||
| 8/19/2025 | Price change | $325,000-3%$218/sqft |
Source: Bright MLS #NJGL2059248 Report a problem | ||
| 8/8/2025 | Listed for sale | $335,000$224/sqft |
Source: Bright MLS #NJGL2059248 Report a problem | ||
Public tax history
| Year | Property taxes | Tax assessment |
|---|---|---|
| 2025 | $4,996 | $148,200 |
| 2024 | $4,996 +2.1% | $148,200 |
| 2023 | $4,893 +0.8% | $148,200 |
| 2022 | $4,855 +1.5% | $148,200 |
| 2021 | $4,783 +3.3% | $148,200 |
| 2020 | $4,630 +9.8% | $148,200 |
| 2019 | $4,218 | $148,200 |
| 2018 | $4,218 -1.9% | $148,200 |
| 2017 | $4,298 +3.4% | $148,200 |
| 2016 | $4,157 +2.8% | $148,200 |
| 2015 | $4,043 +2.6% | $148,200 |
| 2014 | $3,943 +5.9% | $148,200 |
| 2013 | $3,722 +5.8% | $148,200 |
| 2012 | $3,519 +1.1% | $148,200 +70.7% |
| 2011 | $3,481 +2.5% | $86,800 |
| 2010 | $3,397 +5% | $86,800 |
| 2009 | $3,234 | $86,800 |
| 2008 | -- | $86,800 |
| 2007 | -- | $86,800 |
| 2006 | -- | $86,800 |
| 2005 | -- | $86,800 |
| 2004 | -- | $86,800 |
| 2003 | -- | $86,800 |
| 2002 | -- | $86,800 |
| 2001 | -- | $86,800 |
Find assessor info on the county website
Neighborhood: 08096
Nearby homes
- $292,4003 bd1 ba1.1k sqft838 Maryland Ave, Deptford, NJ 08096Off Market
- $482,700-- bd-- ba2.2k sqft831 Maryland Ave, Deptford, NJ 08096Off Market
- $412,200-- bd-- ba1.4k sqft837 Maryland Ave, Deptford, NJ 08096Off Market
- $239,3002 bd1 ba984 sqft831 Virginia Ave, Deptford, NJ 08096Off Market
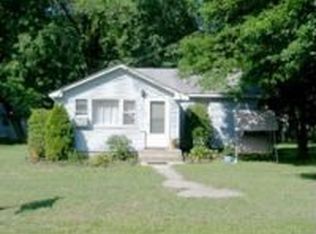
- $304,800-- bd-- ba1.4k sqft826 Maryland Ave, Deptford, NJ 08096Off Market
- $4,6003 bd2 ba1.3k sqft819 Maryland Ave, Deptford, NJ 08096Off Market
- $265,0003 bd2 ba1.3k sqft819 Maryland Ave, Deptford, NJ 08096Sold
- $8,9003,998 Square Feet823 Virginia Ave, Deptford, NJ 08096Off Market
Nearby schools
GreatSchools rating
- 5/10Lake Tract Elementary SchoolGrades: 1-5Distance: 0.8 mi
- 6/10Deptford Township Middle SchoolGrades: 6-8Distance: 2.5 mi
- 3/10Deptford Twp High SchoolGrades: 9-12Distance: 1.6 mi
Schools provided by the listing agent
- District: Deptford Township Public Schools
Source: Bright MLS. This data may not be complete. We recommend contacting the local school district to confirm school assignments for this home.
Get a cash offer in 3 minutes
Find out how much your home could sell for in as little as 3 minutes with a no-obligation cash offer.
Estimated market value
$383,900
Get a cash offer in 3 minutes
Find out how much your home could sell for in as little as 3 minutes with a no-obligation cash offer.
Estimated market value
$383,900
- New Jersey
- Gloucester County
- Woodbury
- 08096
- 832 Maryland Ave
Nearby cities
Nearby zip codes
Other Woodbury Topics
