Beautifully updated home featuring extensive improvements throughout. This property offers a new electrical panel, updated electrical, wiring, and fixtures in multiple areas, including the basement, first-floor bedroom, first-floor bathroom, dining room, kitchen, and living room. The home also includes six updated living room lights and eight smoke alarm fixtures, four of which are combination carbon monoxide and smoke alarms. Plumbing has been updated in the laundry area, kitchen, and first-floor bathroom. The gas system is new for the gas furnace and stove, and the property also features a dual check valve and new main water line. The home has new central air and gas heating, including a 3-ton Goodman A/C unit with outside unit. The laundry area and water heater are electric. The basement has been improved with new framing, insulation, drywall, and waterproof plank flooring. The first floor offers 1 bedroom and 1 bathroom, a new gas stove, new dishwasher, new microwave, new cabinets, and new laminate flooring. The second floor features 3 bedrooms and 1 bathroom with new waterproof flooring. The entire house has been freshly painted. Additional highlights include a one-car garage, driveway parking for about 4 cars, 2 open front parking spaces, and a beautiful large backyard with a pond. The basement is fully finished and includes new framing, insulation, and professional-grade flooring. A radon gas mitigation system has also been installed for added safety. The entire home has been freshly painted, creating a bright and move-in-ready space. Extensive electrical upgrades include a new electrical panel, new rough-in wiring, and new fixtures throughout the home, including the basement, kitchen, dining room, living room, bathrooms, and bedrooms. Additional features include GFCI outlets, updated lighting, and 8 smoke alarms (including combination smoke and carbon monoxide detectors). Plumbing has been fully updated, including new plumbing for the laundry area, as well as the first-floor kitchen and bathroom. Additional highlights include a brand-new A/C system. The home features oil heating and electric hot water. This home offers a functional layout with 1 bedroom and 1 full bathroom on the main level, plus 3 bedrooms and 1 bathroom on the upper level, making it ideal for flexible living arrangements. Thoughtfully upgraded with quality workmanship and attention to detail, this home combines comfort, safety, and modern living.
Sold for $315,000
Zestimate®
$315,000
832 Maryland Ave, Hagerstown, MD 21740
4beds
1,456sqft
Single Family Residence
Built in 1948
7,500 Square Feet Lot
$315,000 Zestimate®
$216/sqft
$1,864 Estimated rent
Home value
$315,000
$293,000 - $340,000
$1,864/mo
Zestimate® history
Owner options
List your home for rent
$1,864/mo
Rent Zestimate®
Find your next renter with Zillow Rental Manager. Plus, with online applications, you can quickly screen prospective tenants – for free.
$1,864/mo
Rent Zestimate®
Refinance and save
$1,941/mo
Est. payment
Refinancing to a lower rate could help reduce your monthly payments and save thousands over the life of the loan.
$1,941/mo
Est. payment
Explore your selling options
Work with a Zillow partner agent
Leverage their expertise and Zillow's premium Showcase listings to get your home seen by more buyers.
Get startedList with your own agent
Get your home in front of millions of buyers by listing it on Zillow.
Learn how to do itSell it yourself
Take full control of how buyers see your home on Zillow by listing For Sale by Owner (FSBO).
List your homeWhat's special
One-car garage
Zillow last checked:
Listing updated:
Listed by:
Ruth Henriquez 703-686-4880,
Campos International Group,
Co-Listing Agent: Olga E Rivas 240-899-5700,
Campos International Group
Bought with:
Susan Butts, WVS210301809
The KW Collective
Source: Bright MLS,MLS#: MDWA2034968
Facts & features
Interior
Bedrooms & bathrooms
- Bedrooms: 4
- Bathrooms: 2
- Full bathrooms: 2
- Main level bathrooms: 1
- Main level bedrooms: 1
Rooms
- Room types: Dining Room, Primary Bedroom, Bedroom 2, Bedroom 3, Kitchen, Family Room
Primary bedroom
- Level: Upper
Bedroom 2
- Level: Upper
Bedroom 3
- Level: Upper
Dining room
- Level: Main
Family room
- Level: Main
Kitchen
- Level: Main
Heating
- Other
Cooling
- Central Air, Natural Gas
Appliances
- Included: Dryer, Washer, Exhaust Fan, Dishwasher, Disposal, Ice Maker, Microwave, Refrigerator, Electric Water Heater
Features
- Dining Area, Plaster Walls
- Doors: Storm Door(s)
- Windows: Storm Window(s)
- Basement: Other
- Number of fireplaces: 1
Interior area
- Total structure area: 2,184
- Total interior livable area: 1,456 sqft
- Finished area above ground: 1,456
- Finished area below ground: 0
Property
Parking
- Total spaces: 1
- Parking features: Other, Detached
- Garage spaces: 1
Accessibility
- Accessibility features: Other
Features
- Levels: Three
- Stories: 3
- Patio & porch: Patio, Porch
- Exterior features: Sidewalks
- Pool features: None
- Fencing: Back Yard
- Has view: Yes
- View description: City
Lot
- Size: 7,500 Square Feet
Details
- Additional structures: Above Grade, Below Grade
- Parcel number: 2203024024
- Zoning: R1
- Special conditions: Standard
Construction
Type & style
- Home type: SingleFamily
- Architectural style: Colonial
- Property subtype: Single Family Residence
Materials
- Brick
- Foundation: Other
- Roof: Fiberglass
Condition
- New construction: No
- Year built: 1948
Utilities & green energy
- Sewer: Public Sewer
- Water: Public
Community & HOA
Community
- Subdivision: Hagerstown
HOA
- Has HOA: No
Location
- Region: Hagerstown
- Municipality: Hagerstown
Financial & listing details
- Price per square foot: $216/sqft
- Tax assessed value: $213,333
- Annual tax amount: $3,782
- Date on market: 3/16/2026
- Listing agreement: Exclusive Agency
- Listing terms: Cash,Conventional,FHA,VA Loan
- Ownership: Fee Simple
- Road surface type: Black Top, Concrete
Price history
| Date | Event | Price |
|---|---|---|
| 6/26/2026 | Sold | $315,000-3.1%$216/sqft |
Source:  Bright MLS #MDWA2034968 Report a problem Bright MLS #MDWA2034968 Report a problem | ||
| 5/27/2026 | Contingent | $324,999$223/sqft |
Source: Bright MLS #MDWA2034968 Report a problem | ||
| 4/30/2026 | Price change | $324,999-1.5%$223/sqft |
Source: Bright MLS #MDWA2034968 Report a problem | ||
| 4/14/2026 | Price change | $329,999-1.5%$227/sqft |
Source: Bright MLS #MDWA2034968 Report a problem | ||
| 3/17/2026 | Listed for sale | $335,000+109.4%$230/sqft |
Source: Bright MLS #MDWA2034968 Report a problem | ||
| 8/18/2025 | Sold | $160,000+93%$110/sqft |
Source: Public Record Report a problem | ||
| 5/25/2011 | Sold | $82,900-28.5%$57/sqft |
Source: Public Record Report a problem | ||
| 3/7/2011 | Sold | $116,000+39.9%$80/sqft |
Source: Public Record Report a problem | ||
| 3/5/2011 | Price change | $82,900-9.8%$57/sqft |
Source: foreclosure.com Report a problem | ||
| 3/3/2011 | Price change | $91,900+100889%$63/sqft |
Source: foreclosure.com Report a problem | ||
| 2/25/2011 | Price change | $91-99.9% |
Source: foreclosure.com Report a problem | ||
| 2/4/2011 | Price change | $91,900-3.2%$63/sqft |
Source: foreclosure.com Report a problem | ||
| 1/28/2011 | Listed for sale | -- |
Source: foreclosure.com Report a problem | ||
| 8/4/2000 | Sold | $94,900$65/sqft |
Source: Public Record Report a problem | ||
Public tax history
| Year | Property taxes | Tax assessment |
|---|---|---|
| 2025 | $1,559 -54% | $191,800 +8.6% |
| 2024 | $3,387 +9.4% | $176,667 +9.4% |
| 2023 | $3,097 +10.3% | $161,533 +10.3% |
| 2022 | $2,806 +4.1% | $146,400 +5.1% |
| 2021 | $2,697 +5.4% | $139,233 +5.4% |
| 2020 | $2,558 +5.7% | $132,067 +5.7% |
| 2019 | $2,419 +2.2% | $124,900 +2.2% |
| 2018 | $2,366 +63.5% | $122,167 +2.3% |
| 2017 | $1,448 -37.1% | $119,433 +2.3% |
| 2016 | $2,300 | $116,700 +0.1% |
| 2015 | $2,300 | $116,600 +0.1% |
| 2014 | $2,300 | $116,500 +0.1% |
| 2013 | -- | $116,400 |
| 2012 | -- | $116,400 |
| 2011 | -- | $116,400 -30.9% |
| 2010 | -- | $168,470 +11.4% |
| 2009 | -- | $151,206 +12.9% |
| 2008 | -- | $133,943 +14.8% |
| 2007 | -- | $116,680 +6.9% |
| 2006 | -- | $109,136 +7.4% |
| 2005 | -- | $101,593 +8% |
| 2004 | -- | $94,050 +0.8% |
| 2003 | -- | $93,290 +0.8% |
| 2002 | -- | $92,530 +0.8% |
| 2001 | -- | $91,770 |
Find assessor info on the county website
Neighborhood: 21740
Nearby homes
- $236,3003 bd1 ba1.3k sqft838 Maryland Ave, Hagerstown, MD 21740Off Market
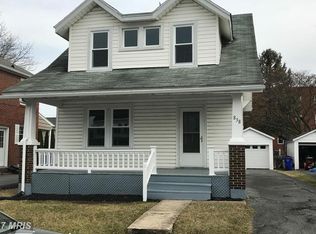
- $279,200-- bd1 ba1.5k sqft826 Maryland Ave, Hagerstown, MD 21740Off Market
- $209,100-- bd1 ba1.2k sqft840 Maryland Ave, Hagerstown, MD 21740Off Market
- $208,100-- bd1 ba1.7k sqft822 Maryland Ave, Hagerstown, MD 21740Off Market
- $190,800-- bd1 ba1.3k sqft842 Maryland Ave, Hagerstown, MD 21740Off Market
- $290,0006 bd3 ba2k sqft829 Maryland Ave #831, Hagerstown, MD 21740Sold
- $230,400-- bd1 ba1.3k sqft820 Maryland Ave, Hagerstown, MD 21740Off Market
- $37,1004,949 Square Feet844 Maryland Ave, Hagerstown, MD 21740Off Market
Nearby schools
GreatSchools rating
- 5/10Bester Elementary SchoolGrades: PK-5Distance: 0.6 mi
- 7/10E. Russell Hicks Middle SchoolGrades: 6-8Distance: 0.9 mi
- 4/10South Hagerstown High SchoolGrades: 9-12Distance: 0.5 mi
Schools provided by the listing agent
- District: Washington County Public Schools
Source: Bright MLS. This data may not be complete. We recommend contacting the local school district to confirm school assignments for this home.
Get a cash offer in 3 minutes
Find out how much your home could sell for in as little as 3 minutes with a no-obligation cash offer.
Estimated market value
$315,000
Get a cash offer in 3 minutes
Find out how much your home could sell for in as little as 3 minutes with a no-obligation cash offer.
Estimated market value
$315,000
- Maryland
- Washington County
- Hagerstown
- 21740
- 832 Maryland Ave
Nearby cities
Nearby neighborhoods
Nearby zip codes
Other Hagerstown Topics
