Step into this meticulously maintained 4-bedroom, 2-bathroom home, thoughtfully built in 2022 and designed for easy one-level living. From the moment you arrive, you'll appreciate the numerous updates and features that make this house a true gem.
Inside, you'll find updated light fixtures that illuminate every space. The living areas and all bedrooms boast beautiful, durable LVP flooring, creating a seamless and contemporary feel, while the bathrooms feature stylish vinyl. The heart of the home, the kitchen, is equipped with elegant granite countertops, perfect for everyday meals and entertaining. Cozy up by the gas fireplace on cooler evenings for instant warmth and ambiance.
Beyond the aesthetics, this home is built for convenience and efficiency with a whole-house water filter and softening system. Both the water heater and stove are gas, offering reliable and cost-effective operation.
Closed
$380,000
832 Mill Creek Dr, Loudon, TN 37774
4beds
1,768sqft
Single Family Residence, Residential
Built in 2022
6,534 Square Feet Lot
$379,700 Zestimate®
$215/sqft
$2,691 Estimated rent
Home value
$379,700
$311,000 - $459,000
$2,691/mo
Zestimate® history
Owner options
List your home for rent
$2,691/mo
Rent Zestimate®
Find your next renter with Zillow Rental Manager. Plus, with online applications, you can quickly screen prospective tenants – for free.
$2,691/mo
Rent Zestimate®
Refinance and save
$2,461/mo
Est. payment
Refinancing to a lower rate could help reduce your monthly payments and save thousands over the life of the loan.
$2,461/mo
Est. payment
Explore your selling options
Work with a Zillow partner agent
Leverage their expertise and Zillow's premium Showcase listings to get your home seen by more buyers.
Get startedList with your own agent
Get your home in front of millions of buyers by listing it on Zillow.
Learn how to do itSell it yourself
Take full control of how buyers see your home on Zillow by listing For Sale by Owner (FSBO).
List your homeWhat's special
Zillow last checked:
Listing updated:
Listed by:
Britany Boatwright 865-999-7348,
MaX House brokered by eXp
Bought with:
David S Anderson II, 359396
Blue Sky Realty Partners
Source: RealTracs MLS as distributed by MLS GRID,MLS#: 2987073
Facts & features
Interior
Bedrooms & bathrooms
- Bedrooms: 4
- Bathrooms: 2
- Full bathrooms: 2
- Main level bedrooms: 4
Heating
- Central, Electric, Natural Gas
Cooling
- Central Air
Appliances
- Included: Dishwasher, Disposal, Microwave, Range
- Laundry: Washer Hookup, Electric Dryer Hookup
Features
- Flooring: Vinyl
- Number of fireplaces: 1
Interior area
- Total structure area: 1,768
- Total interior livable area: 1,768 sqft
- Finished area above ground: 1,768
Property
Parking
- Total spaces: 2
- Parking features: Garage
- Garage spaces: 2
Features
- Levels: One
- Stories: 1
Lot
- Size: 6,534 Square Feet
- Features: Other
- Topography: Other
Details
- Parcel number: 040J A 06200 000
- Special conditions: Standard
Construction
Type & style
- Home type: SingleFamily
- Architectural style: Traditional
- Property subtype: Single Family Residence, Residential
Materials
- Fiber Cement, Frame, Other, Brick
Condition
- New construction: No
- Year built: 2022
Utilities & green energy
- Sewer: Public Sewer
- Water: Public
- Utilities for property: Electricity Available, Natural Gas Available, Water Available
Green energy
- Energy efficient items: Windows
Community & HOA
Community
- Subdivision: Creekside Preserve
HOA
- Has HOA: Yes
- HOA fee: $250 annually
Location
- Region: Loudon
Financial & listing details
- Price per square foot: $215/sqft
- Annual tax amount: $1,779
- Date on market: 9/2/2025
- Electric utility on property: Yes
Price history
| Date | Event | Price |
|---|---|---|
| 8/1/2025 | Sold | $380,000$215/sqft |
Source:  RealTracs MLS as distributed by MLS GRID #2987073 Report a problem RealTracs MLS as distributed by MLS GRID #2987073 Report a problem | ||
| 7/19/2025 | Pending sale | $380,000$215/sqft |
Source:  East Tennessee Realtors #1307560 Report a problem East Tennessee Realtors #1307560 Report a problem | ||
| 7/12/2025 | Listed for sale | $380,000$215/sqft |
Source: East Tennessee Realtors #1307560 Report a problem | ||
Public tax history
Tax history is unavailable.
Neighborhood: 37774
Nearby homes
- $386,0004 bd3 ba2k sqft1047 Mill Creek Dr, Loudon, TN 37774Sold
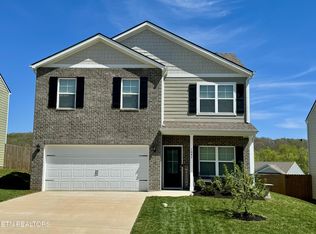
- $495,0004 bd4 ba3.1k sqft1862 Hampton Place Cir, Loudon, TN 37774Sold
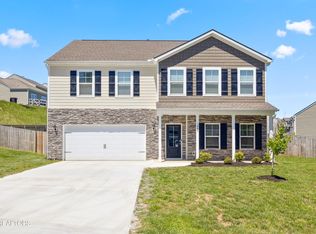
- $375,0004 bd2 ba1.7k sqft1923 Hampton Place Cir, Loudon, TN 37774Sold
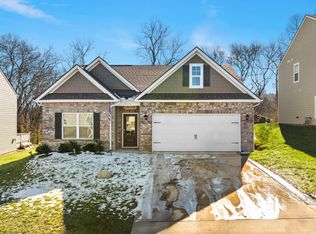
- $365,0003 bd3 ba2.1k sqft1743 Hampton Place Cir, Loudon, TN 37774Sold
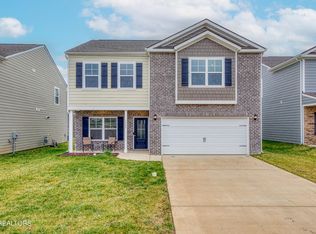
- $437,0004 bd3 ba2.8k sqft1171 Hampton Place Cir, Loudon, TN 37774Sold
- $396,0004 bd2 ba1.7k sqft1099 Hampton Place Cir, Loudon, TN 37774Sold
- $435,0004 bd3 ba2.8k sqft1282 Hampton Place Cir, Loudon, TN 37774Sold
- $370,0004 bd3 ba2k sqft1459 Hampton Place Cir, Loudon, TN 37774Sold
Nearby schools
GreatSchools rating
- 6/10Loudon Elementary SchoolGrades: PK-5Distance: 2.3 mi
- 5/10Ft Loudoun Middle SchoolGrades: 6-8Distance: 1.8 mi
- 6/10Loudon High SchoolGrades: 9-12Distance: 1.7 mi
Get a cash offer in 3 minutes
Find out how much your home could sell for in as little as 3 minutes with a no-obligation cash offer.
Estimated market value
$379,700
Get a cash offer in 3 minutes
Find out how much your home could sell for in as little as 3 minutes with a no-obligation cash offer.
Estimated market value
$379,700
- Tennessee
- Loudon County
- Loudon
- 37774
- 832 Mill Creek Dr
Nearby cities
Nearby neighborhoods
Nearby zip codes
Other Loudon Topics
