'$10,000 towards rate buy down with acceptable offer'
Priced below comparable homes!
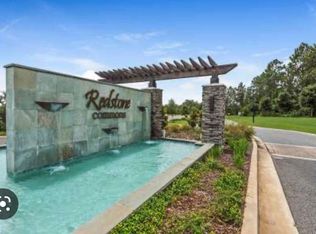
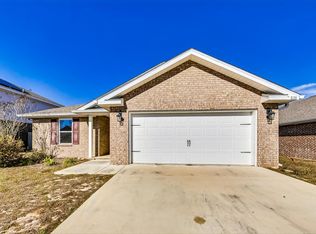
Step right into this delightful 5-bedroom, 2.5-bathroom haven nestled in the charming Redstone Commons neighborhood! You'll fall in love with its inviting atmosphere and features, like the sleek granite countertops and stainless steel appliances in the spacious kitchen.
Downstairs, there's a versatile office space, a handy half bathroom for guests, a cozy living room, and a peaceful master bedroom and bathroom. Upstairs, a spacious family room, perfect for entertaining. And don't forget about the four additional bedrooms and another beautifully appointed bathroom!
Outside, the upgraded covered patio with elegant brick pavers leads to a serene oasis complete with an above-ground pool . Take advantage of the neighborhood pool with its covered clubhouse, playground, and outdoor kitchen. And for your furry friends, there's even a dedicated dog park where they can frolic to their heart's content.
This home strikes the perfect balance between luxury and comfort, making it a haven for families and entertainers alike. Welcome to Redstone Commons!
Sold for $414,900
$414,900
832 Moorhen Way, Crestview, FL 32539
5beds
2,763sqft
Single Family Residence
Built in 2019
6,098.4 Square Feet Lot
$400,900 Zestimate®
$150/sqft
$2,567 Estimated rent
Home value
$400,900
$381,000 - $421,000
$2,567/mo
Zestimate® history
Owner options
List your home for rent
$2,567/mo
Rent Zestimate®
Find your next renter with Zillow Rental Manager. Plus, with online applications, you can quickly screen prospective tenants – for free.
$2,567/mo
Rent Zestimate®
Refinance and save
$2,665/mo
Est. payment
Refinancing to a lower rate could help reduce your monthly payments and save thousands over the life of the loan.
$2,665/mo
Est. payment
Explore your selling options
Work with a Zillow partner agent
Leverage their expertise and Zillow's premium Showcase listings to get your home seen by more buyers.
Get startedList with your own agent
Get your home in front of millions of buyers by listing it on Zillow.
Learn how to do itSell it yourself
Take full control of how buyers see your home on Zillow by listing For Sale by Owner (FSBO).
List your homeWhat's special
Zillow last checked:
Listing updated:
Listed by:
Brandon D Hicks 850-496-6267,
Coldwell Banker Realty,
Blue Wave Group 850-353-4196,
Coldwell Banker Realty
Bought with:
Julia Z Torres, 3352440
World Impact Real Estate
Source: ECAOR,MLS#: 948581
Facts & features
Interior
Bedrooms & bathrooms
- Bedrooms: 5
- Bathrooms: 3
- Full bathrooms: 2
- 1/2 bathrooms: 1
Primary bedroom
- Level: First
- Area: 208 Square Feet
- Dimensions: 16 x 13
Bedroom
- Level: Second
- Area: 148.5 Square Feet
- Dimensions: 13.5 x 11
Bedroom
- Level: Second
- Area: 148.5 Square Feet
- Dimensions: 13.5 x 11
Bedroom
- Level: Second
- Area: 148.5 Square Feet
- Dimensions: 13.5 x 11
Bedroom
- Level: Second
- Area: 148.5 Square Feet
- Dimensions: 13.5 x 11
Dining area
- Level: First
- Area: 144 Square Feet
- Dimensions: 12 x 12
Great room
- Level: First
- Area: 224 Square Feet
- Dimensions: 16 x 14
Kitchen
- Level: First
- Area: 168 Square Feet
- Dimensions: 14 x 12
Living room
- Level: Second
- Area: 437 Square Feet
- Dimensions: 23 x 19
Office
- Level: First
- Area: 137.5 Square Feet
- Dimensions: 12.5 x 11
Cooling
- Central Air, Ceiling Fan(s)
Appliances
- Included: Dishwasher, Disposal, Microwave, Electric Water Heater
- Laundry: Washer/Dryer Hookup
Features
- Kitchen Island, Pantry, Woodwork Painted
- Flooring: Vinyl, Carpet
- Windows: Double Pane Windows
- Common walls with other units/homes: No Common Walls
Interior area
- Total structure area: 2,763
- Total interior livable area: 2,763 sqft
Property
Parking
- Total spaces: 2
- Parking features: Garage Door Opener
- Attached garage spaces: 2
Features
- Stories: 2
- Patio & porch: Covered, Patio, Porch
- Exterior features: Private Yard
- Pool features: Above Ground
Lot
- Size: 6,098 sqft
- Dimensions: 59.97 x 86.63
- Features: Covenants, Level, Restrictions
Details
- Parcel number: 273N23100400002800
- Zoning description: City, Resid Single Family
Construction
Type & style
- Home type: SingleFamily
- Architectural style: Traditional
- Property subtype: Single Family Residence
Materials
- Frame, Siding Brick Some, Vinyl Siding, Trim Vinyl
- Foundation: Slab
- Roof: Shingle
Condition
- Construction Complete
- New construction: No
- Year built: 2019
Utilities & green energy
- Water: Public
Green energy
- Energy efficient items: Doors
Community & neighborhood
Community
- Community features: Playground, Pool
Location
- Region: Crestview
- Subdivision: Redstone Commons
Other
Other facts
- Road surface type: Paved
Price history
| Date | Event | Price |
|---|---|---|
| 8/7/2024 | Sold | $414,900$150/sqft |
Source:  ECAOR #948581 Report a problem ECAOR #948581 Report a problem | ||
| 6/27/2024 | Pending sale | $414,900$150/sqft |
Source: ECAOR #948581 Report a problem | ||
| 6/1/2024 | Price change | $414,900-0.2%$150/sqft |
Source: ECAOR #948581 Report a problem | ||
| 5/1/2024 | Listed for sale | $415,900+62.5%$151/sqft |
Source: ECAOR #948581 Report a problem | ||
| 12/19/2019 | Sold | $255,900$93/sqft |
Source: ECAOR #827332 Report a problem | ||
Public tax history
| Year | Property taxes | Tax assessment |
|---|---|---|
| 2024 | $5,202 -3.1% | $367,172 -1.7% |
| 2023 | $5,368 +9.3% | $373,354 +7.5% |
| 2022 | $4,912 +16.1% | $347,424 +37.6% |
| 2021 | $4,230 +3% | $252,556 +3.5% |
| 2020 | $4,108 +589.8% | $243,907 +596.9% |
| 2019 | $596 +1804.6% | $35,000 +1822% |
| 2018 | $31 | $1,821 |
Find assessor info on the county website
Neighborhood: 32539
Nearby schools
GreatSchools rating
- 5/10Riverside Elementary SchoolGrades: PK-5Distance: 0.5 mi
- 8/10Shoal River Middle SchoolGrades: 6-8Distance: 0.5 mi
- 5/10Crestview High SchoolGrades: 9-12Distance: 4.3 mi
Schools provided by the listing agent
- Elementary: Riverside
- Middle: Shoal River
- High: Crestview
Source: ECAOR. This data may not be complete. We recommend contacting the local school district to confirm school assignments for this home.


Get pre-qualified for a loan
At Zillow Home Loans, we can pre-qualify you in as little as 5 minutes with no impact to your credit score.An equal housing lender. NMLS #10287.
Sell for more on Zillow
Get a Zillow Showcase℠ listing at no additional cost and you could sell for .
$400,900
2% more
+$8,018
With Zillow Showcase(estimated)
$408,918
- Florida
- Okaloosa County
- Crestview
- 32539
- 832 Moorhen Way
Nearby cities
Nearby zip codes
Other Crestview Topics
